

1105 Simmons StreetMount Pleasant, SC 29464
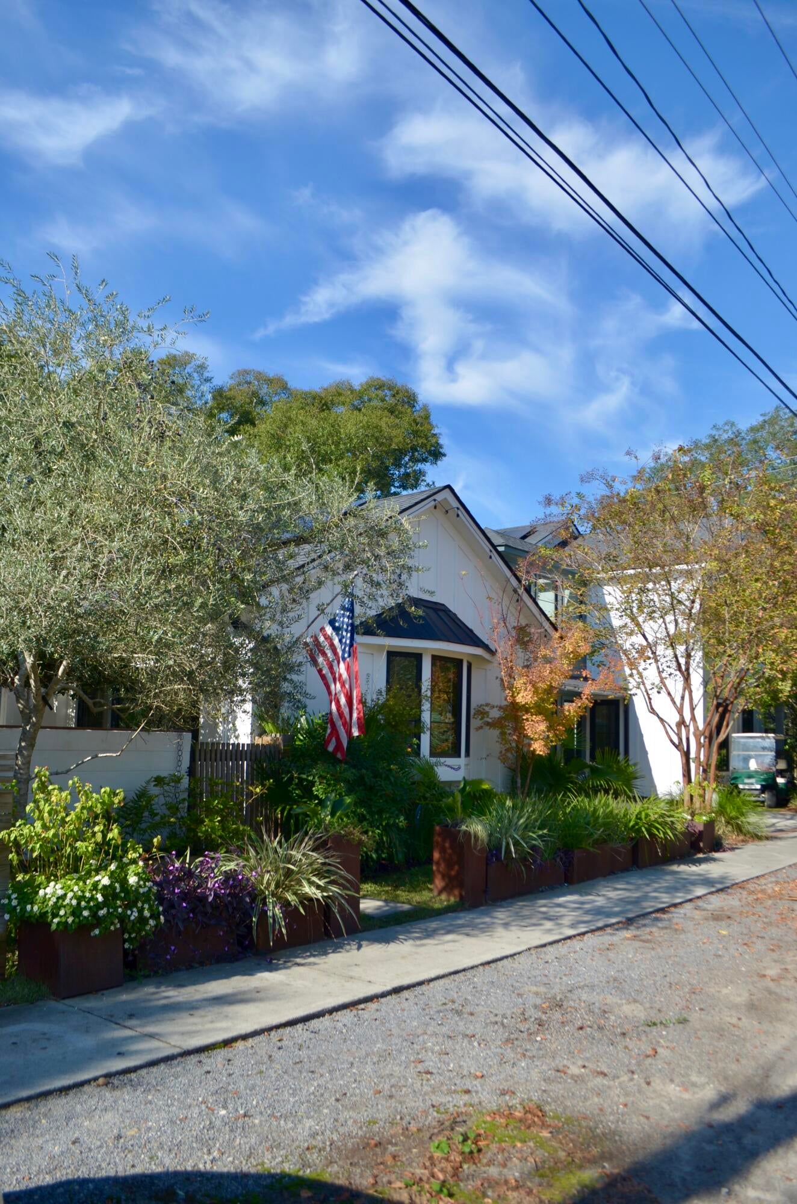
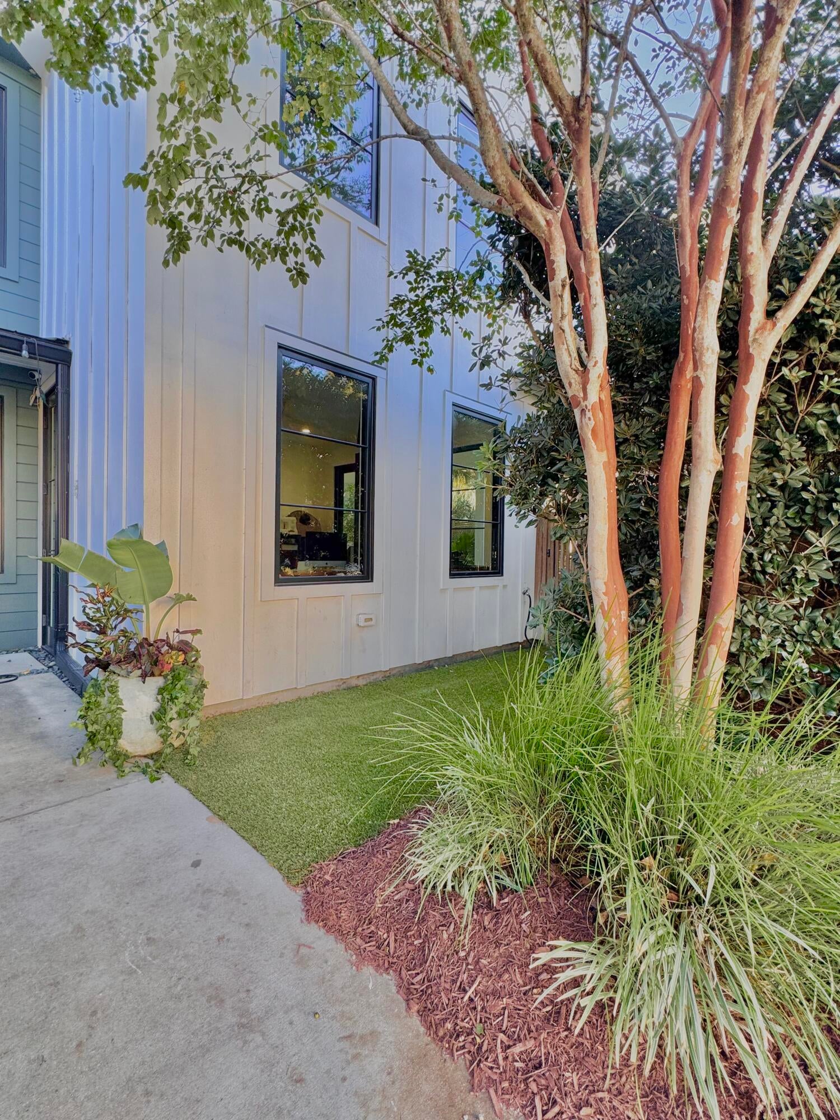
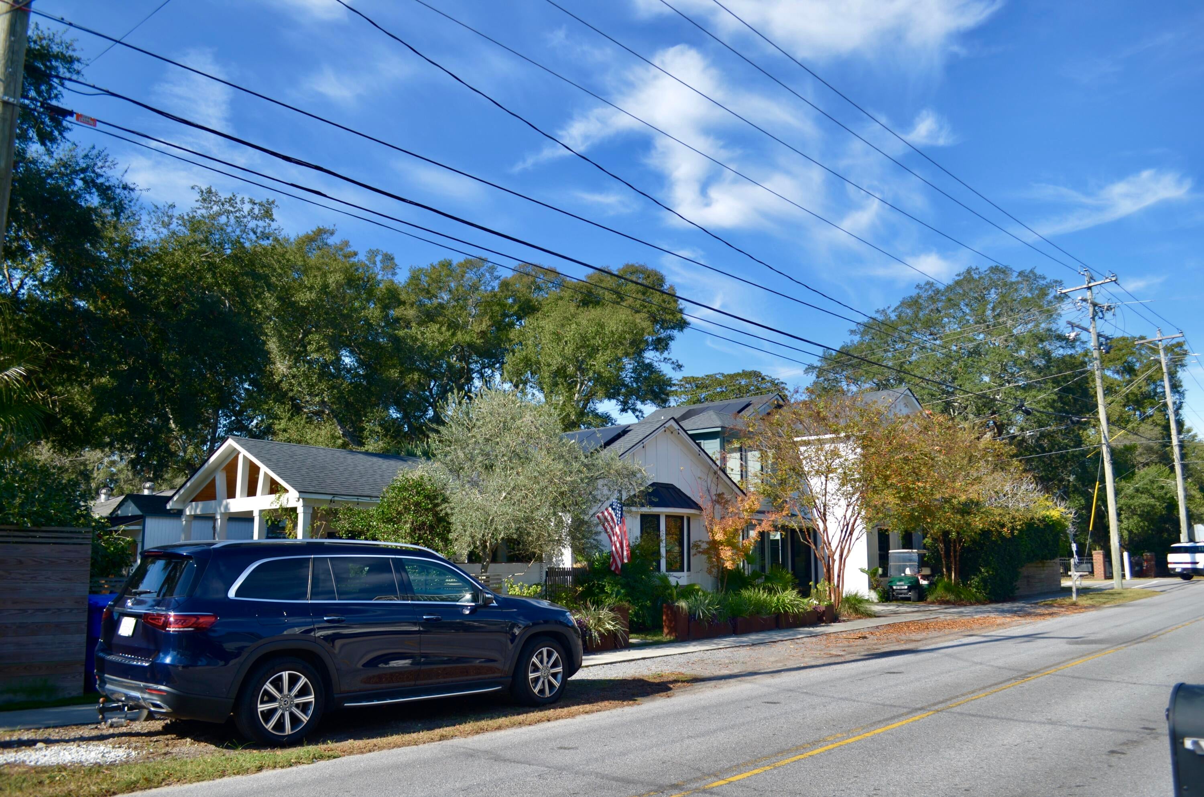
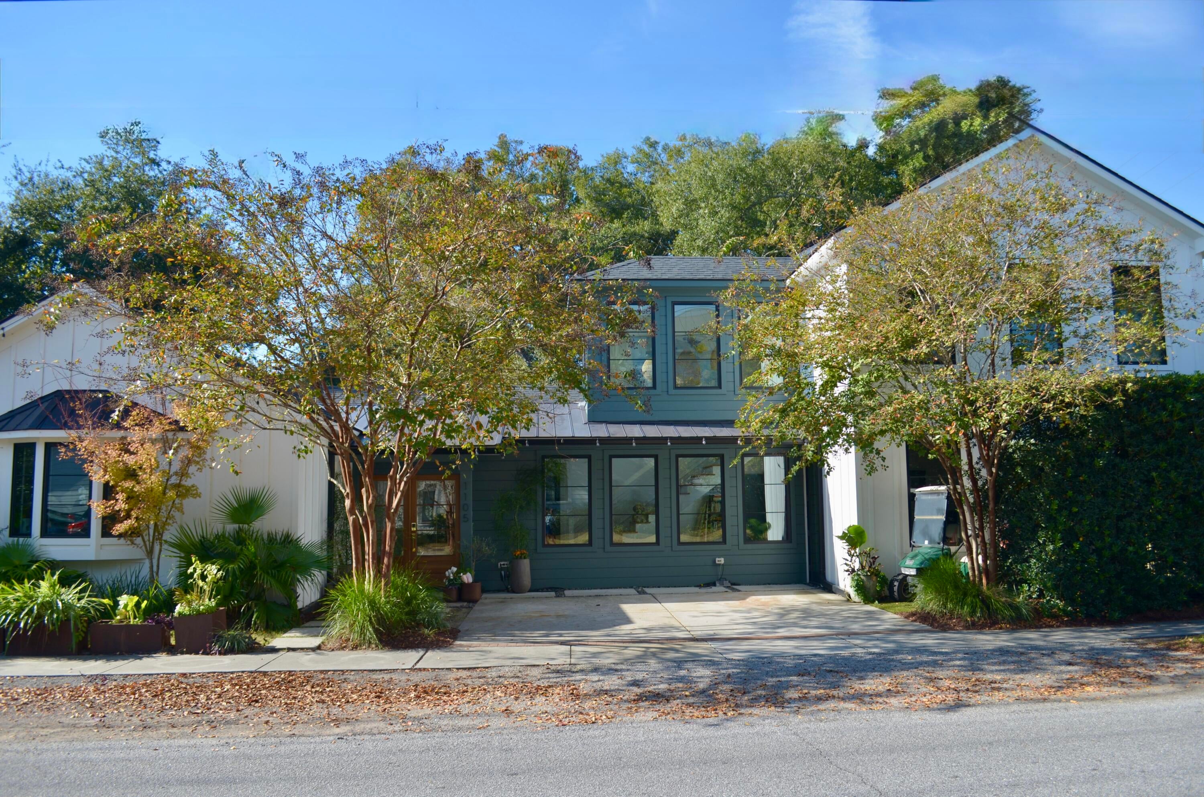
A true labor of love, this 4-bedroom, 4-bath home in the heart of Mount Pleasant's Old Village was taken down to the studs in 2020 and thoughtfully rebuilt. Rather than tear down the original home, the owners carefully expanded around it, preserving its character while creating spaces that work beautifully for everyday living. Every detail reflects the care that went into making this house a home.The kitchen is the heart of it all, with vaulted ceilings, an exposed wood beam, white cabinetry, rich blue tile, and a generous island with plenty of room to gather. Open wood shelving and a dedicated wine refrigerator add warmth and function. A wide folding window opens directly to the outdoor dining area, making it easy to pass food and drinks outside and keep the conversation going.More than 1,000 square feet of porches and outdoor living spaces offer room to spread out, entertain, and enjoy the gardens. Covered gathering areas with wood ceilings and ceiling fans create comfortable places for morning coffee, dinners with friends, or a quiet evening at home. The pool is surrounded by lush palms and mature landscaping, giving the backyard a private, relaxed feel. The spacious primary suite offers a peaceful place to unwind, with beautiful natural light, a comfortable sitting area, and French doors opening outdoors. An adjoining office provides a dedicated space to work, with the putting green just outside--an easy spot to step away from the desk and enjoy a few minutes outdoors. Tucked alongside the porch and framed by palms and greenery, the putting green adds a fun, unexpected detail to the garden. The guest bath features a freestanding soaking tub, a glass-enclosed shower, and distinctive geometric tilework. Throughout the home, warm wood floors, large windows, and carefully chosen finishes bring the rooms together without making them feel overly formal. From gathering around the kitchen island to spending an afternoon by the pool or an evening on the porch, this home was designed to be lived in and enjoyed. Its thoughtful renovation, generous outdoor spaces, and location in the heart of the Old Village make it a special place to call home.
| 15 hours ago | Listing updated with changes from the MLS | |
| yesterday | Listing first seen on site |

Listing information is provided by Participants of the CHS Regional MLS. IDX information is provided exclusively for personal, non-commercial use, and may not be used for any purpose other than to identify prospective properties consumers may be interested in purchasing. Information is deemed reliable but not guaranteed. Copyright 2026, CHS Regional MLS.
Last checked: 2026-11-13 02:09 PM UTC
Did you know? You can invite friends and family to your search. They can join your search, rate and discuss listings with you.