

1003 Lansing DriveMount Pleasant, SC 29464
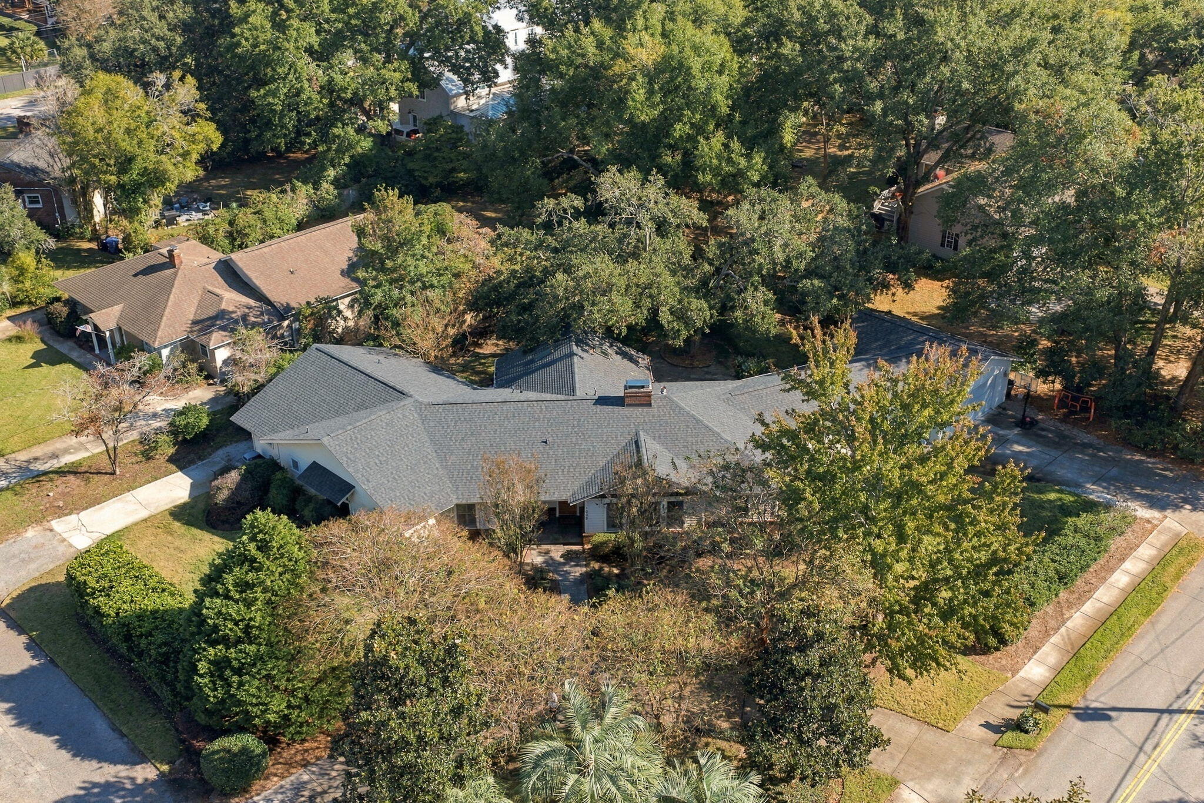
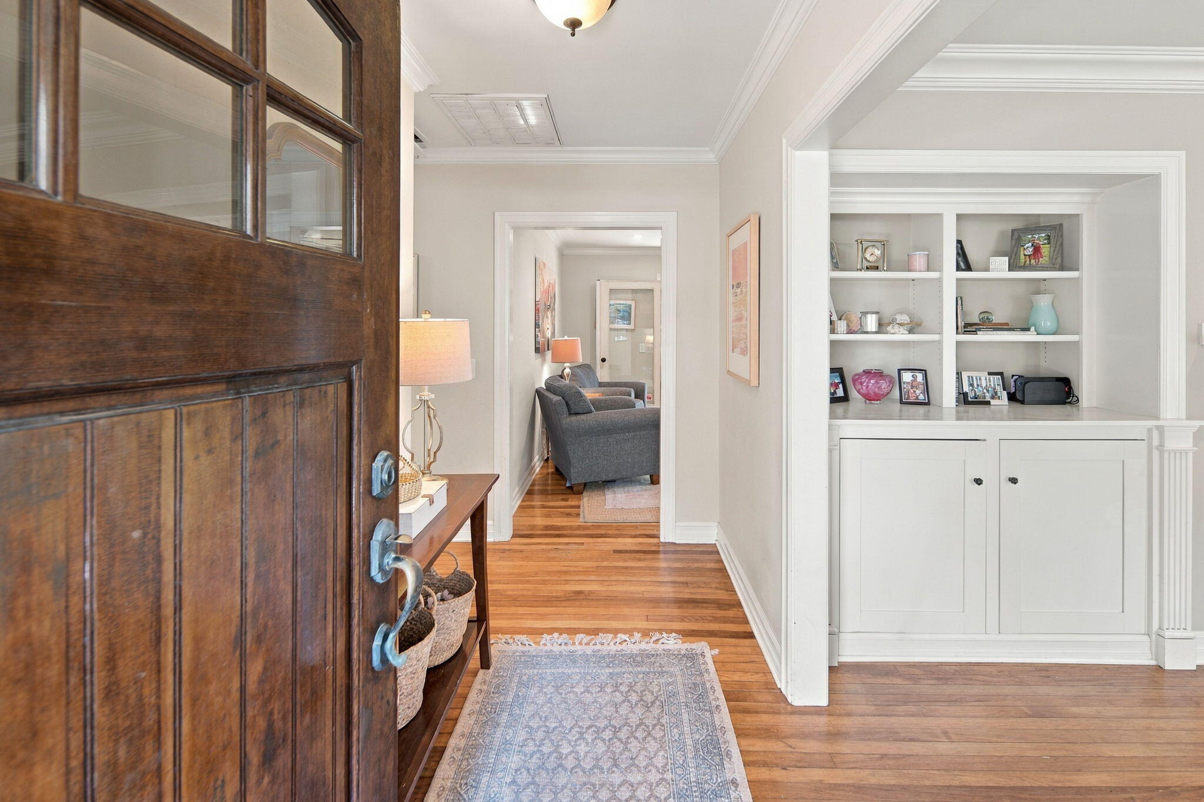
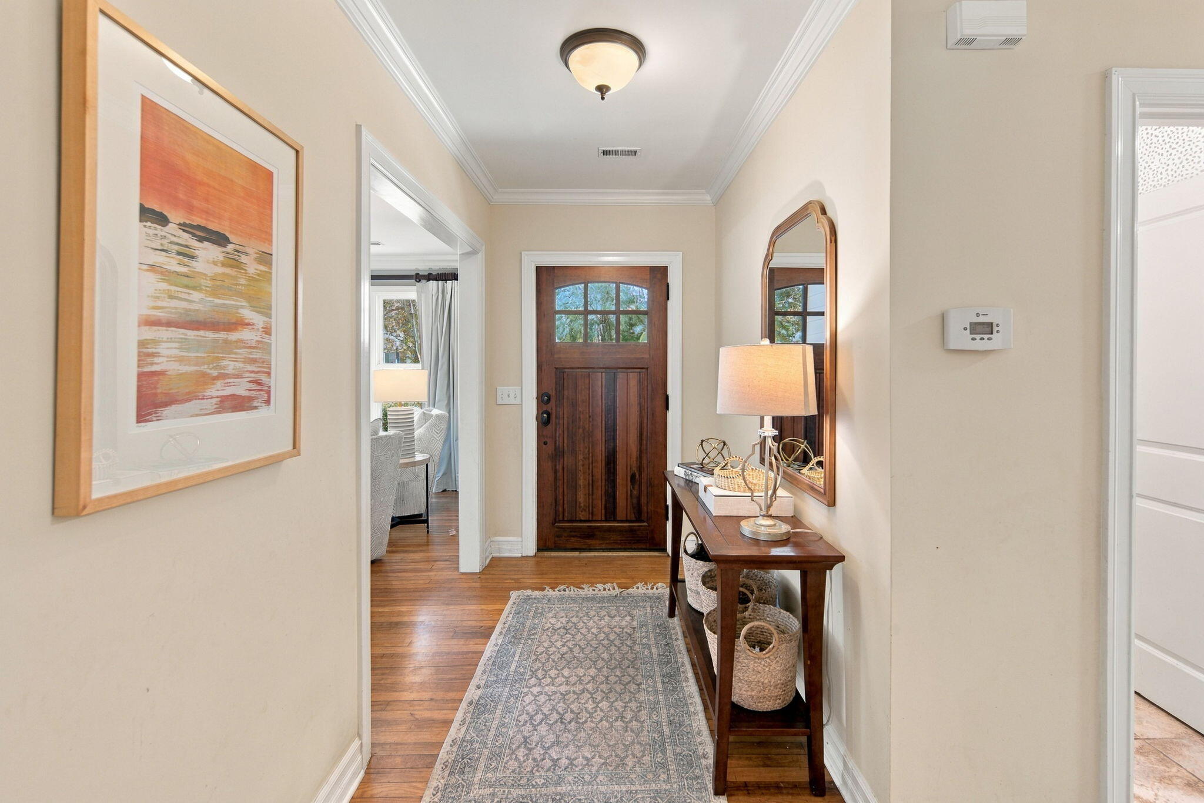
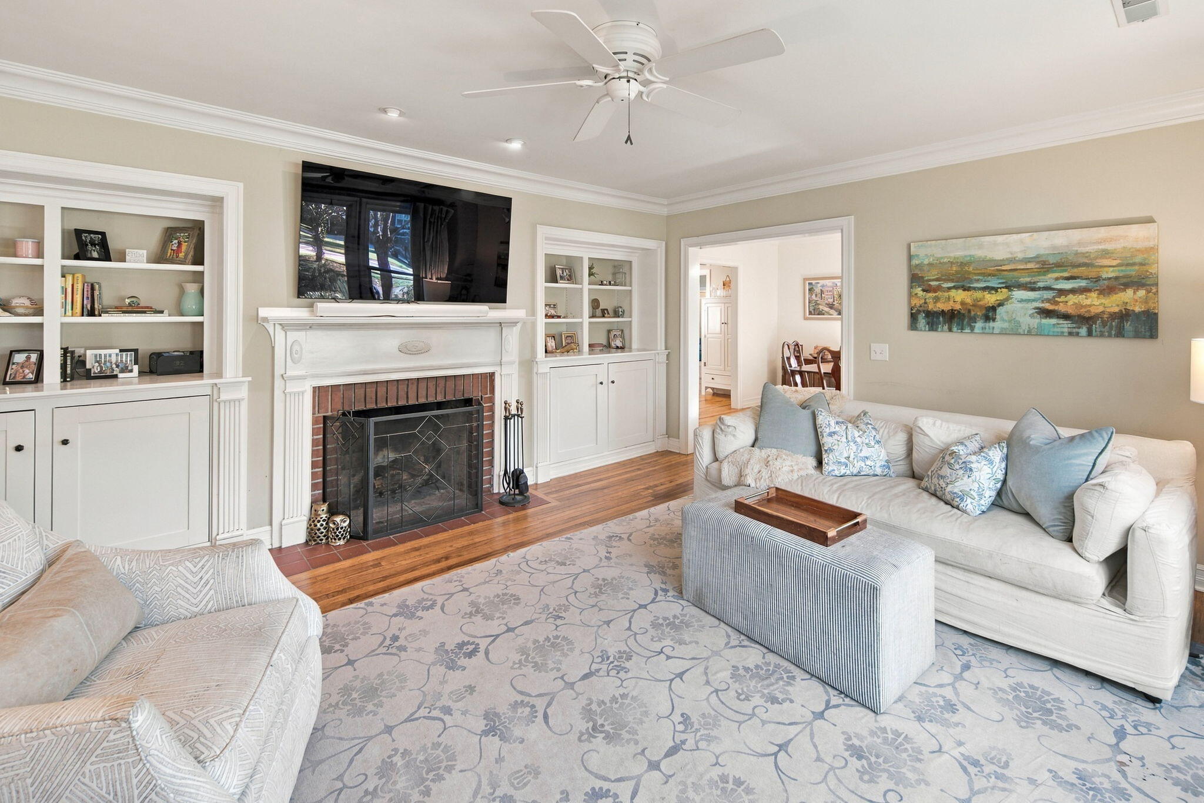
Welcome to 1003 Lansing Dr in The Groves, Mount Pleasant! Sprawling single-level home on a large corner lot with a fully renovated spa-like primary bath and a new 2025 roof. New screened porch with vaulted ceilings, skylights, and built-in heaters offers year-round outdoor living, plus a deck and fenced yard. Enclosed breezeway drop zone/mud room. Hickory hardwood floors, crown molding, plantation shutters, fireplace with built-ins, and updated kitchen with gas range, plus butcher block island and stone counters. 2-car garage and ample off street parking, pls room for a, boat; Shem Creek boat ramp nearby. Great proximity to Trader Joe's, Whole Foods and Shem Creek; minutes to Ravenel Bridge, Downtown Charleston, and beaches. No flood insurance required.Welcome Home to The Groves Set on a large corner lot, this sprawling single-level home offers easy living in one of Mount Pleasant's most sought-after neighborhoods. Pull into the circular driveway, and you'll notice the mature landscaping, fresh white exterior, and peaceful setting. Inside Light hickory hardwood floors, white trim, and custom crown molding run throughout the home, along with plantation shutters. The formal living room features a fireplace and built-ins and connects to the dining room for special occasions. The open floor plan flows easily from room to room and makes the home feel expansive. Kitchen The updated kitchen is set up for serious cooking and entertaining. Large and bright with many windows, it features light custom cabinetry with frosted glass door panels, deep drawer storage for pots and pans, a gas range, stone countertops, subway tile backsplash, and a stainless hood that vents to the exterior. The butcher block island is a natural gathering spot. Primary Suite The primary bath has been fully renovated into a spa-like retreat with a marble countertop, double vanities, tile floors, a walk-in shower and a deep soaking tub. The primary bedroom also features a large walk-in closet Indoor-Outdoor Living Enjoy the outdoors in every season on the new screened porch, with vaulted ceilings, skylights, and built-in heaters. Double French doors open to the large deck, and a tremendous Live Oak is the show-stopper view from the back windows. The fully fenced backyard has a 6-foot privacy fence and a well irrigation system, ready for garden parties and weekend cookouts. Everyday Convenience The former breezeway between the garage and house has been enclosed to create a drop zone/mud room. In addition to the two-car garage, a metal-roof shed holds garden equipment, bikes, kayaks, and paddle boards. A newly added outdoor shower is another highlight. Parking and Boat Storage Three driveways provide parking for up to 10 cars, including room to store a boat up to 24 feet. The Shem Creek public boat ramp is around the corner. Peace of Mind The roof was replaced in 2025. The home has been well maintained and is move-in ready. No flood insurance required. Location Great proximity to Trader Joe's, Whole Foods, Shem Creek Park, Patriot's Point, and local restaurants. Ravenel Bridge access is quick, putting Downtown Charleston, shopping, dining, and the beaches within easy reach.
| 19 hours ago | Listing updated with changes from the MLS | |
| yesterday | Status changed to Active | |
| yesterday | Listing first seen on site |

Listing information is provided by Participants of the CHS Regional MLS. IDX information is provided exclusively for personal, non-commercial use, and may not be used for any purpose other than to identify prospective properties consumers may be interested in purchasing. Information is deemed reliable but not guaranteed. Copyright 2026, CHS Regional MLS.
Last checked: 2026-11-13 02:25 PM UTC
Did you know? You can invite friends and family to your search. They can join your search, rate and discuss listings with you.