
Save
Ask
Tour
Hide
Share
$750,000
New Listing

2161 Tall Grass Circle
Mount Pleasant, SC 29466

For Sale|Single Family Residence|Active
4
Beds
3
Total Baths
2
Full Baths
1
Partial Bath
2,862
SqFt
$262
/SqFt
2003
Built
Subdivision:
Dunes West
County:
Charleston
Listing courtesy of Real Broker, LLC
Call Now: 1(843)990-1030
Is this the listing for you? We can help make it yours.
1(843)990-1030
Upcoming Open Houses
Fri, Nov 6, 2:00 PM - 5:00 PM
Sat, Nov 7, 10:00 AM - 6:00 PM
Sun, Nov 8, 9:00 AM - 12:00 PM
2161 Tall Grass Circle2161 Tall Grass Circle2161 Tall Grass Circle2161 Tall Grass Circle
Save
Ask
Tour
Hide
Share

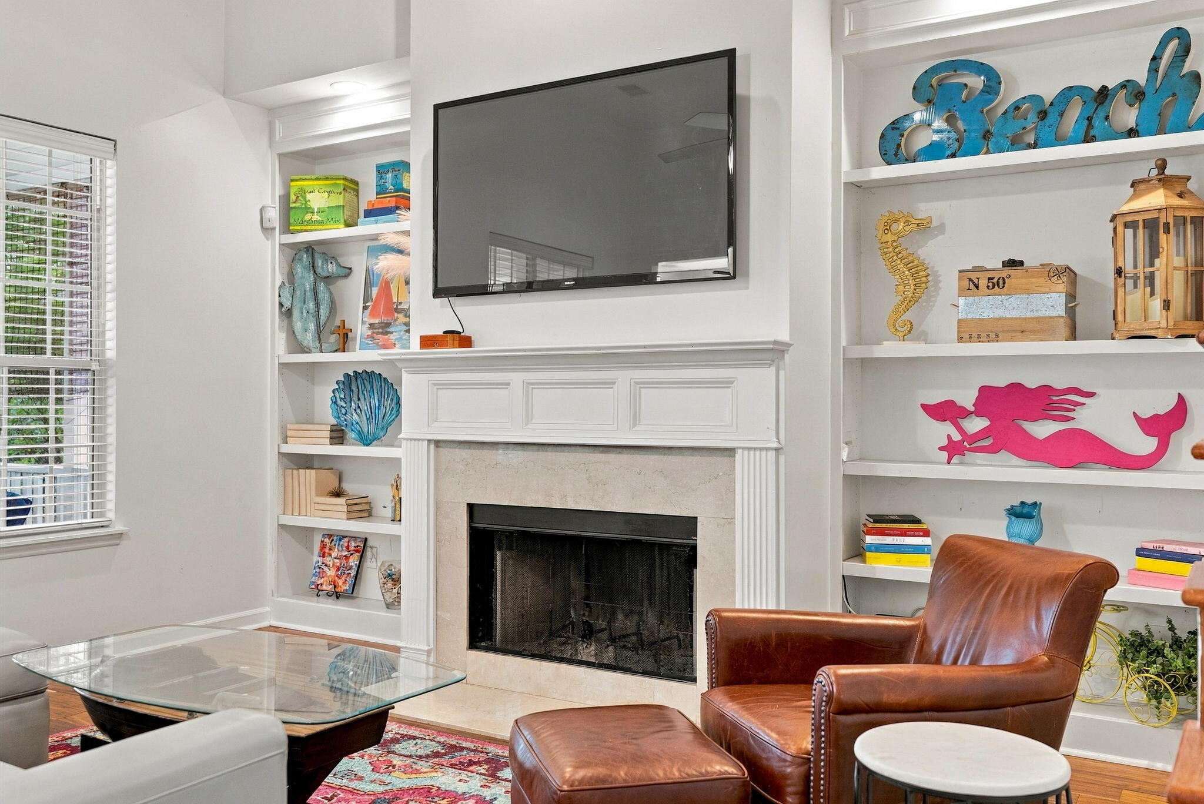
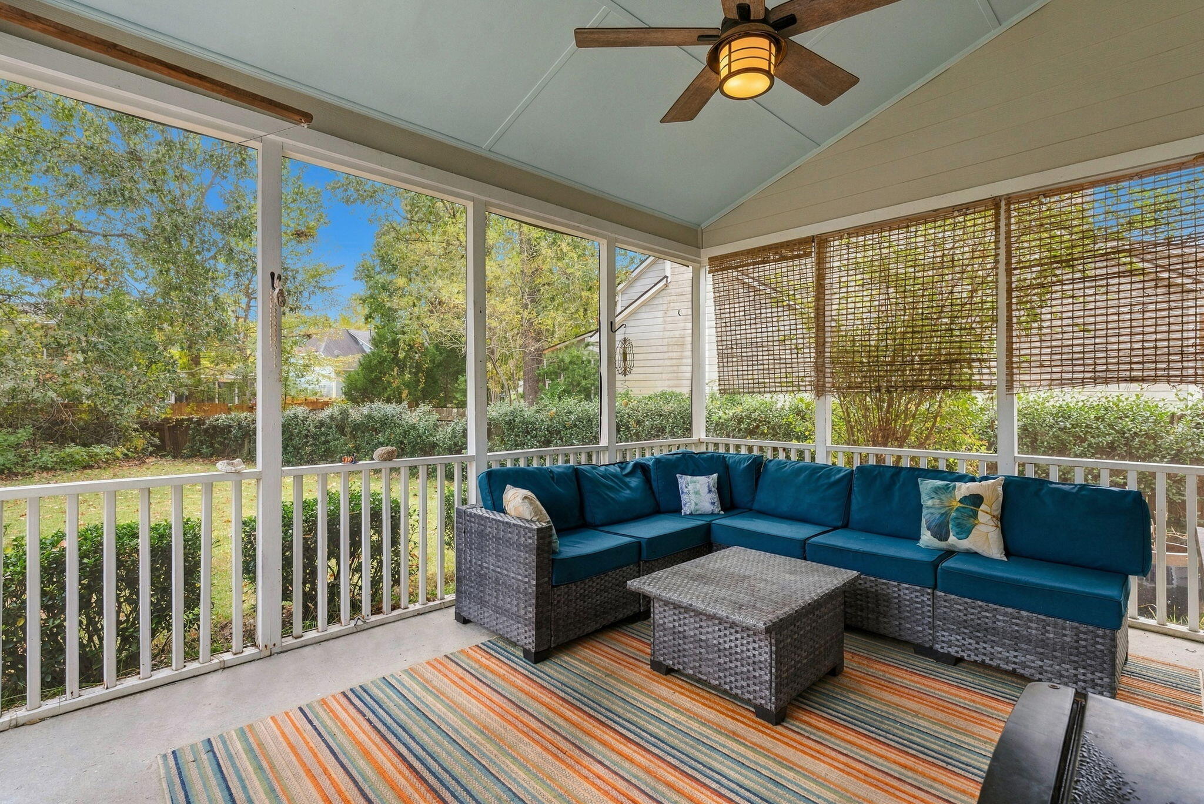
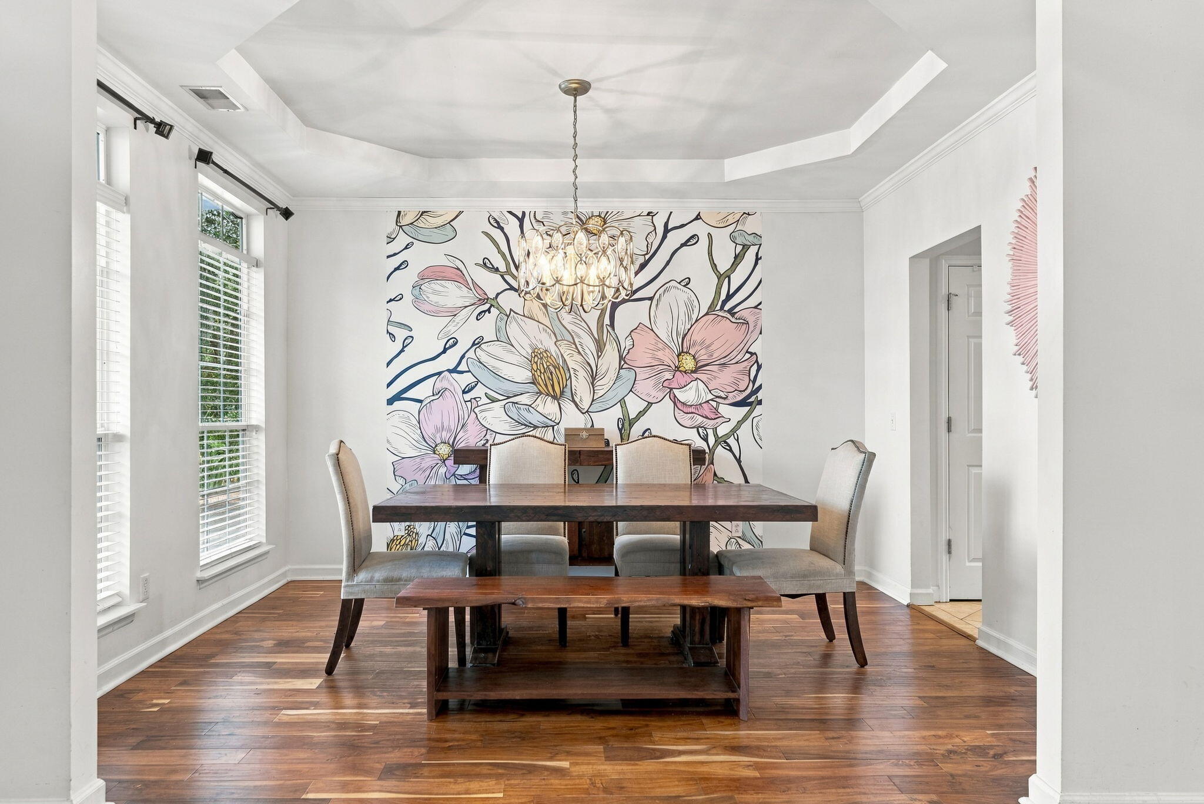
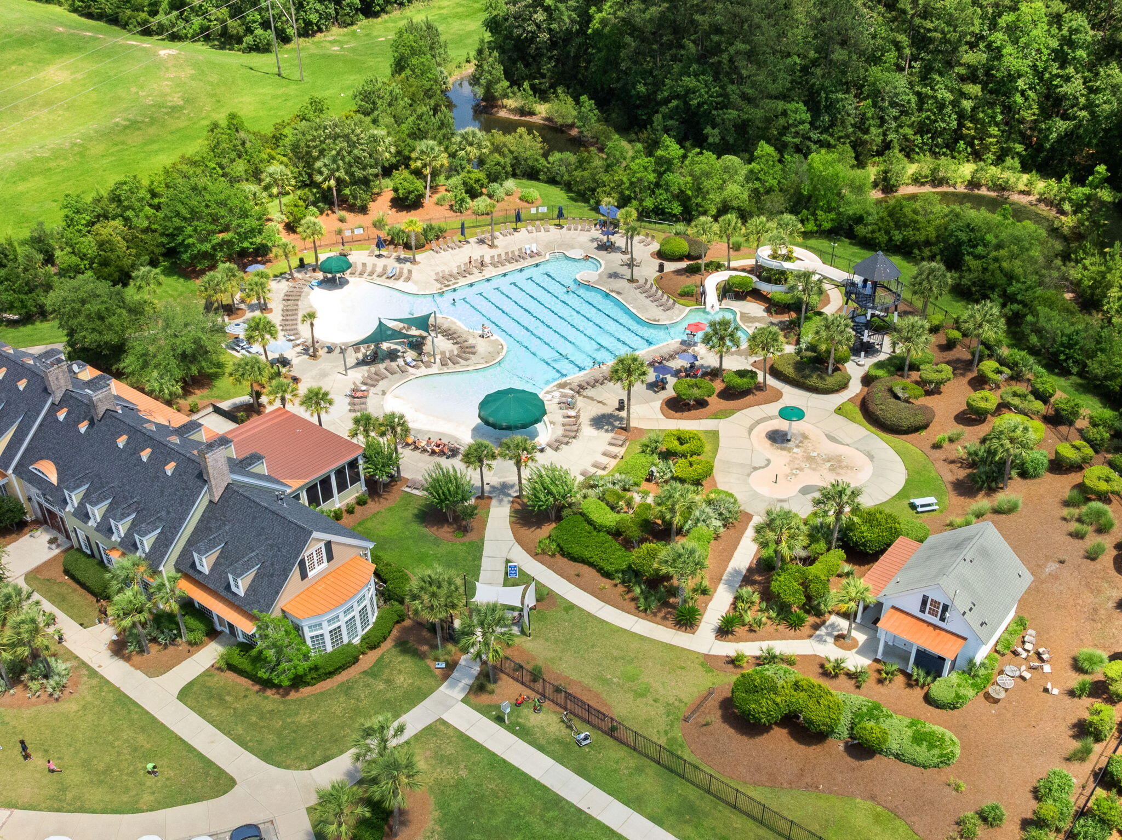
You've wanted Dunes West. Here's your way in.The gates. The tree-lined streets. The feeling that the day slows down as you turn toward home. At 2161 Tall Grass Circle, the lifestyle you've been imagining is finally within reach.Life here is about more than what happens inside your home. It's morning coffee on the screened porch, evenings with friends, weekends exploring the trails, and the freedom to slow down without going anywhere. With golf, tennis, swimming, and social amenities available through optional club memberships, Dunes West offers a lifestyle that's hard to leave behind.Inside, there's room for life to unfold. Spaces to gather, places to retreat, and the flexibility to work, entertain, or simply enjoy a quiet evening at home. The roof, HVAC, and water heater have already been replaced, giving you peace of mind where it matters most. The home is comfortable and well cared for, with the opportunity to make it your own over time. No need to pay a premium for someone else's design choices. The neighborhood you've wanted. A home that makes sense. And the freedom to make it yours.

Save
Ask
Tour
Hide
Share
Listing Snapshot
Price 
$750,000
Days On Site 
0 Days
Bedrooms 
4
Inside Area (SqFt) 
2,862 sqft
Total Baths 
3
Full Baths 
2
Partial Baths 
1
Lot Size 
0.23 Acres
Year Built 
2003
MLS Number 
26030057
Status 
Active
Property Tax 
$3,253
HOA/Condo/Coop Fees 
$1,010 Semi-Annually
Sq Ft Source 
N/A
Friends & Family
Recent Activity
3 hours agoListing updated with changes from the MLS
20 hours agoListing first seen on site
General Features
Acres 
0.23
Attached Garage 
Yes
Foundation 
Slab
Garage 
Yes
Garage Spaces 
7.5
Levels 
Two
Parking 
Attached
Parking Spaces 
7.5
Property Sub Type 
Single Family Residence
Sewer 
Public Sewer
SqFt Total 
2862
Style 
Traditional
Water Source 
Public
Interior Features
Appliances 
DishwasherElectric RangeMicrowave
Cooling 
Ceiling Fan(s)Central Air
Fireplace 
Yes
Fireplace Features 
Family Room
Fireplaces 
1
Flooring 
Ceramic TileCarpetWood
Heating 
Central
Interior 
Walk-In Closet(s)High CeilingsTray Ceiling(s)Ceiling Fan(s)Eat-in KitchenEntrance FoyerPantry
Laundry Features 
Washer HookupElectric Dryer HookupLaundry Room
Master Bedroom 
Level - Upper
Save
Ask
Tour
Hide
Share
Exterior Features
Construction Details 
Cement Siding
Exterior 
Rain Gutters
Fencing 
Wood
Other Structures 
Shed(s)RV/Boat Storage
Patio And Porch 
ScreenedFront Porch
Roof 
Asphalt
Community Features
Association Fee 
$1010.0
Association Fee Frequency 
Semi-Annually
Community Features 
ClubhouseFitness CenterGatedPoolParkTennis Court(s)Golf
MLS Area 
41 - Mt Pleasant N of IOP Connector
Financing Terms Available 
CashConventionalFHAVA Loan
Building Access 
Ground Level
Schools
School District
Unknown
Elementary School
Laurel Hill
Middle School
Cario
High School
Wando
Listing courtesy of Real Broker, LLC


Listing information is provided by Participants of the CHS Regional MLS. IDX information is provided exclusively for personal, non-commercial use, and may not be used for any purpose other than to identify prospective properties consumers may be interested in purchasing. Information is deemed reliable but not guaranteed. Copyright 2026, CHS Regional MLS.
Last checked: 2026-11-06 06:03 PM UTC

Neighborhood & Commute
Source: Walkscore
Disclosure: Community information and market data powered by Constellation Data Labs. Information is deemed reliable but not guaranteed.
Save
Ask
Tour
Hide
Share