

1114 Spyglass PointMount Pleasant, SC 29464
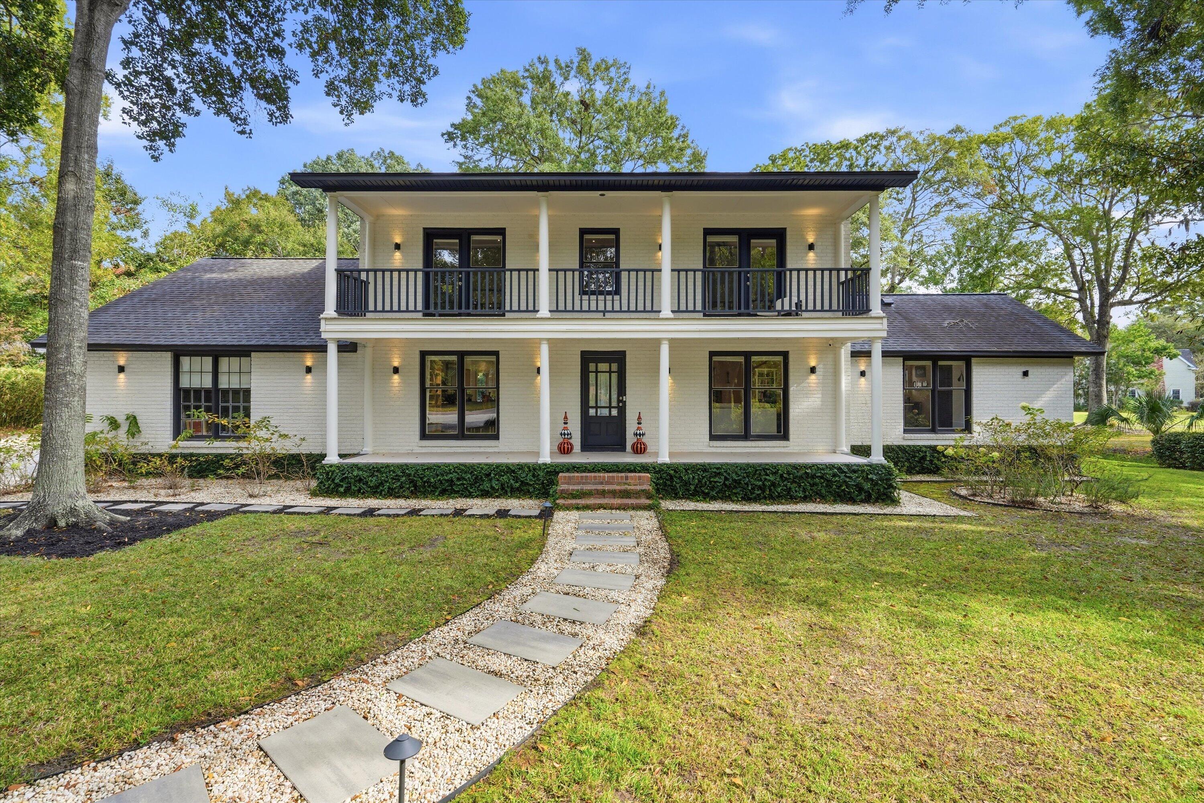
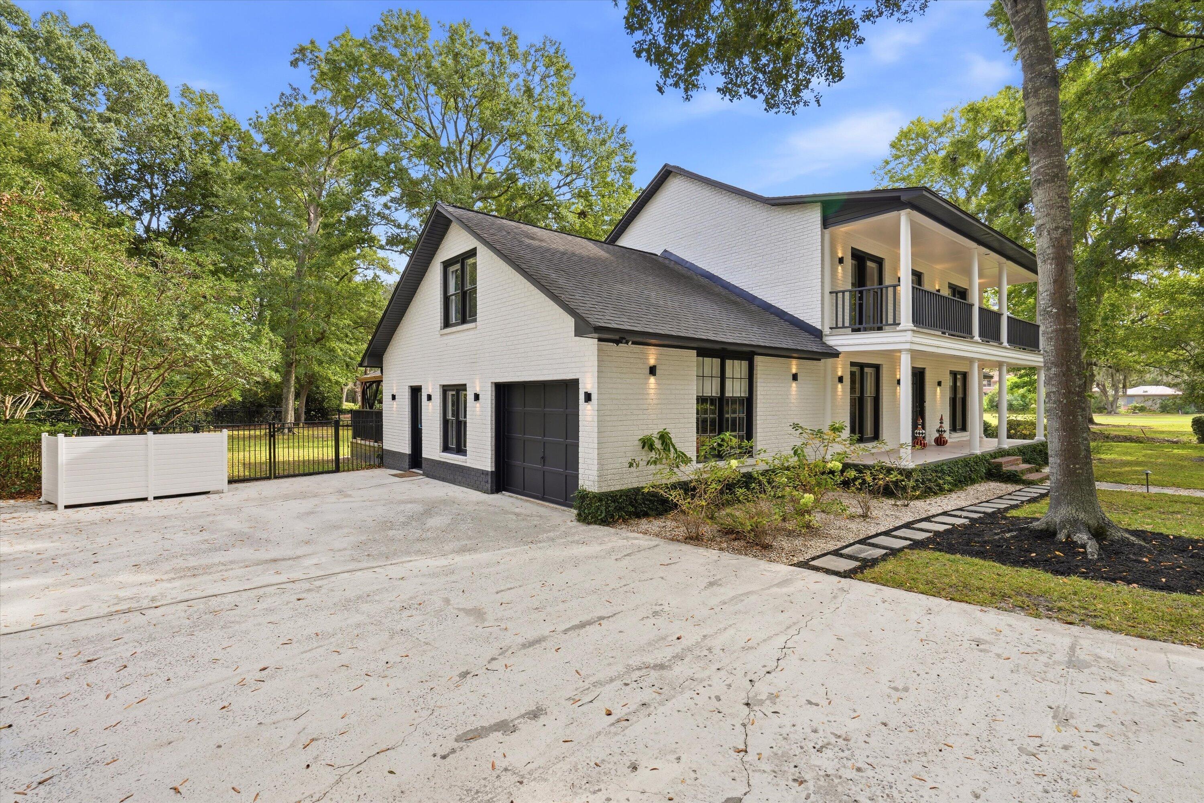
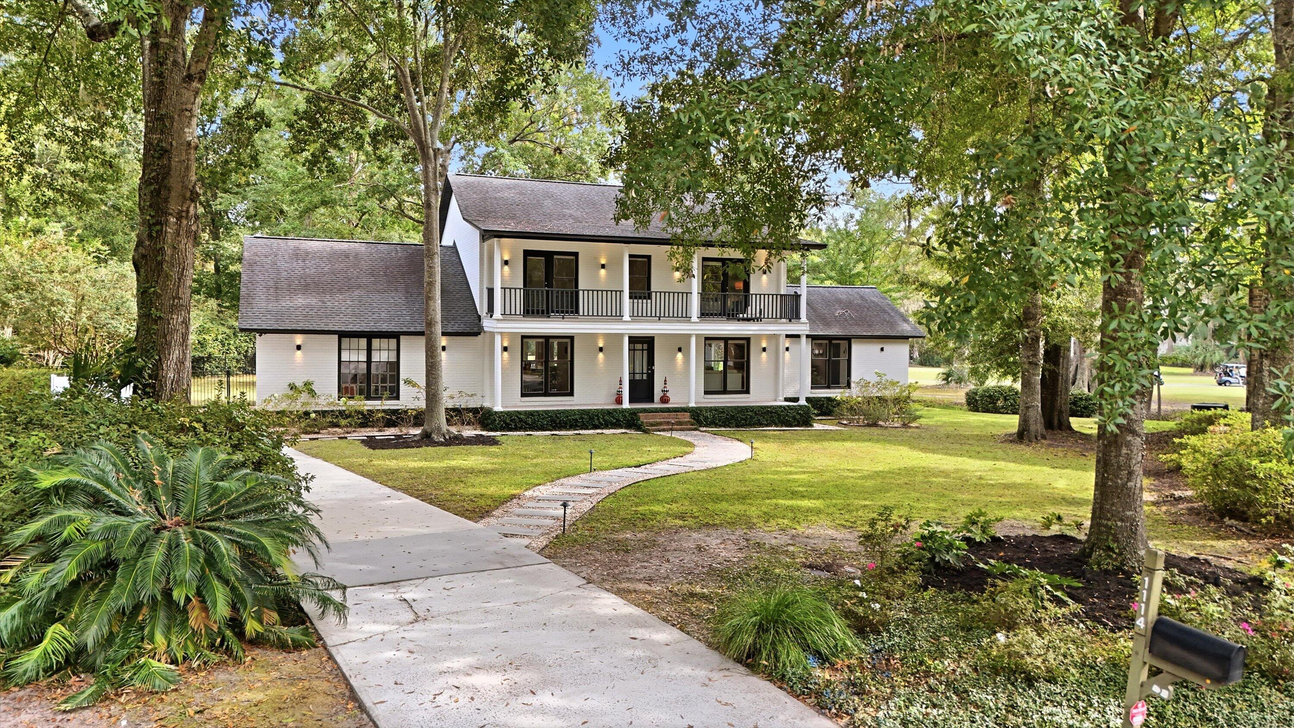
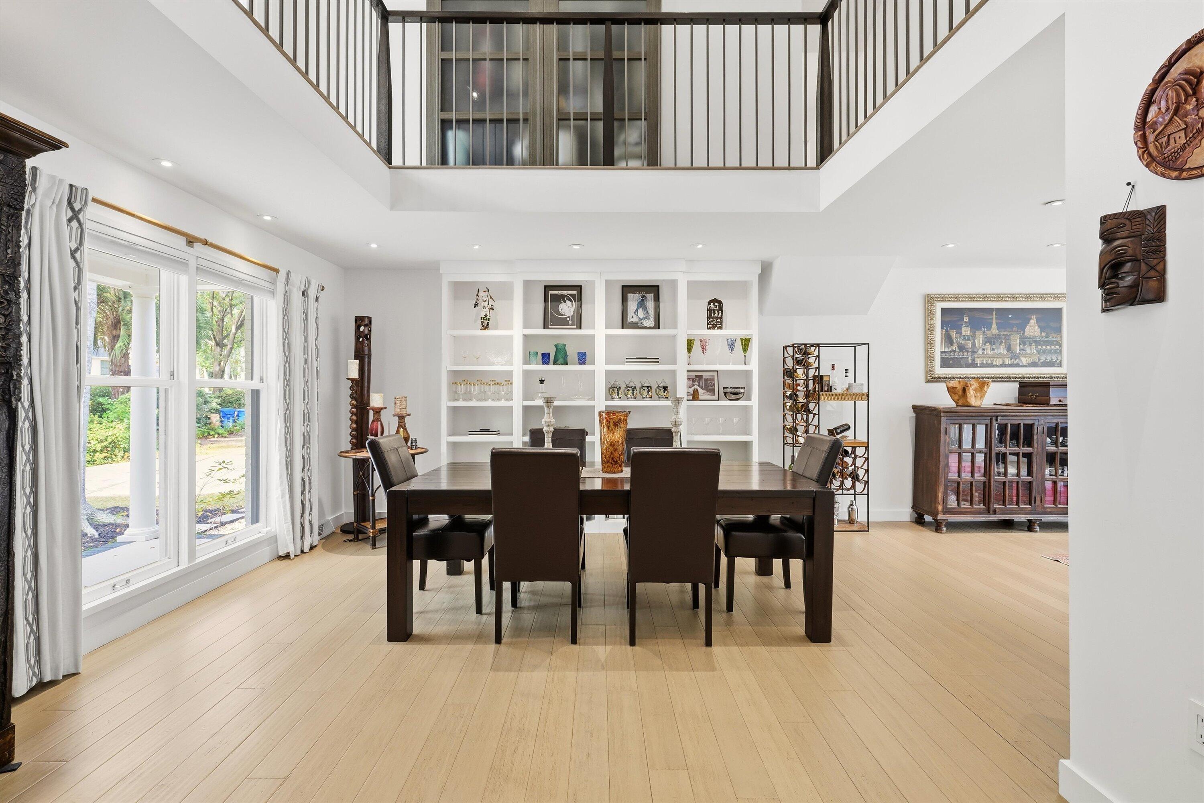
Set on a quiet cul-de-sac beside the 14th tee box in the golf cart-friendly community of Snee Farm, this completely reimagined home immediately sets a grand stage. Out front, a newly added walkway paired with low volt architectural lighting creates a striking path to the entryway, hinting at the beauty that lies within. Embracing the classic aesthetic of the Lowcountry double porch, the interior reflects a clean, contemporary design that beautifully marries historic charm with modern living. This light-filled residence boasts wide-open views of the oak-shaded backyard and the golf course beyond.Bamboo floors flow through an open floor plan built for flexibility. The two-story great room beneath the loft balcony can easily serve as an living or formal dining space.Nearby, a cozy sitting area gathers around a beautifully restored brick gas fireplace, while the flexible living room beside the kitchen features the option to be enclosed as a private home office or guest room. The kitchen is a showpiece, featuring a vaulted ceiling and an oversized sueded marble island equipped with an induction cooktop and a Bosch dishwasher. The purpose-built, floor-to-ceiling cabinetry also houses dual Bosch wall ovens--one convection/microwave combination and one traditional/convection oven. Directly adjacent, bathed in natural light, the family room offers a sophisticated retreat complete with bespoke bookcases and sweeping views of the back yard and golf course. The main level is completed by a chic powder room and a highly functional mudroom drop zone, outfitted with custom lockers and laundry amenities. Upstairs, every bedroom has a private en suite. The primary suite features a walk-in shower, a custom closet, and direct access to a 34-foot covered porch overlooking the front lawn--which can also be reached from the central loft. A generous wardrobe has been seamlessly added off the loft, maximizing both style and storage capacity. The large backyard has been fully fenced and enhanced with an expanded deck and a screened gazebo. Offering exceptional privacy from neighboring homes alongside tranquil golf course views, the grounds stand as a blank canvas ready to be transformed into your personal paradise--whether that's a sparkling pool, a custom outdoor kitchen, or curated gardens.
| 54 minutes ago | Listing updated with changes from the MLS | |
| yesterday | Status changed to Active | |
| yesterday | Listing first seen on site |

Listing information is provided by Participants of the CHS Regional MLS. IDX information is provided exclusively for personal, non-commercial use, and may not be used for any purpose other than to identify prospective properties consumers may be interested in purchasing. Information is deemed reliable but not guaranteed. Copyright 2026, CHS Regional MLS.
Last checked: 2026-11-06 03:43 PM UTC
Did you know? You can invite friends and family to your search. They can join your search, rate and discuss listings with you.