

1563 Prince Edward StreetMount Pleasant, SC 29466
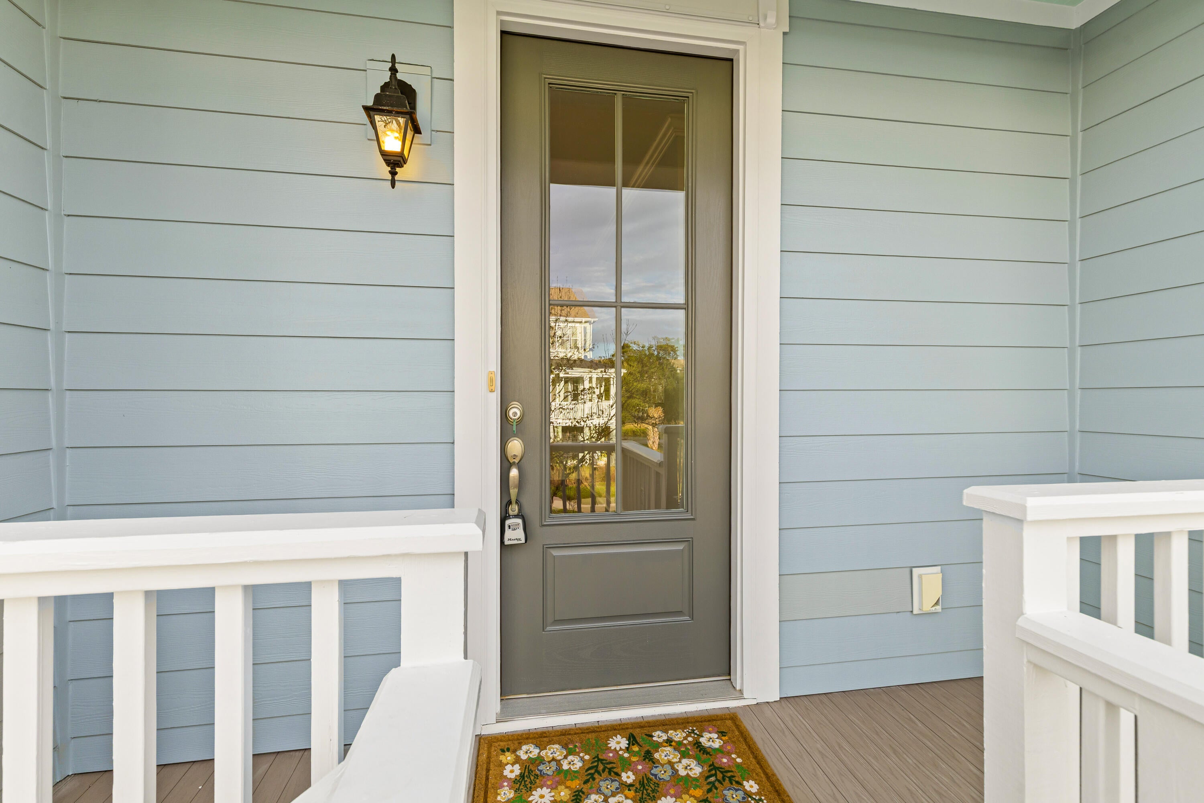
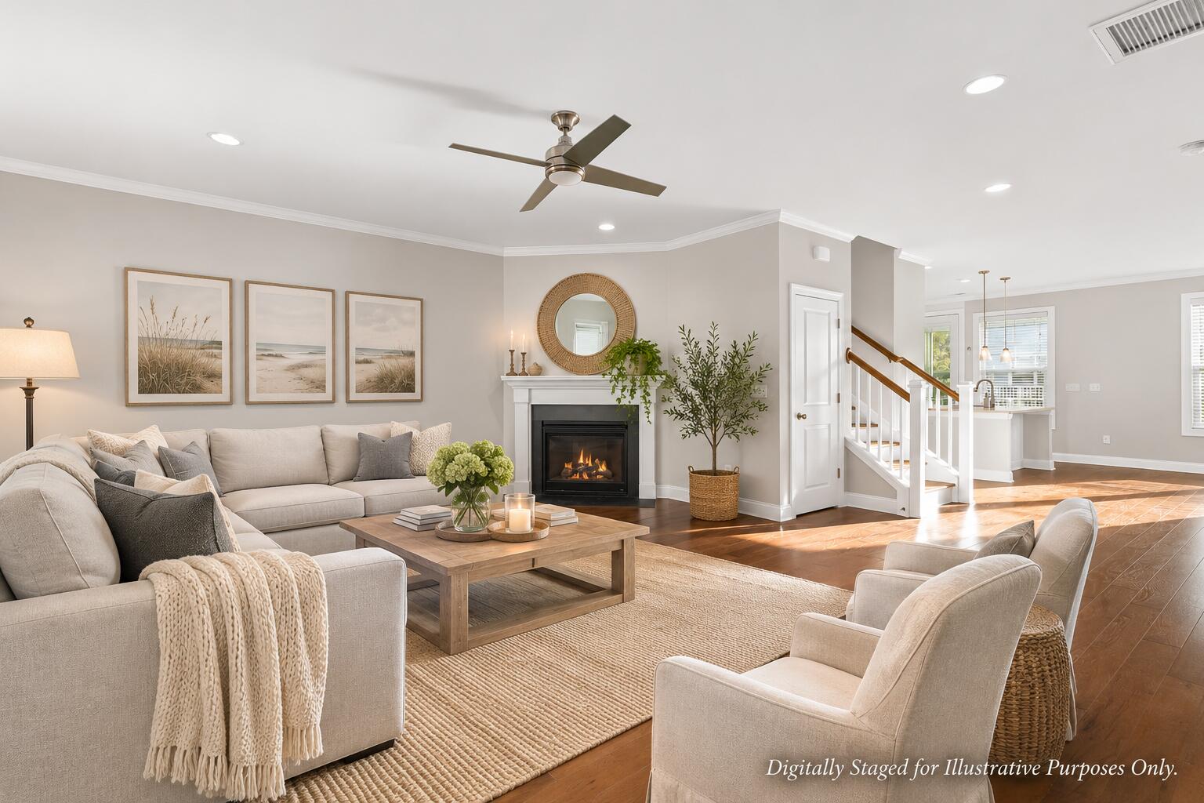
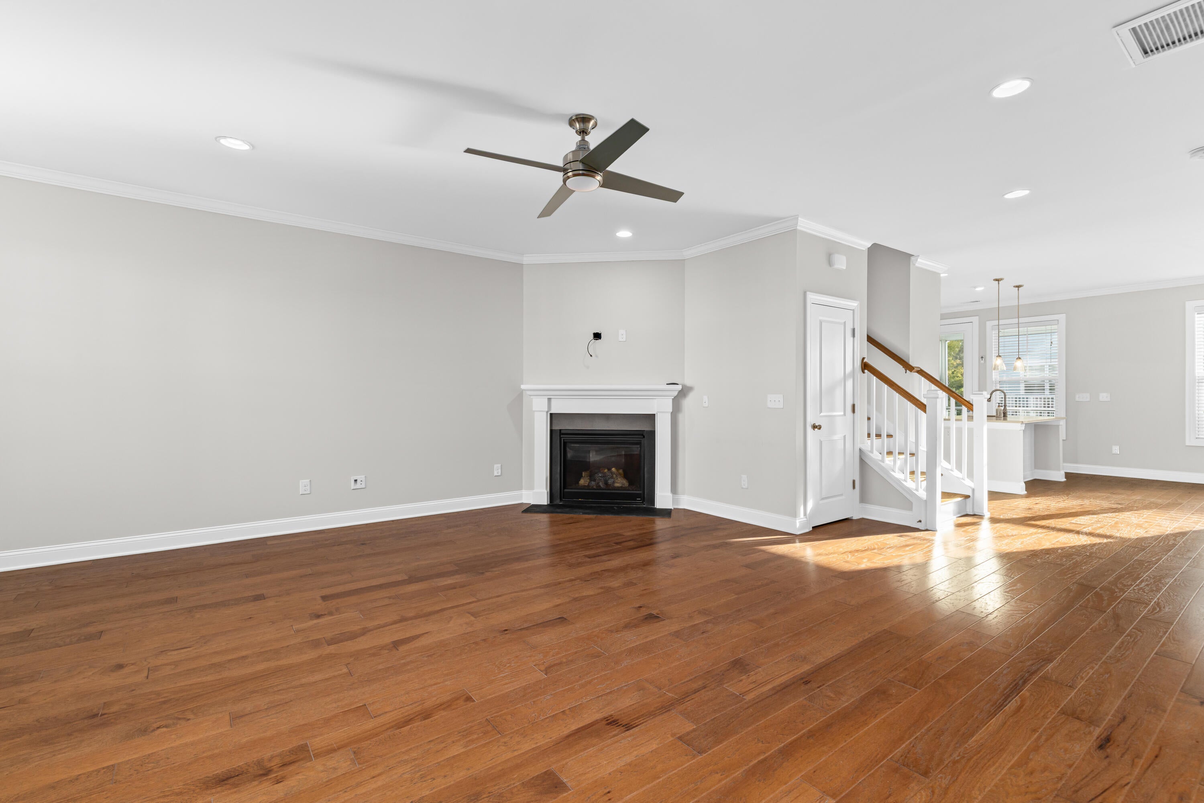
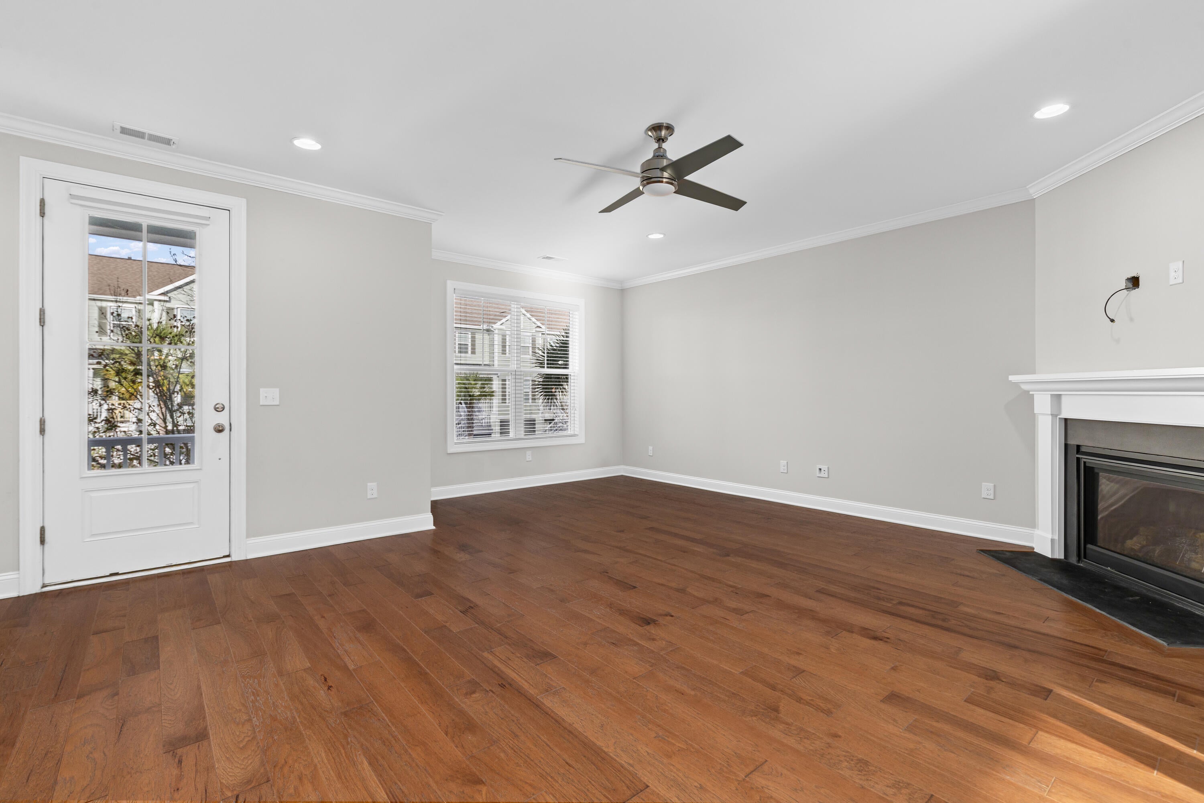
Welcome to Oyster Point! This beautifully maintained 3-bedroom, 2.5-bath townhome offers approximately 1,920 square feet of living space with thoughtful upgrades throughout.The open floor plan features high ceilings, wood flooring throughout both levels, and upgraded lighting. The spacious kitchen offers quartz countertops, a large center island, ample cabinetry, and an adjoining dining area. Thoughtful shiplap accents on the kitchen island and powder room wall add a touch of coastal charm. The functional floor plan allows for effortless entertaining on the main level, while upstairs bedrooms offer privacy and separation from the living spaces.Upstairs, the primary suite features a generous walk-in closet and private en-suite bath with a tiled shower.Two additional bedrooms and a full bathroom complete the second floor, as well as a conveniently located laundry room. Additional improvements include an epoxy-coated garage floor and a UV air purification system integrated into the HVAC. Oyster Point offers an impressive collection of amenities, including a junior Olympic swimming pool, clubhouse, fitness center, tennis and pickleball courts, playground, miles of walking trails, and a community dock with kayak launch. Conveniently located near Isle of Palms beaches, shopping, dining, and downtown Charleston, this home offers low-maintenance living in one of Mount Pleasant's most desirable communities.
| 11 hours ago | Listing updated with changes from the MLS | |
| 12 hours ago | Listing first seen on site |

Listing information is provided by Participants of the CHS Regional MLS. IDX information is provided exclusively for personal, non-commercial use, and may not be used for any purpose other than to identify prospective properties consumers may be interested in purchasing. Information is deemed reliable but not guaranteed. Copyright 2026, CHS Regional MLS.
Last checked: 2026-11-05 08:08 AM UTC
Did you know? You can invite friends and family to your search. They can join your search, rate and discuss listings with you.