

5 Alexander StreetCharleston, SC 29401
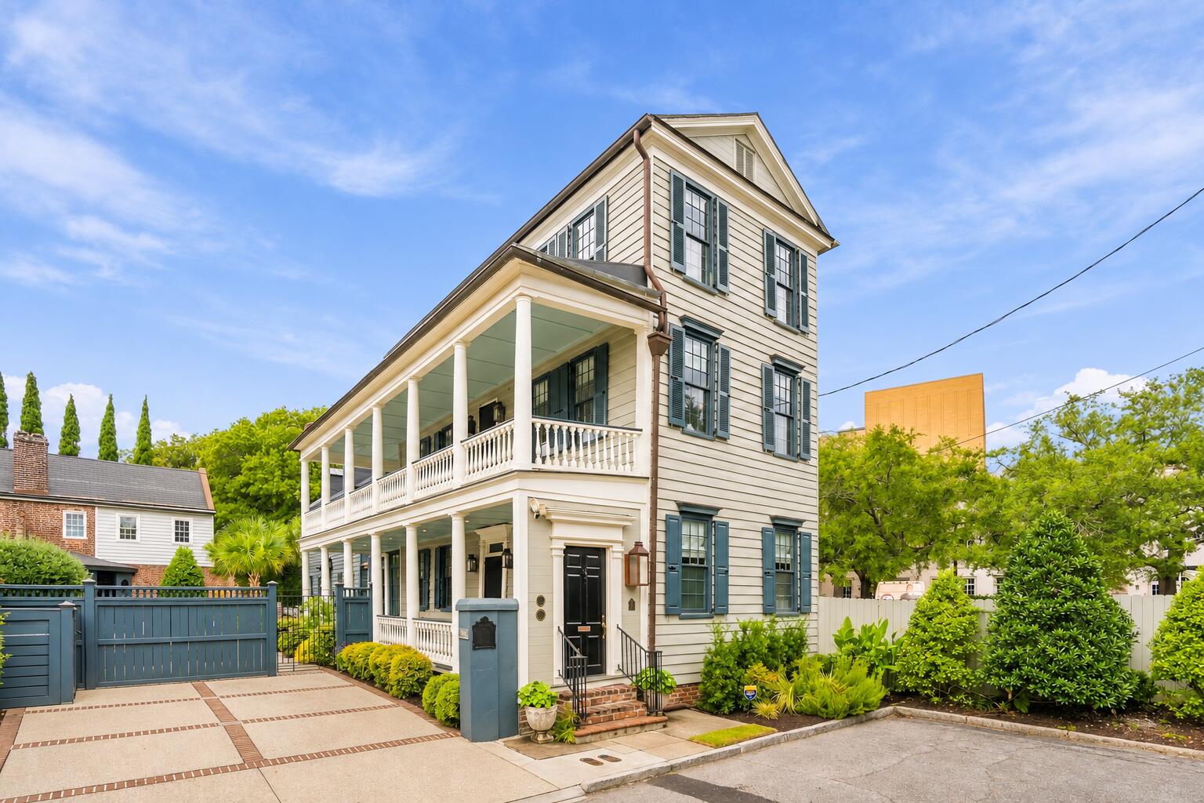
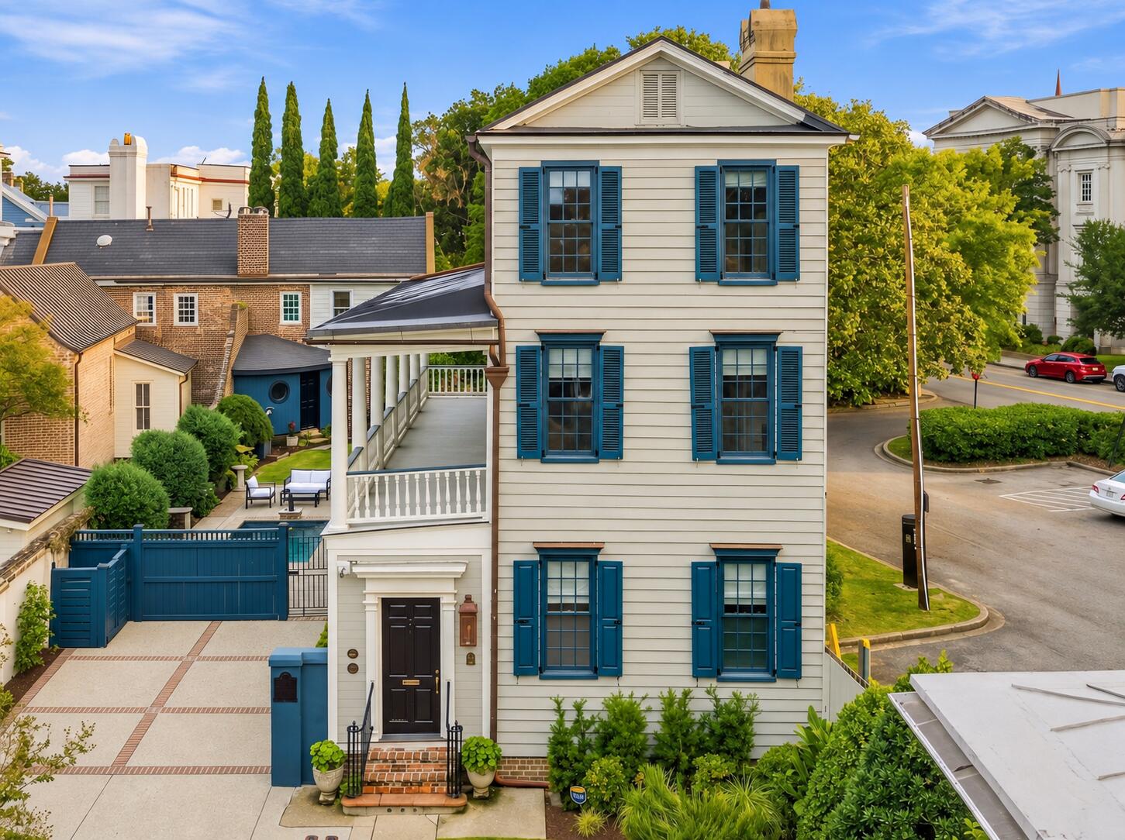
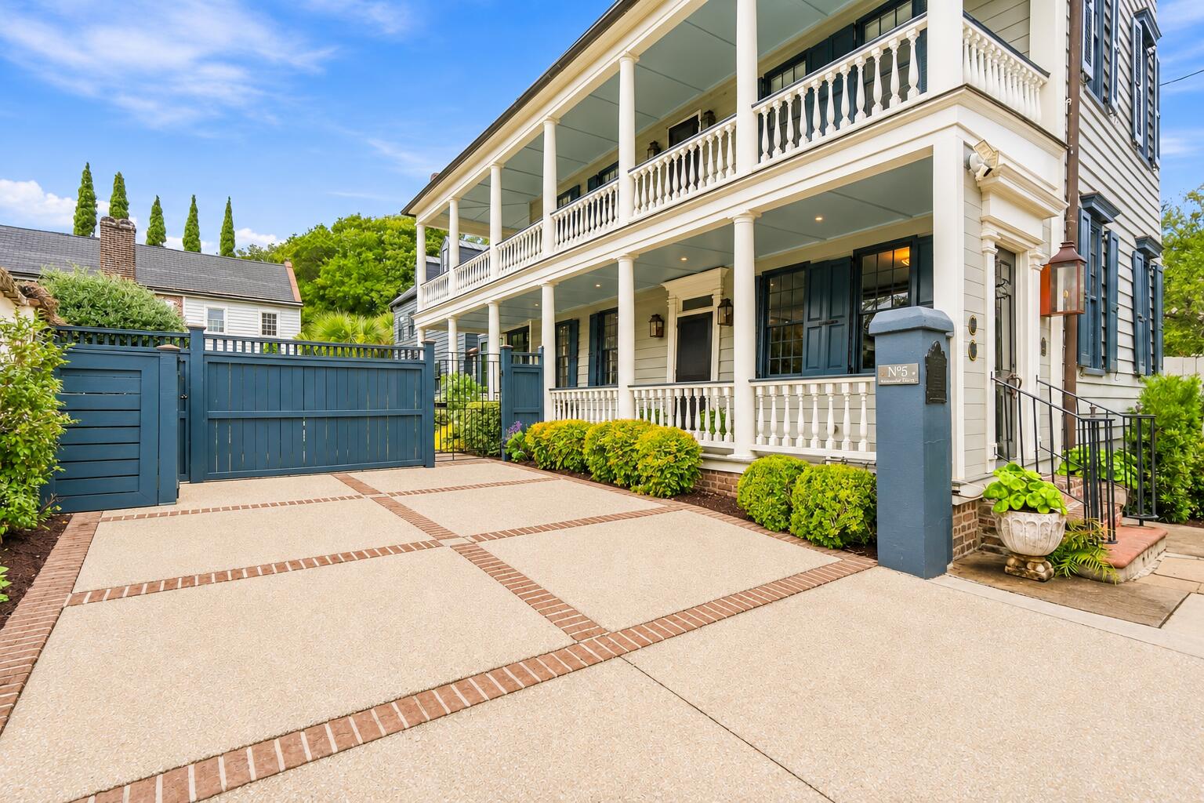
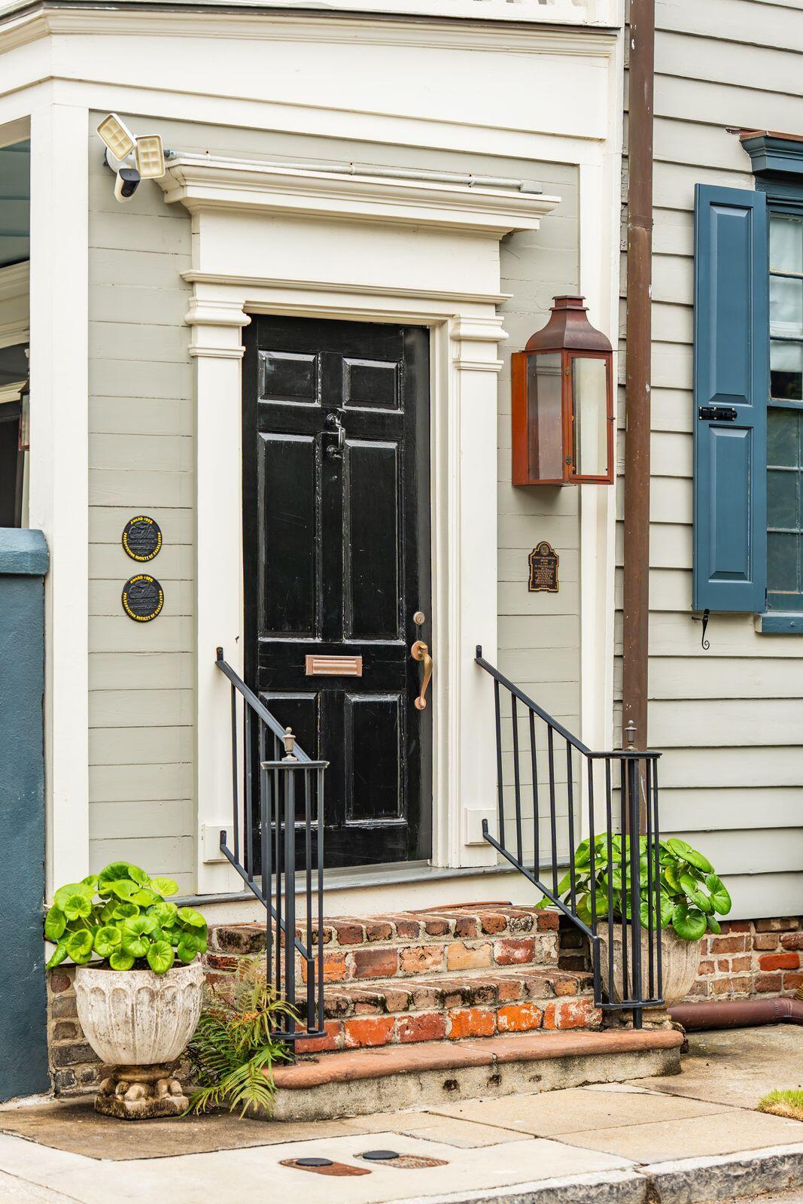
Tucked at the end of a quiet, dead-end street in Charleston's sought-after Ansonborough neighborhood, the Simon Jude Chancognie Property, circa 1812, combines historic character, modern comfort, and exceptional private outdoor living with a luxurious built-in pool. Completely updated and restored, this property includes a three-bedroom, three-and-a-half-bath main residence and an attached two-bedroom, two-bath guest house with access from the main home and its own private entrance, all located in an X flood zone.With its lovely southern exposure, the entire home is drenched in natural light. Each level, including the third floor, boasts high ceilings that enhance the sense of space throughout. Gas fireplace insert in the living room and the warm glow of gas lanterns complement thehome's historic architectural details. Each bedroom in the main residence features a custom en suite full bathroom, offering comfort and privacy for owners and guests. The entire second floor of the main residence is devoted to the primary suite, creating a spacious private retreat with a beautiful soaking tub, walk-in shower, and dual vanities. Exceptional closet space, including two walk-in closets throughout the main residence, adds a level of convenience rarely associated with historic Charleston living. The restoration extends beyond the interiors, with substantial masonry work encompassing repointing of the foundation piers and brickwork. Updated systems and careful attention to the building itself reflect a thoughtful commitment to its preservation. Glen Gardiner-designed grounds create an intimate garden retreat centered around the pool. A new outdoor dining area with premium landscape turf provides an inviting setting for alfresco meals, while covered piazzas and courtyard seating offer places to gather or unwind. Nestled against the garden's historic brick walls, the distinctive approximately 150-square-foot electrified Garden Pavilion features a curved façade, round windows, and a handsome paneled door, adding both utility and architectural charm. Currently enjoyed as guest accommodations, 5½ Alexander welcomes visiting family and friends with the convenience of an interior connection to the main residence and a private entrance from George Street. Separate metering offers additional flexibility, including potential rental use should a future owner desire. Off-street parking for three vehicles, with an EV charger on the George Street parking side, completes this exceptional offering--a restored historic residence with the space, privacy, and amenities to enjoy Charleston living at its finest.
| 15 hours ago | Listing updated with changes from the MLS | |
| yesterday | Listing first seen on site |

Listing information is provided by Participants of the CHS Regional MLS. IDX information is provided exclusively for personal, non-commercial use, and may not be used for any purpose other than to identify prospective properties consumers may be interested in purchasing. Information is deemed reliable but not guaranteed. Copyright 2026, CHS Regional MLS.
Last checked: 2026-11-06 09:00 AM UTC
Did you know? You can invite friends and family to your search. They can join your search, rate and discuss listings with you.