

136 Fairbanks Oak Alley 3bCharleston, SC 29492

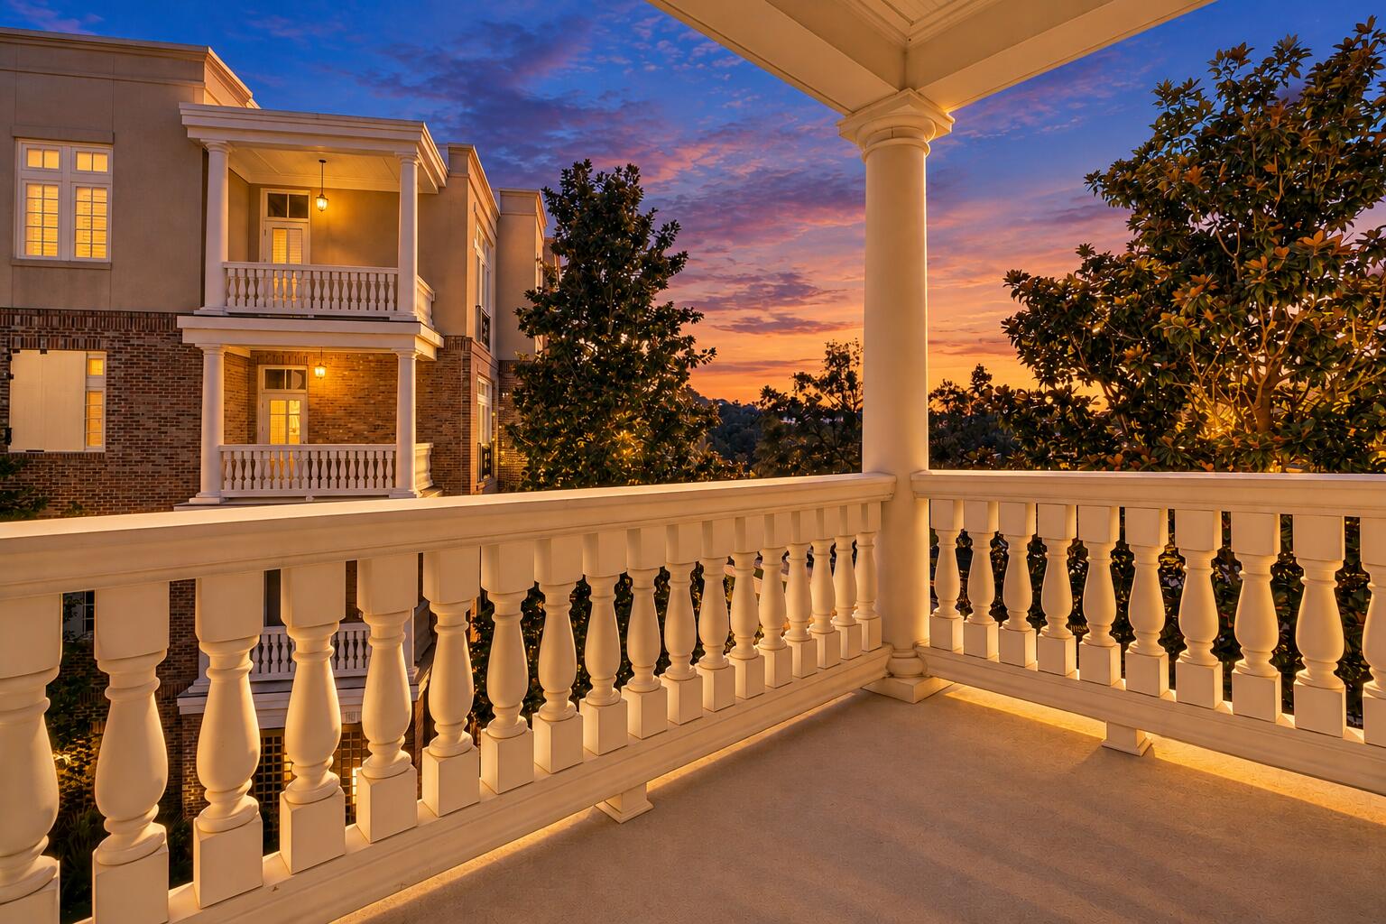
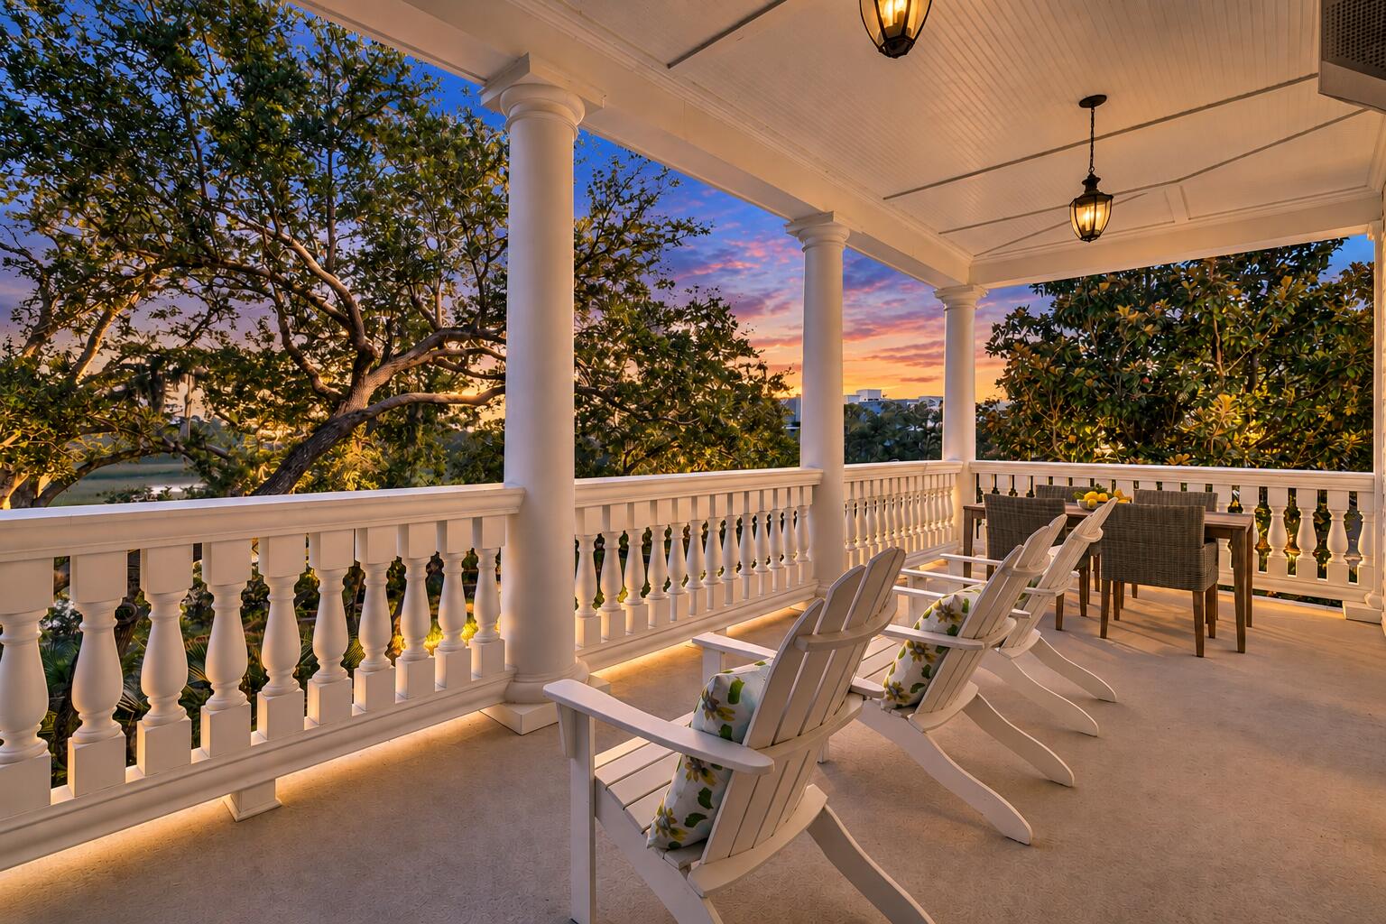
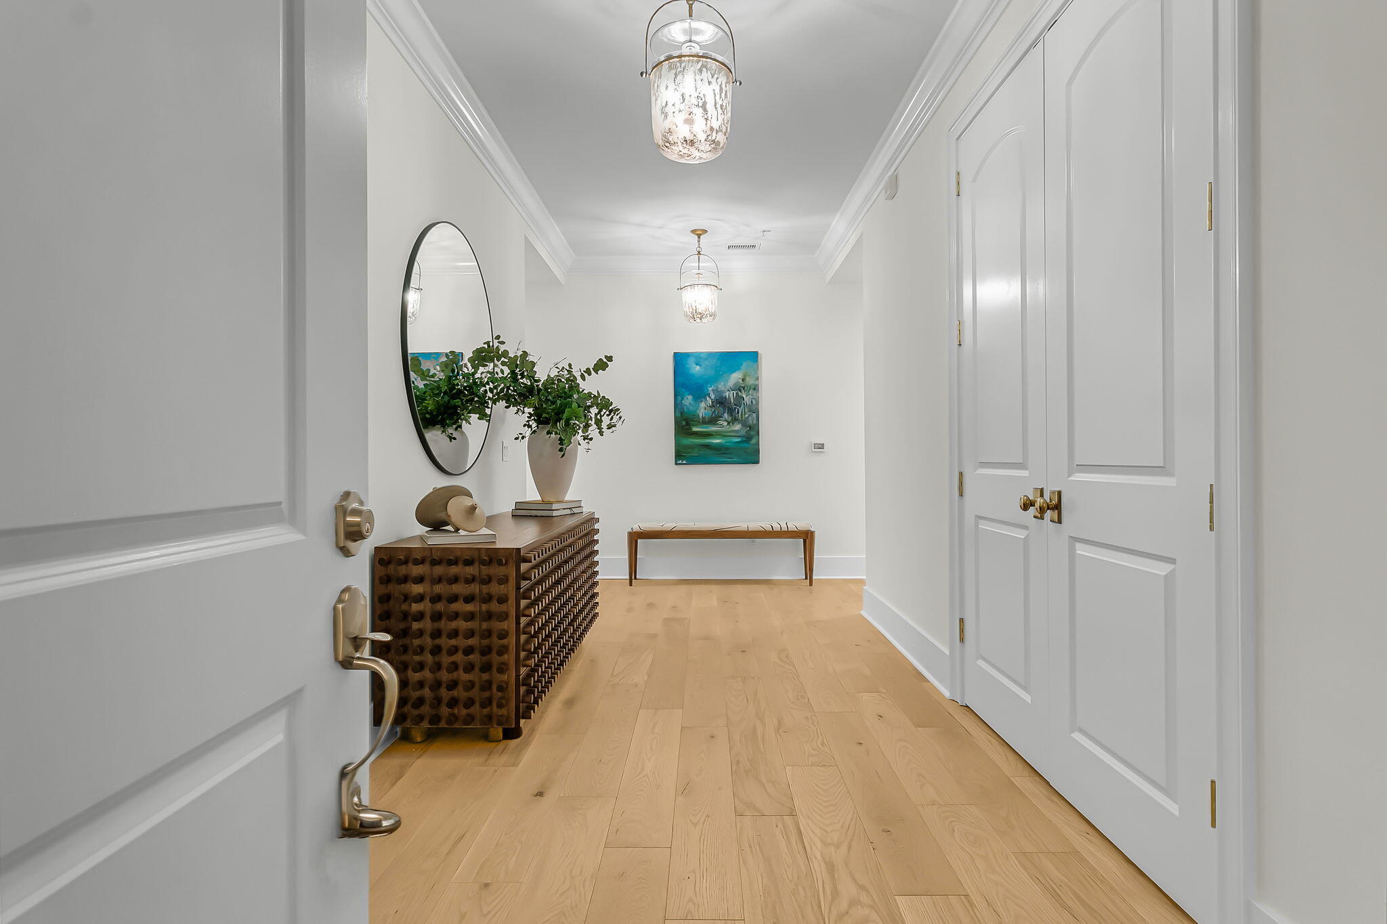
Experience an extraordinary expression of Lowcountry luxury, where timeless Charleston elegance meets sophisticated modern design. Nestled within the desirable Daniel Island community, this beautifully reimagined residence offers a refined retreat defined by architectural character, exquisite finishes, and an effortless connection to the outdoors. From its gracious interiors to its inviting outdoor living spaces, every detail reflects a thoughtful balance of comfort, craftsmanship, and understated opulence.Inside, an atmosphere of quiet sophistication unfolds beneath elegant crown molding, beautifully detailed millwork, and designer lighting. Newly installed hardwood flooring flows throughout the living spaces, bringing warmth and continuity to the home's graceful design. Abundantnatural light pours through expansive windows and French doors, illuminating interiors that feel both welcoming and exceptionally refined. The living room is anchored by a striking fireplace with newly finished stonework, creating a captivating focal point while offering an intimate setting for relaxed evenings or elegant gatherings. At the heart of the home, the beautifully refreshed kitchen is a study in timeless design and modern luxury. New countertops and a complementary backsplash introduce rich texture and understated elegance, while custom-style cabinetry, gleaming hardware, professional-style appliances, and a generous center island create a space as functional as it is beautiful. Whether preparing an intimate dinner or entertaining guests, the kitchen transitions effortlessly into the surrounding living areas, creating a natural rhythm for everyday life and gracious hospitality. The private accommodations continue the home's elevated aesthetic, offering serene, light-filled spaces and an exceptional sense of comfort. The bathrooms have been beautifully transformed with new tile flooring, exquisitely finished showers, contemporary vanities, and sleek glass enclosures, bringing a spa-inspired sensibility to the daily routine. The primary bath is particularly inviting, with its freestanding soaking tub, elegant fixtures, and refined finishes creating a tranquil escape. Generously designed custom closet systems provide exceptional organization, while a richly detailed room with tailored wall molding and built-in shelving offers an elegant setting for a private office, library, or personal retreat. Beyond the interiors, an expansive covered outdoor living area invites leisurely mornings, intimate dinners, and evenings spent enjoying the gentle Lowcountry breeze. French doors, handsome architectural details, and generous gathering spaces extend the home's gracious character outdoors, creating a seamless setting for year-round enjoyment. With its thoughtfully curated finishes, beautiful architectural detailing, and exceptional attention to design, this residence captures the essence of elevated Lowcountry living. A rare combination of sophistication, warmth, and modern comfort, it offers a lifestyle that is as effortlessly luxurious as it is inviting.
| 17 hours ago | Listing updated with changes from the MLS | |
| 21 hours ago | Listing first seen on site |

Listing information is provided by Participants of the CHS Regional MLS. IDX information is provided exclusively for personal, non-commercial use, and may not be used for any purpose other than to identify prospective properties consumers may be interested in purchasing. Information is deemed reliable but not guaranteed. Copyright 2026, CHS Regional MLS.
Last checked: 2026-10-31 10:05 AM UTC
Did you know? You can invite friends and family to your search. They can join your search, rate and discuss listings with you.