
Save
Ask
Tour
Hide
Share
$1,925,000
9 Days On Site

4490 Hope Plantation Drive
Johns Island, SC 29455

For Sale|Single Family Residence|Active
5
Beds
5
Total Baths
4
Full Baths
1
Partial Bath
4,013
SqFt
$480
/SqFt
2022
Built
Subdivision:
Kiawah River Estates
County:
Charleston
Listing courtesy of Rachel Urso Real Estate LLC
Call Now: 1(843)990-1030
Is this the listing for you? We can help make it yours.
1(843)990-1030
4490 Hope Plantation Drive4490 Hope Plantation Drive4490 Hope Plantation Drive4490 Hope Plantation Drive
Save
Ask
Tour
Hide
Share

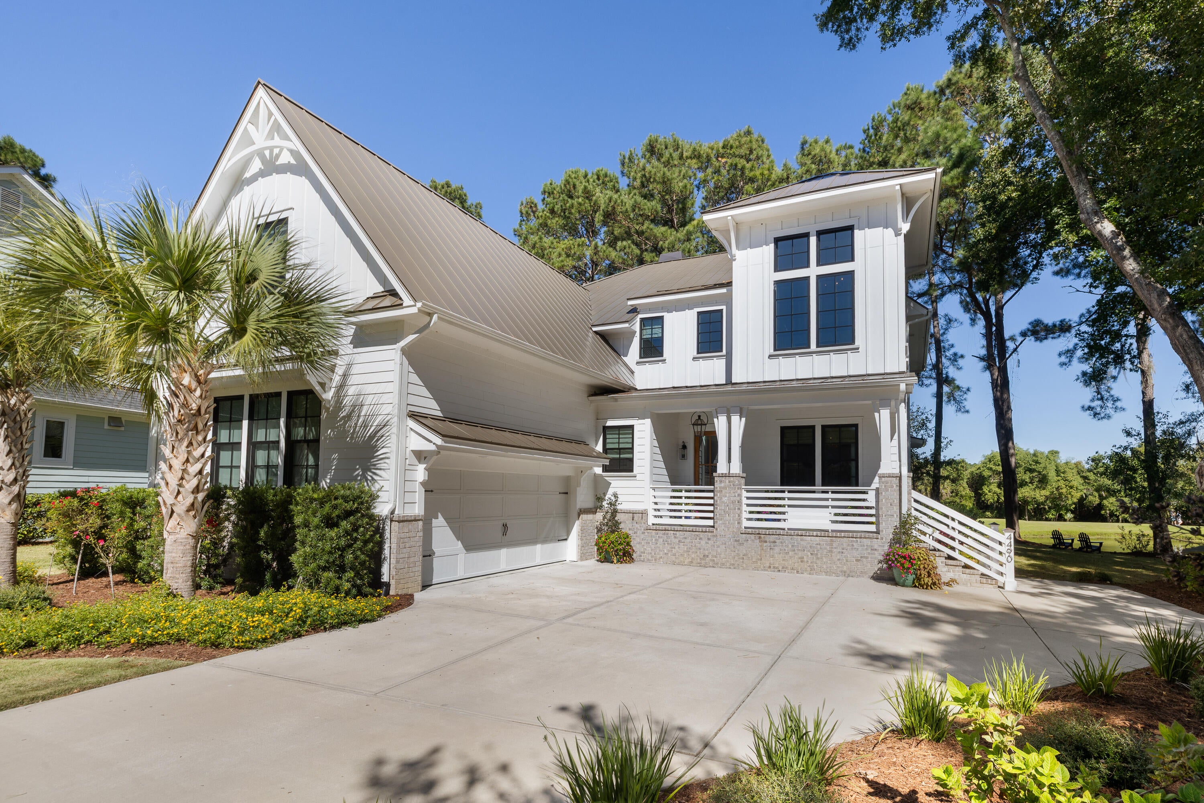
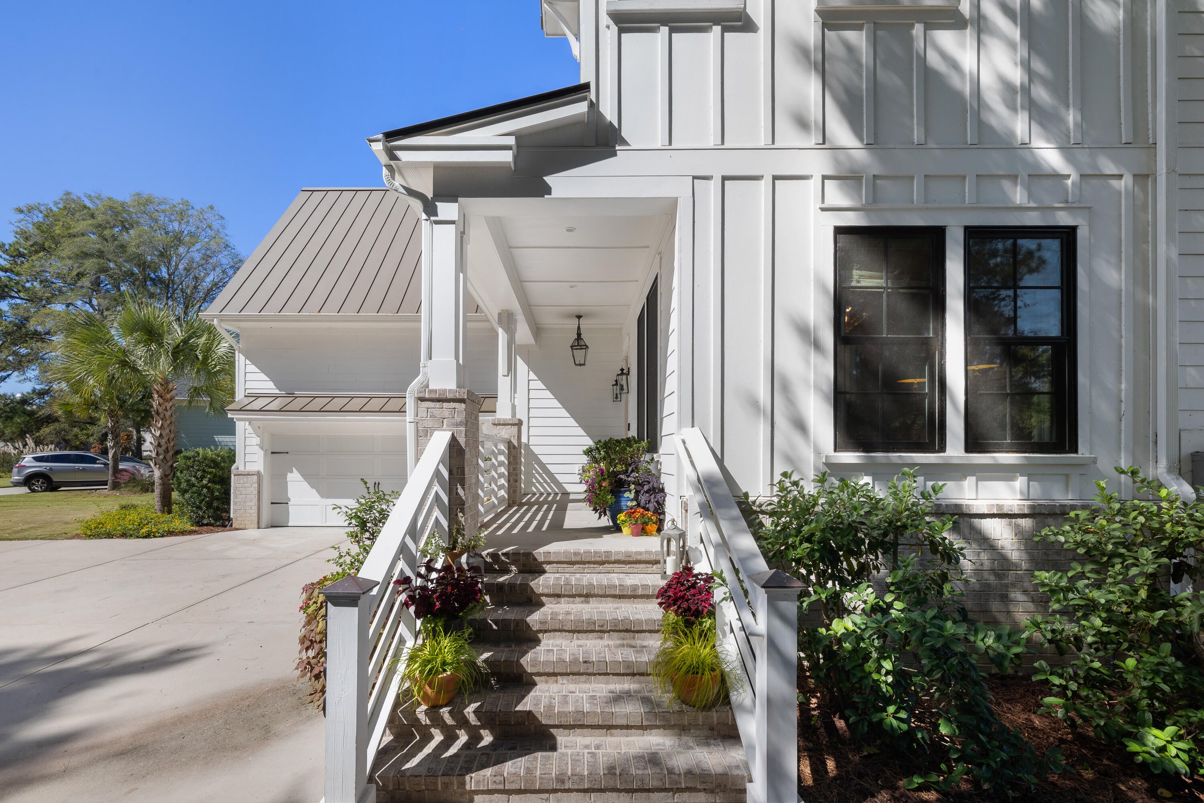
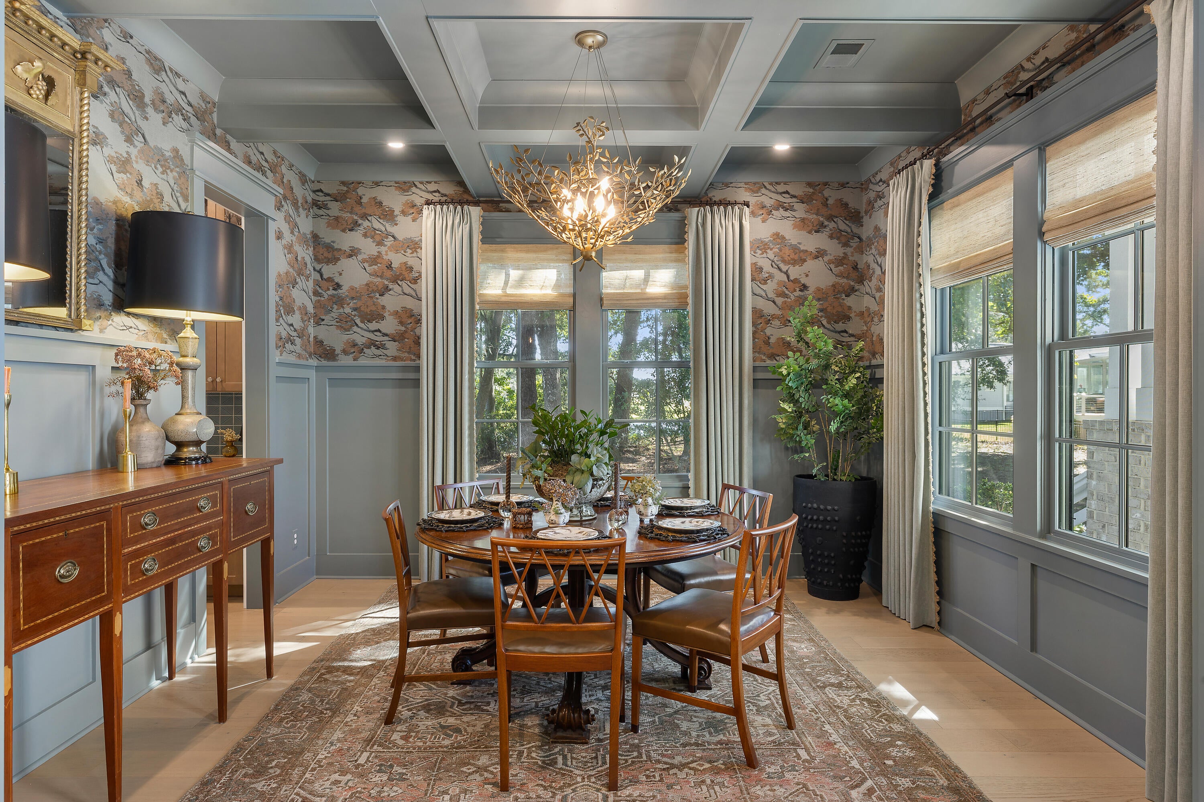
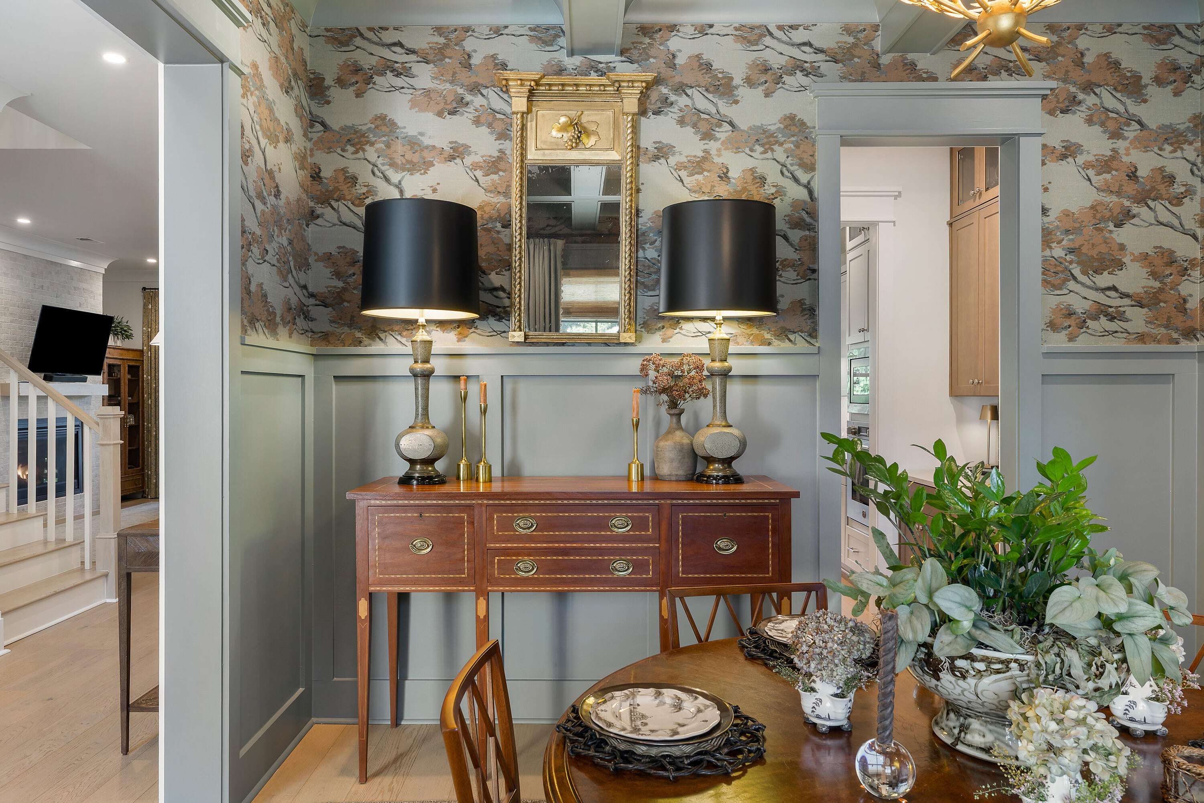
Magnificently decorated 5 bedroom, 4.5 bath home custom home on a premium wooded lot overlooking a large pond with a direct view of Kiawah Resort's Oak Point Golf Course. Exquisite custom features inside this beautiful home include a formal dining room with a coffered ceiling, a Charleston brick wine room with pocket doors, a custom kitchen with a counter-depth Viking refrigerator, gourmet Bertazzoni appliances including a gas cooktop, oven and microwave in stainless steel, and a large island with an eat-in kitchen and butler's pantry. The open first floor layout has a family room with abundant natural light, hardwood floors and a gas fireplace, and sits adjacent to a screened-in porch with double sliding glass doors. The main floor Owners Suite features a stand-alone tub, an oversizedspa-like shower, twin double vanities, a walk-in closet and a set of double doors fronting a rear open deck. The second floor comes with a towering ceiling fifth bedroom/office with three additional tastefully decorated bedrooms and three full bathrooms, a rear balcony off of a large media room, and a huge finished game room/exercise room. Additionally, KRE home owners are provided the opportunity to join Kiawah Island's Governor's Club which provides access to many of the resorts amenities including discounts at the resort's restaurants, shops, pools and fitness center. The 5 annual fee membership categories are: Social, Pool, Tennis, Golf and Tennis, and Golf, though the last two categories are currently on a wait list.

Save
Ask
Tour
Hide
Share
Listing Snapshot
Price 
$1,925,000
Days On Site 
9 Days
Bedrooms 
5
Inside Area (SqFt) 
4,013 sqft
Total Baths 
5
Full Baths 
4
Partial Baths 
1
Lot Size 
0.32 Acres
Year Built 
2022
MLS Number 
26029164
Status 
Active
Property Tax 
$4,626
HOA/Condo/Coop Fees 
$137.5 monthly
Sq Ft Source 
N/A
Friends & Family
Recent Activity
4 days agoListing updated with changes from the MLS
5 days agoStatus changed to Active
a week agoListing first seen on site
General Features
Acres 
0.32
Garage 
Yes
Garage Spaces 
2
Home Warranty 
Yes
Levels 
Two
Parking 
Garage Door Opener
Parking Spaces 
2
Property Sub Type 
Single Family Residence
Sewer 
Public Sewer
SqFt Total 
4013
Style 
Contemporary
Water Source 
Public
Interior Features
Appliances 
WasherDryerDishwasherBuilt-In Electric OvenDisposalGas CooktopGas RangeMicrowaveRefrigeratorWasher/Dryer StackedSelf Cleaning OvenElectric OvenRange HoodTankless Water Heater
Cooling 
Ceiling Fan(s)Central Air
Fireplace 
Yes
Fireplace Features 
Family RoomGas Log
Fireplaces 
1
Flooring 
Ceramic TileCarpetWood
Heating 
Heat Pump
Interior 
Walk-In Closet(s)High CeilingsKitchen IslandSee RemarksCeiling Fan(s)Eat-in KitchenEntrance FoyerPantryOther
Laundry Features 
Washer HookupElectric Dryer HookupLaundry Room
Window Features 
Window CoveringsStorm Window(s)Window Treatments
Master Bedroom 
Level - Lower
Save
Ask
Tour
Hide
Share
Exterior Features
Construction Details 
Cement Siding
Exterior 
Rain GuttersLightingBalcony
Lot Features 
Cul-De-SacOn Golf CourseWooded
Patio And Porch 
PatioScreenedFront Porch
Roof 
Metal
Waterfront Features 
Pond
Windows/Doors 
Window CoveringsStorm Window(s)Window Treatments
Community Features
Association Fee 
$1650.0
Association Fee Frequency 
Annually
Community Features 
ClubhouseFitness CenterGatedPoolTennis Court(s)Golf
MLS Area 
23 - Johns Island
Financing Terms Available 
CashConventional
Building Access 
Ground Level
Schools
School District
Unknown
Elementary School
Angel Oak ES 4K-1/Johns Island ES 2-5
Middle School
Haut Gap
High School
St. Johns
Listing courtesy of Rachel Urso Real Estate LLC


Listing information is provided by Participants of the CHS Regional MLS. IDX information is provided exclusively for personal, non-commercial use, and may not be used for any purpose other than to identify prospective properties consumers may be interested in purchasing. Information is deemed reliable but not guaranteed. Copyright 2026, CHS Regional MLS.
Last checked: 2026-11-04 03:04 PM UTC

Neighborhood & Commute
Source: Walkscore
Disclosure: Community information and market data powered by Constellation Data Labs. Information is deemed reliable but not guaranteed.
Save
Ask
Tour
Hide
Share