

419 Rose Wilder LaneMount Pleasant, SC 29464
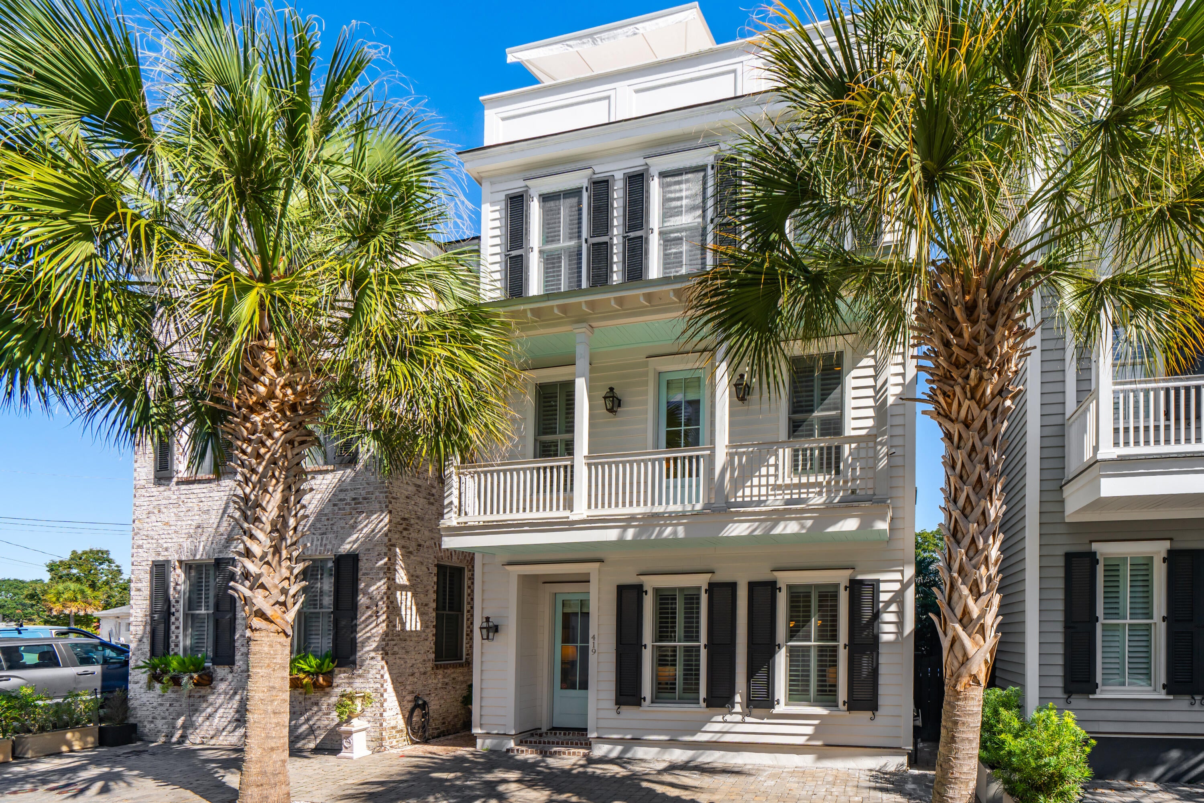
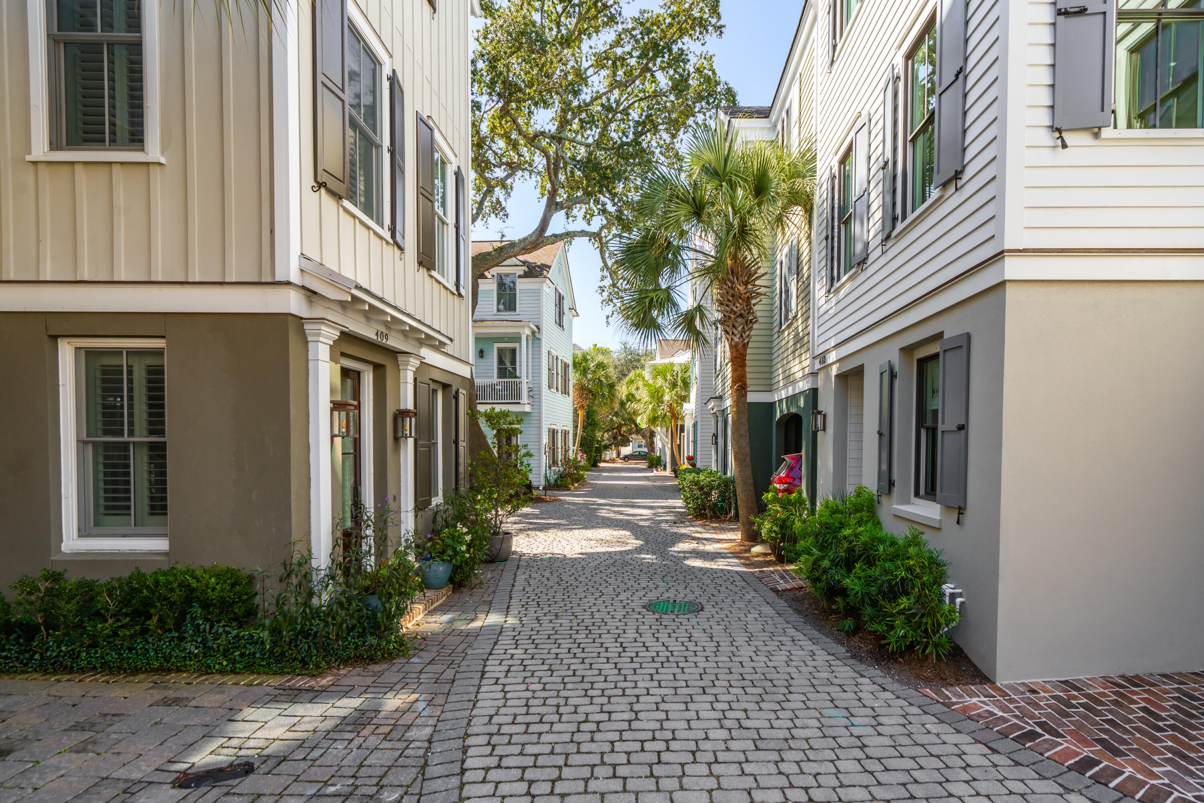
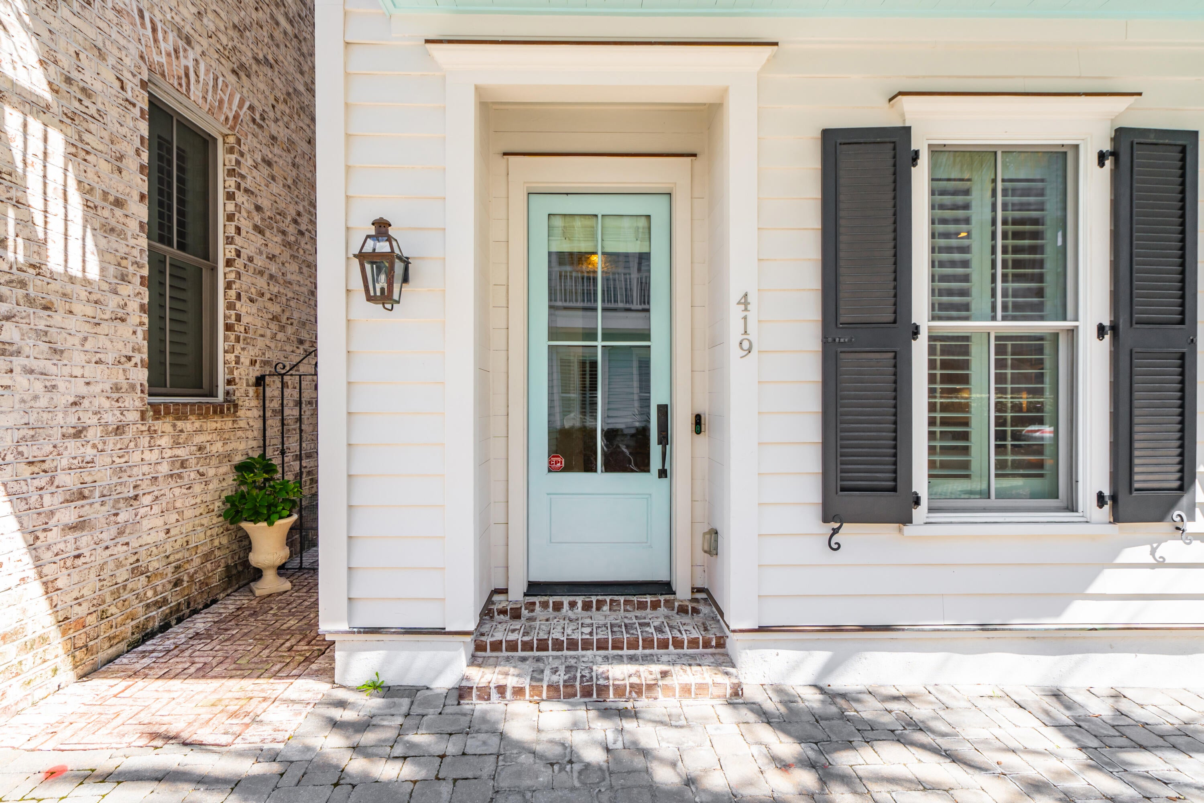
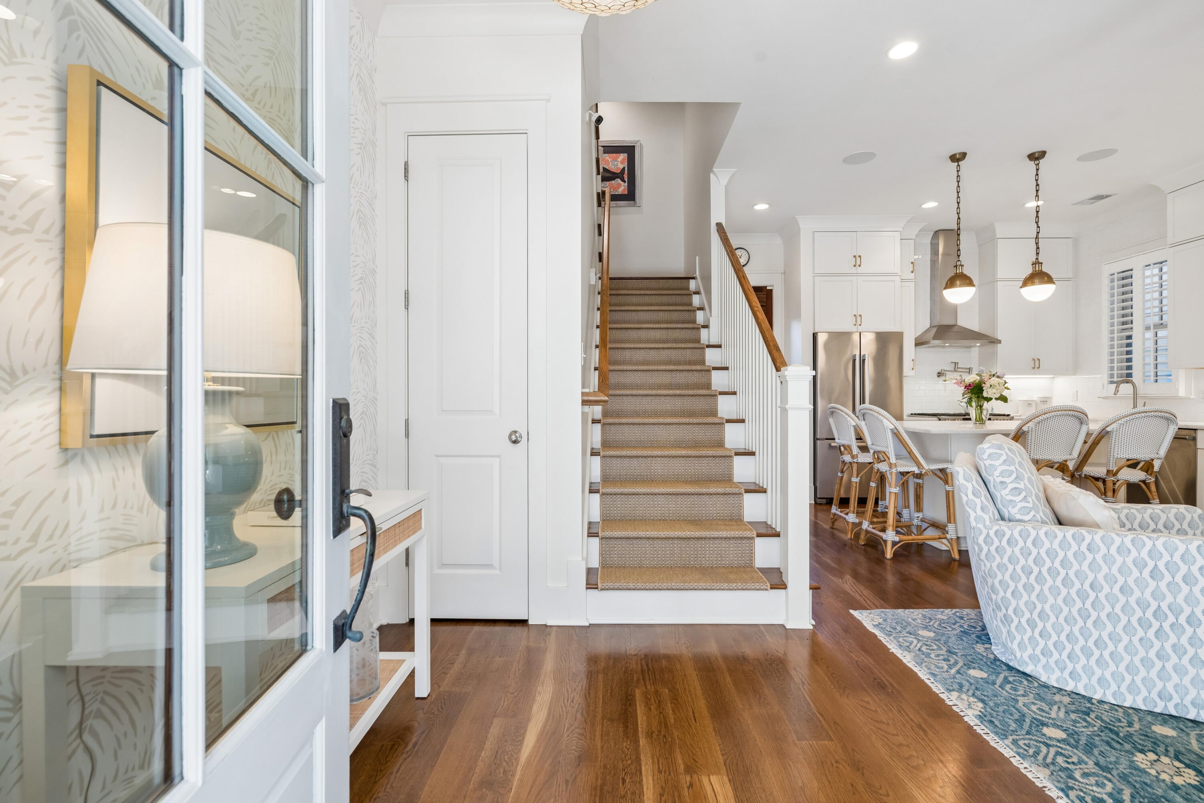
Welcome to 419 Rose Wilder Lane, a thoughtfully designed home in Earl's Court, a Charleston inspired community on the edge of Mount Pleasant's historic Old Village. Situated along quiet, pedestrian friendly cobblestone streets, this low-maintenance residence is just steps from Shem Creek and within walking distance of the Old Village's restaurants, shops, waterfront, and parks. Sullivan's Island and its beaches, along with historic downtown Charleston, are also a short drive away, offering easy access to outdoor recreation, dining, shopping, and social opportunities throughout the Lowcountry.Inside, white oak flooring, designer lighting, plantation shutters, built-in speakers, and a gas fireplace create a welcoming living space. The kitchen features ceiling-height (10ft) cabinetry, Bosch appliances, a stainless steel hood, pendant lighting, a farmhouse sink, a gas range with pot filler, Carrara marble countertops, and a spacious island with an electric microwave drawer. A built-in U-Line beverage refrigerator adds convenience, while Carrara marble countertops and tile carry through the bathrooms. A built-in speaker system serves both the first and second floors, making it easy to enjoy music throughout the home. The home's security system is already in place and ready for activation with a CPI subscription, offering added peace of mind for the new owner. The second floor features a spacious primary suite with a walk-in closet, and a marble-appointed bathroom. A private balcony overlooks Rose Wilder Lane, while the generously sized laundry room offers laundry sink, additional shelving and storage. Two additional bedrooms and a full bathroom occupy the third floor, providing comfortable space for guests or other needs. On the fourth floor, a flexible bonus room with cabinetry, Carrara marble countertops, and a second built-in U-Line beverage refrigerator can serve as a home office, media room, or additional gathering space. The room also provides access to an expansive rooftop deck, one of only two in the Earl's Court community. Take in sunset views toward Charleston Harbor and the Ravenel Bridge, or enjoy the open air setting with friends and family. The private, fenced backyard offers another place to unwind, with a hardscaped patio designed for outdoor enjoyment without the upkeep of a large yard. With its distinctive architecture, well-appointed interiors, flexible living spaces, and convenient location near Shem Creek, the Old Village, Sullivan's Island, and downtown Charleston, 419 Rose Wilder Lane offers an appealing combination of character, convenience, and easy Lowcountry living.
| 10 hours ago | Listing updated with changes from the MLS | |
| 11 hours ago | Listing first seen on site |

Listing information is provided by Participants of the CHS Regional MLS. IDX information is provided exclusively for personal, non-commercial use, and may not be used for any purpose other than to identify prospective properties consumers may be interested in purchasing. Information is deemed reliable but not guaranteed. Copyright 2026, CHS Regional MLS.
Last checked: 2026-10-24 09:21 AM UTC
Did you know? You can invite friends and family to your search. They can join your search, rate and discuss listings with you.