Save
Ask
Tour
Hide
Share
$2,999,999
8 Days On Site

25 Charlotte Street C
Charleston, SC 29403

For Sale|Single Family Residence|Active
3
Beds
4
Total Baths
3
Full Baths
1
Partial Bath
2,704
SqFt
$1,109
/SqFt
2002
Built
Subdivision:
Wraggborough
County:
Charleston
Listing courtesy of The Boulevard Company
Call Now: 1(843)990-1030
Is this the listing for you? We can help make it yours.
1(843)990-1030
Upcoming Open Houses
Sun, Nov 1, 1:00 PM - 3:00 PM
25 Charlotte Street C25 Charlotte Street C25 Charlotte Street C25 Charlotte Street C
Save
Ask
Tour
Hide
Share

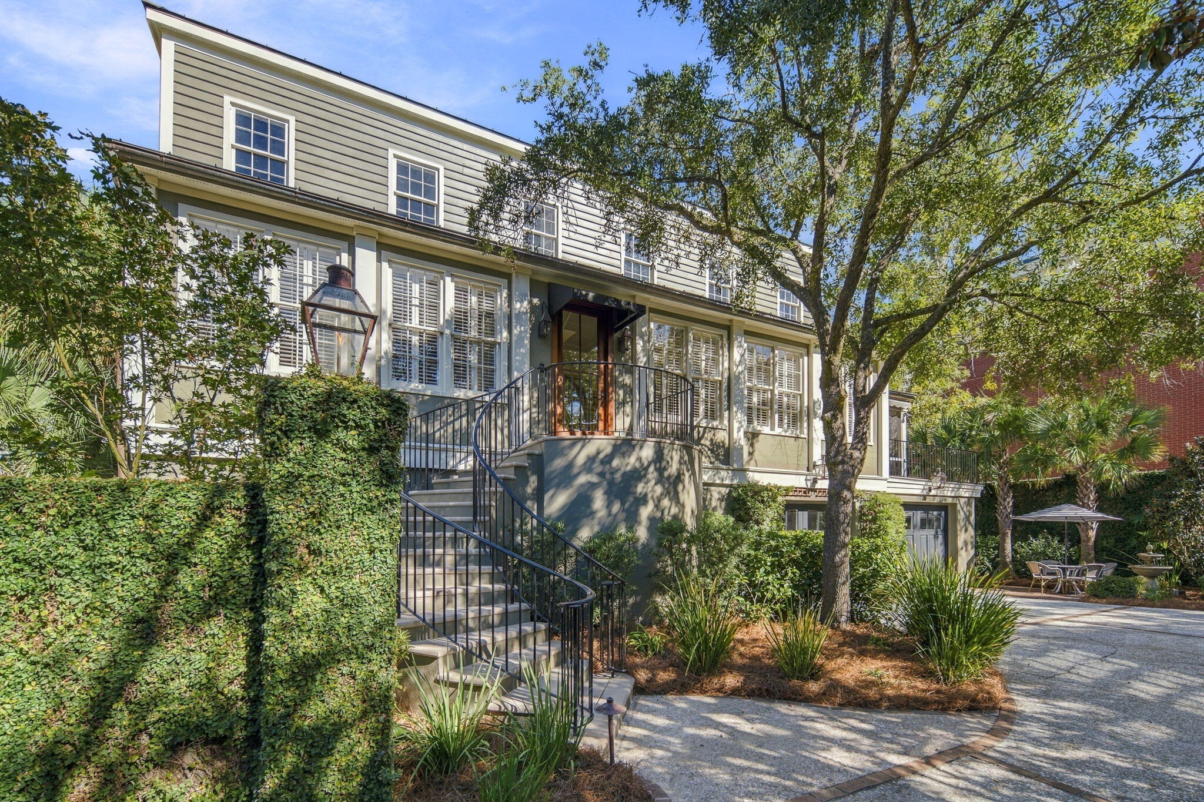
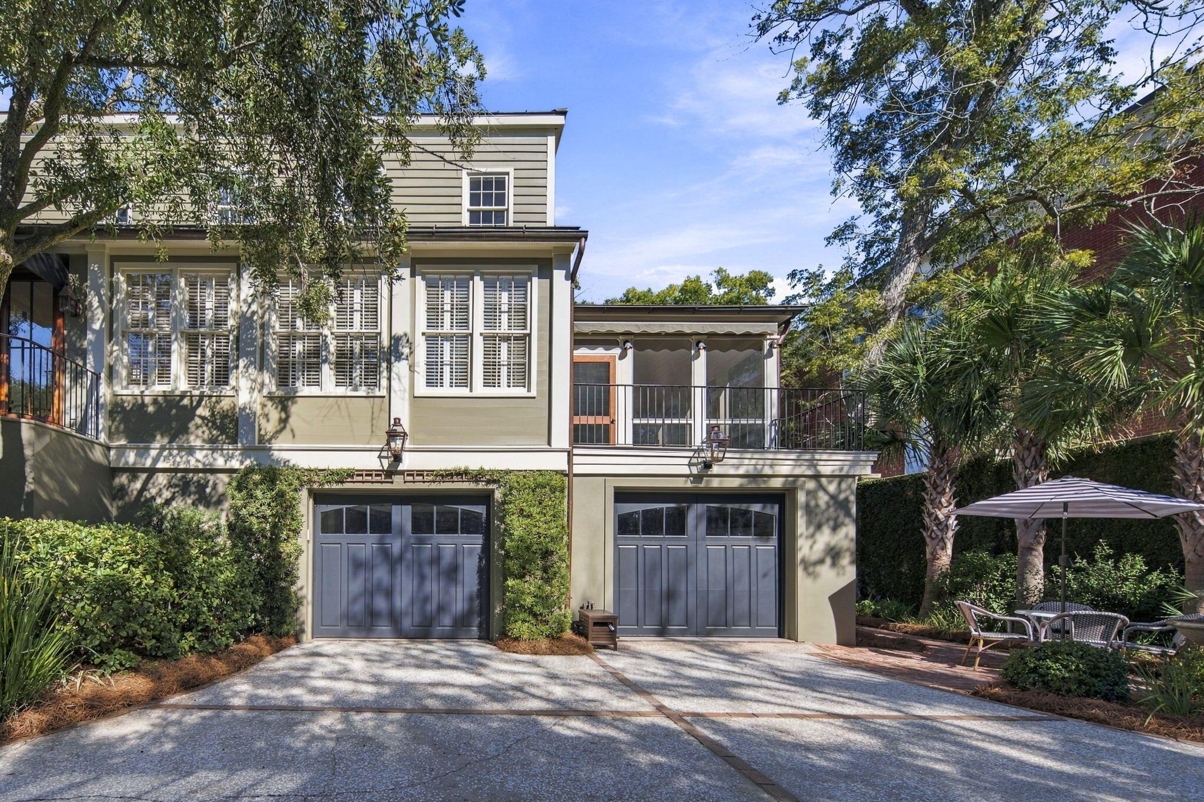
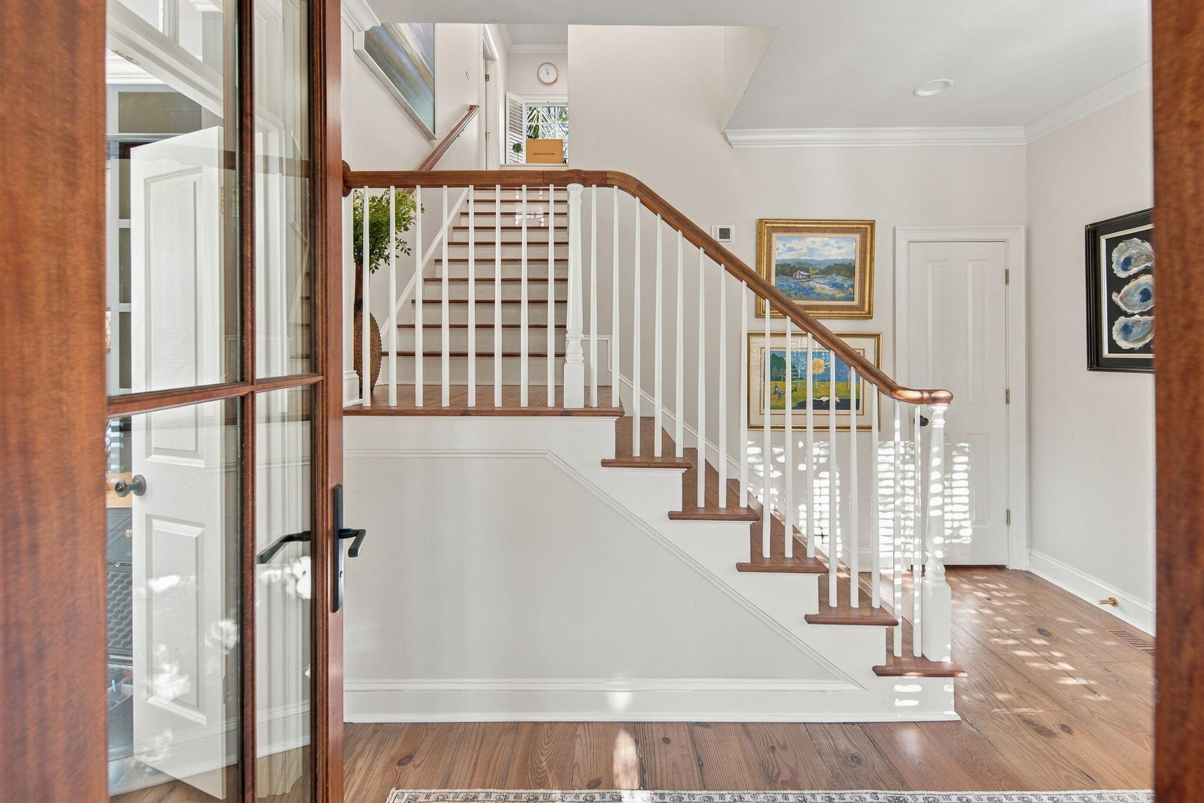
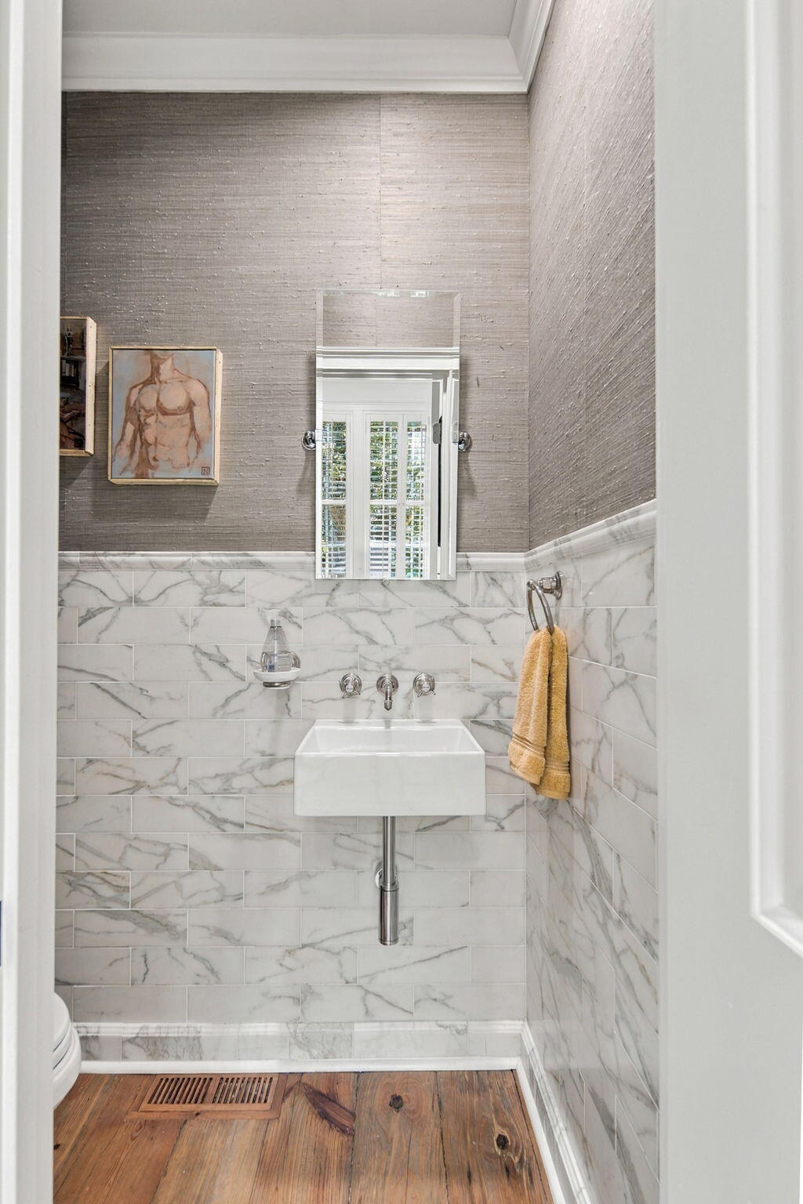
Some properties are especially great! 25 C Charlotte is an unusual blend of being impeccably renovated & maintained newer construction, with downtown walkability, a 2 car garage and privacy! It is tucked away down a private drive in one of historic Charleston's most walkable neighborhoods, was built in 2002, and the current owners have just spent hundreds of thousands of dollars in upgrades & maintenance. It boasts 3 ensuite bedrooms, 2704 sq. ft. abundant storage, a custom carved Indiana limestone entry staircase, a new custom mahogany front door, new porch decking and new custom iron railings. Its tastefully renovated kitchen and bathrooms are fantastic and the exterior was just freshly painted. The attention to detail and bespoke finishes make this a truly exceptional property!!

Save
Ask
Tour
Hide
Share
Listing Snapshot
Price 
$2,999,999
Days On Site 
8 Days
Bedrooms 
3
Inside Area (SqFt) 
2,704 sqft
Total Baths 
4
Full Baths 
3
Partial Baths 
1
Lot Size 
0.08 Acres
Year Built 
2002
MLS Number 
26029019
Status 
Active
Property Tax 
$11,317
HOA/Condo/Coop Fees 
$15.63 monthly
Sq Ft Source 
Assessor
Friends & Family
Recent Activity
6 days agoListing updated with changes from the MLS
a week agoListing first seen on site
General Features
Acres 
0.08
Attached Garage 
Yes
Garage 
Yes
Garage Spaces 
2
Parking 
AttachedOff Street
Parking Spaces 
2
Property Sub Type 
Single Family Residence
Sewer 
Public Sewer
SqFt Total 
2704
Style 
Traditional
Water Source 
Public
Interior Features
Appliances 
DishwasherDryerDisposalGas RangeMicrowaveRefrigeratorRange Hood
Cooling 
Central Air
Flooring 
Wood
Heating 
Heat PumpCentral
Master Bedroom 
Level - Upper
Save
Ask
Tour
Hide
Share
Exterior Features
Construction Details 
Wood Siding
Fencing 
Privacy
Other Structures 
Second Garage
Patio And Porch 
Screened
Roof 
Copper
Community Features
Association Fee 
$187.5
Association Fee Frequency 
Annually
MLS Area 
51 - Peninsula Charleston Inside of Crosstown
Financing Terms Available 
Cash
Schools
School District
Unknown
Elementary School
Memminger
Middle School
Courtenay
High School
Burke
Listing courtesy of The Boulevard Company


Listing information is provided by Participants of the CHS Regional MLS. IDX information is provided exclusively for personal, non-commercial use, and may not be used for any purpose other than to identify prospective properties consumers may be interested in purchasing. Information is deemed reliable but not guaranteed. Copyright 2026, CHS Regional MLS.
Last checked: 2026-10-31 01:30 PM UTC

Neighborhood & Commute
Source: Walkscore
Disclosure: Community information and market data powered by Constellation Data Labs. Information is deemed reliable but not guaranteed.
Save
Ask
Tour
Hide
Share