

Save
Ask
Tour
Hide
$450,000
New Listing
201 Red Fox RunSummerville, SC 29485
For Sale|Single Family Residence|Active
4
Beds
3
Total Baths
3
Full Baths
2,014
SqFt
$223
/SqFt
1973
Built
Subdivision:
Quail Arbor
County:
Dorchester
Listing courtesy of AgentOwned Realty
Call Now: 1(843)990-1030
Is this the listing for you? We can help make it yours.
1(843)990-1030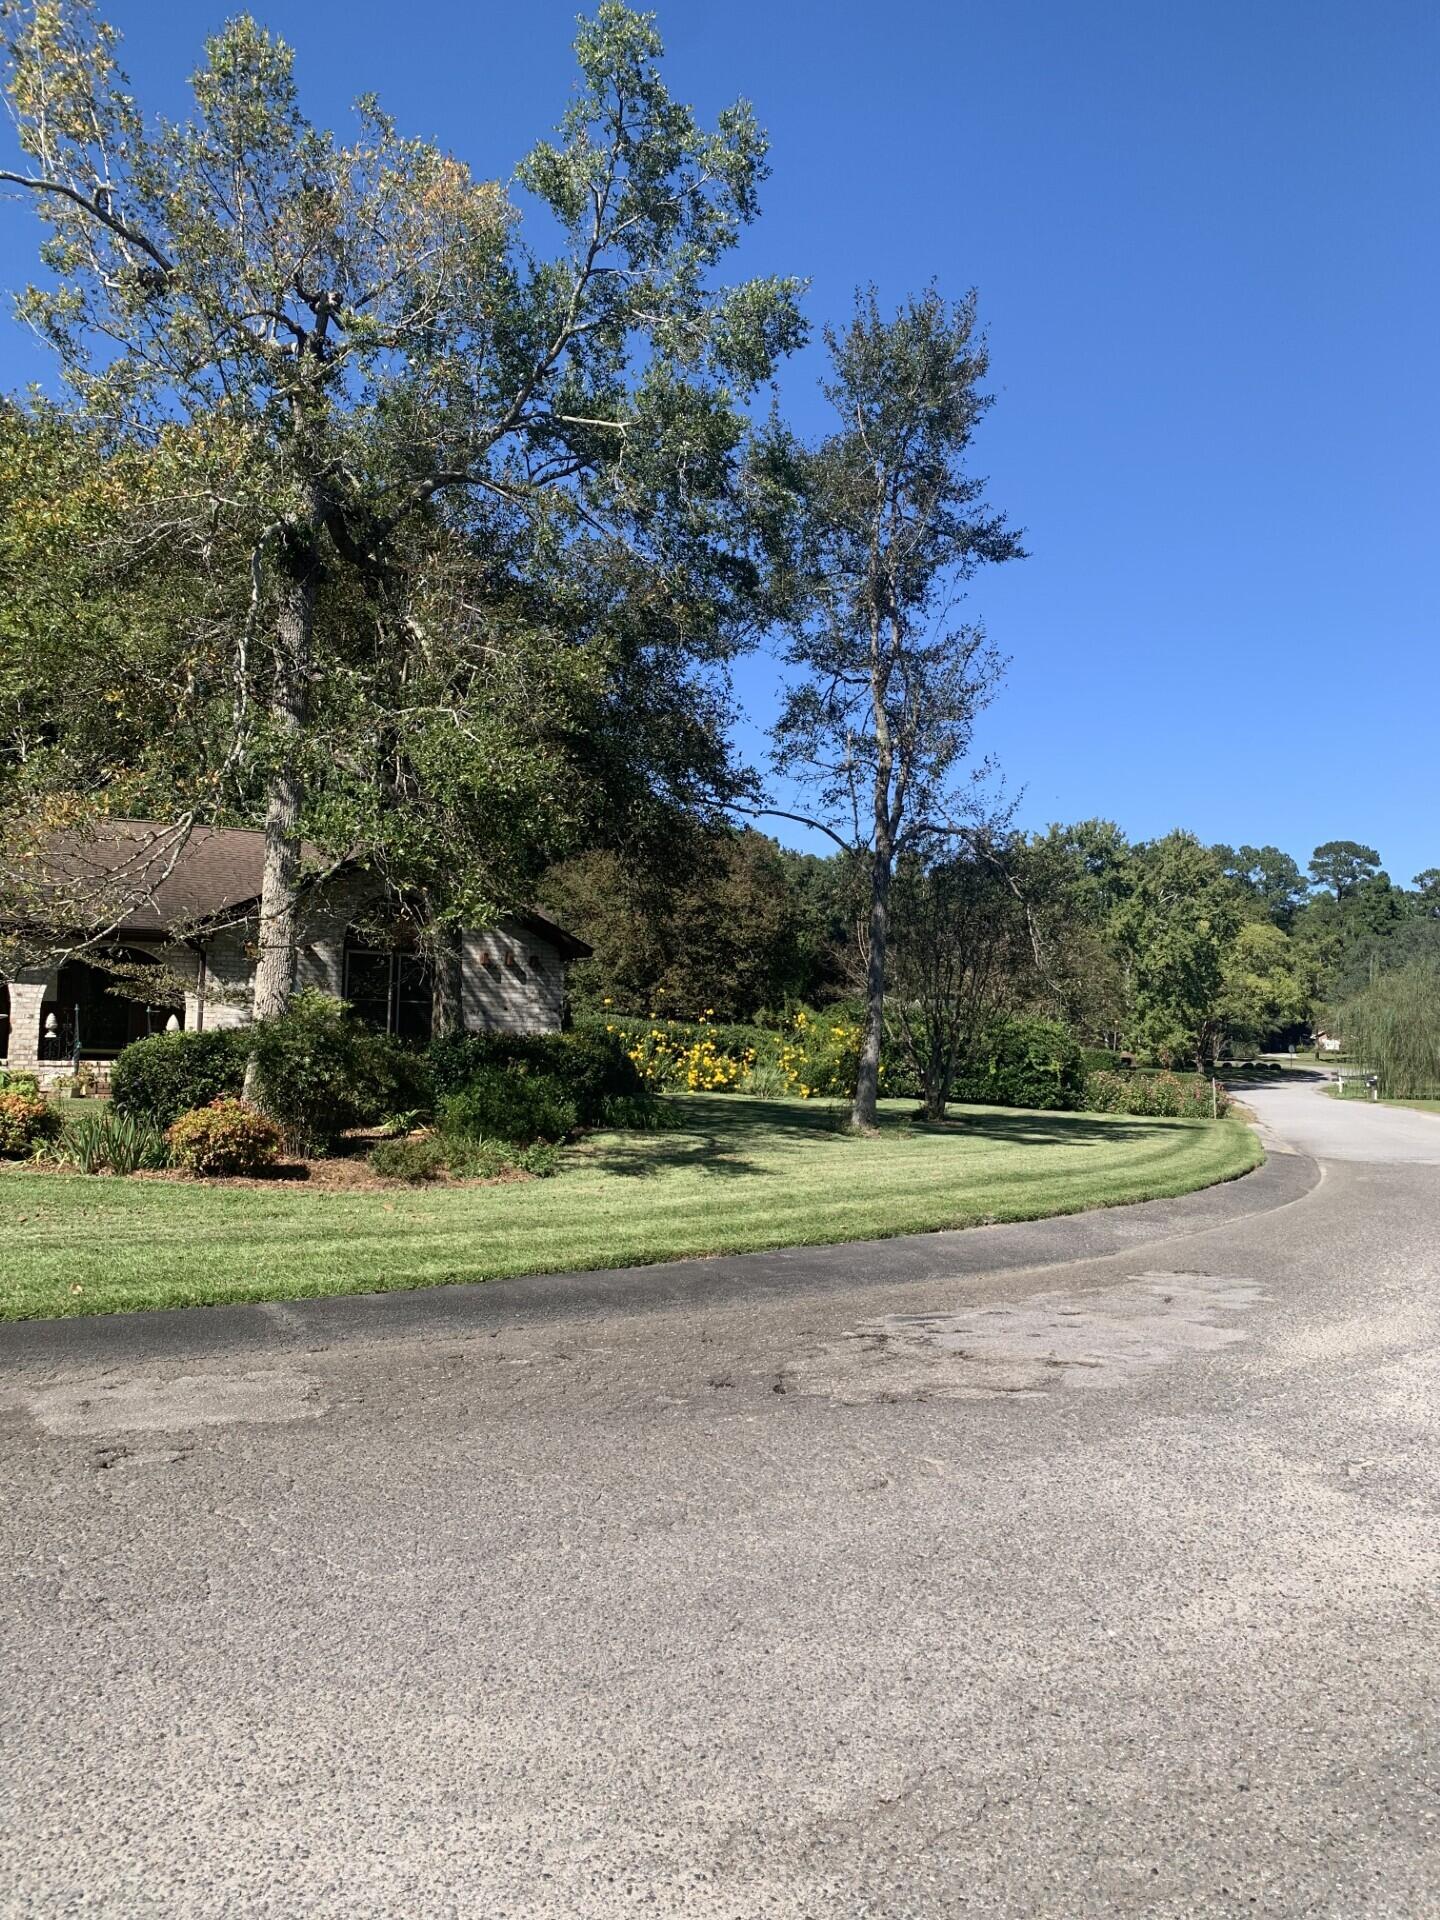
Save
Ask
Tour
Hide
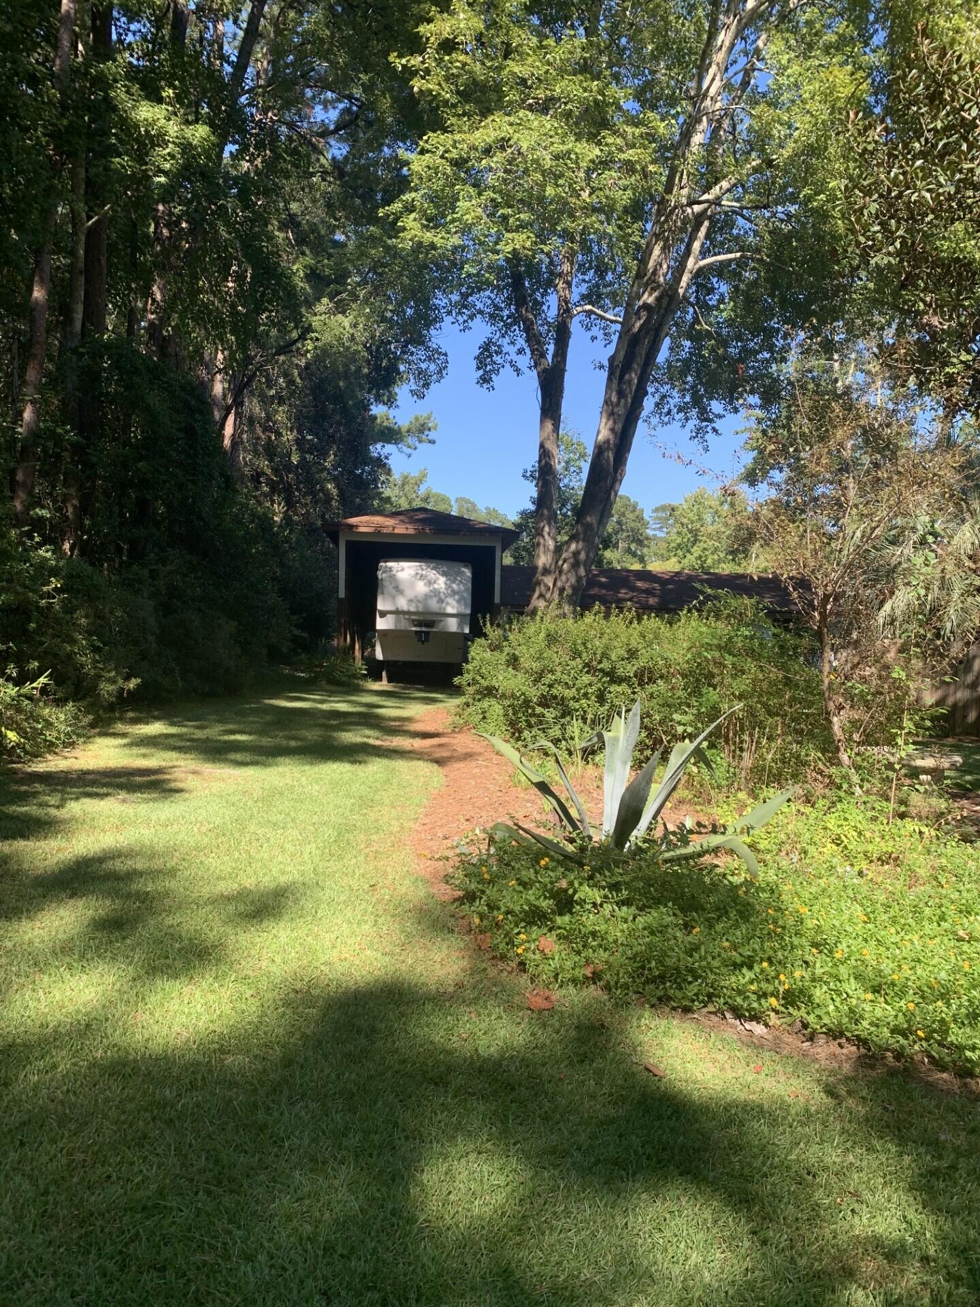
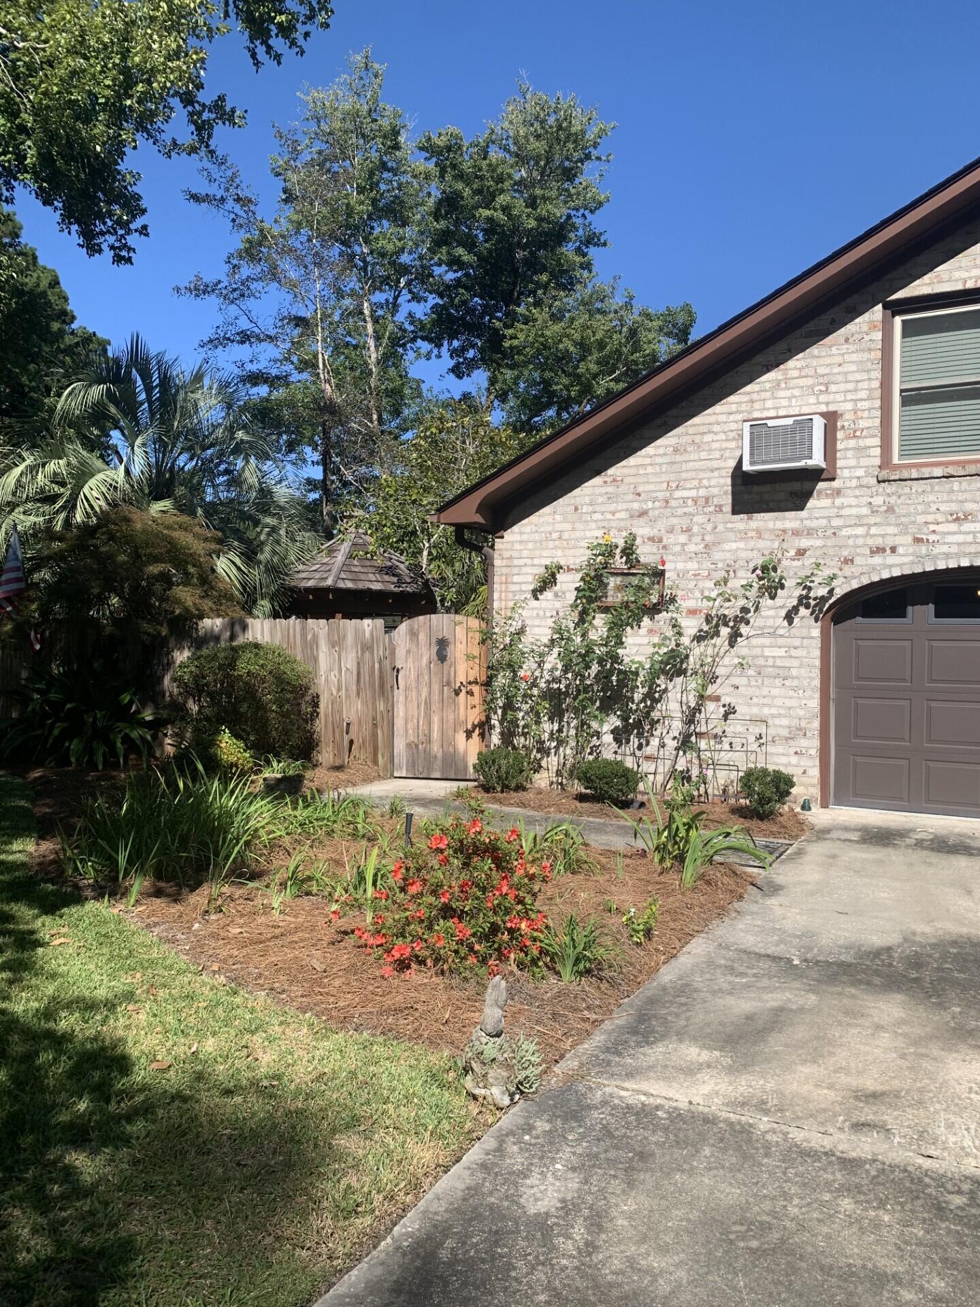
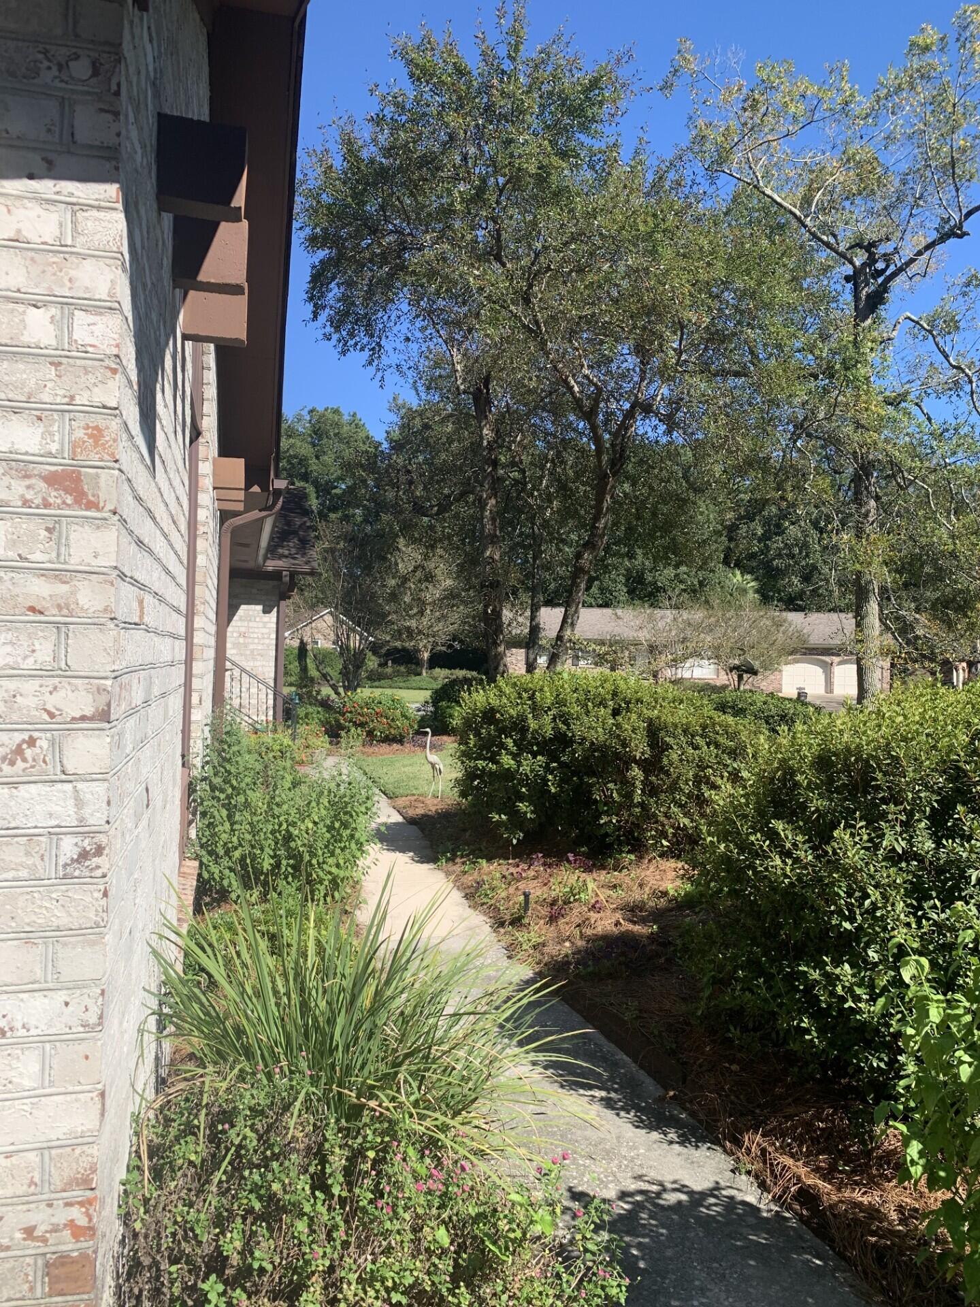
This turn key home offers a corner lot presence and a peaceful backdrop next to the forest with a beautiful landscaped yard that instantly makes everyone feel more relaxed. This open concept home has a huge fireplace, hardwoods, granite kitchen countertops and laundry room. The detached garage (over 800 sq ft) has the ability, with the utilities hookup, to be another living space, entertaining area or extra garage space. Off the detached garage is a large covered port that can hold a large RV, boat or more automobiles. This home is being SOLD ''AS IS''
Save
Ask
Tour
Hide
Listing Snapshot
Price
$450,000
Days On Site
0 Days
Bedrooms
4
Inside Area (SqFt)
2,014 sqft
Total Baths
3
Full Baths
3
Partial Baths
N/A
Lot Size
0.42 Acres
Year Built
1973
MLS Number
26028996
Status
Active
Property Tax
$2,266.95
HOA/Condo/Coop Fees
N/A
Sq Ft Source
N/A
Friends & Family
Recent Activity
| 3 hours ago | Listing updated with changes from the MLS | |
| 4 hours ago | Listing first seen on site |
General Features
Acres
0.42
Carport
1
Garage
Yes
Garage Spaces
2
Levels
One and One Half
Parking
AttachedDetachedOff StreetCarport
Parking Spaces
3
Property Sub Type
Single Family Residence
Sewer
Public Sewer
Special Circumstances
Probate Listing
SqFt Total
2014
Style
Ranch
Water Source
Public
Interior Features
Appliances
DishwasherElectric RangeBuilt-In Electric OvenMicrowaveRefrigeratorRange Hood
Basement
Crawl Space
Cooling
Ceiling Fan(s)Central Air
Fireplace
Yes
Fireplace Features
Dining RoomWood Burning
Fireplaces
1
Flooring
CarpetWood
Heating
ElectricHeat Pump
Interior
Walk-In Closet(s)
Laundry Features
Laundry Room
Window Features
Window CoveringsSkylight(s)Window Treatments
Master Bedroom
Level - Lower
Save
Ask
Tour
Hide
Exterior Features
Construction Details
Brick
Fencing
Chain Link
Lot Features
Corner Lot
Other Structures
GazeboSecond Garage
Patio And Porch
PatioFront Porch
Roof
Shingle
Windows/Doors
Window CoveringsSkylight(s)Window Treatments
Community Features
MLS Area
62 - Summerville/Ladson/Ravenel to Hwy 165
Financing Terms Available
CashConventionalFHAVA Loan
Building Access
Ground Level
Schools
School District
Unknown
Elementary School
Alston Bailey
Middle School
Alston
High School
Summerville
Listing courtesy of AgentOwned Realty

Listing information is provided by Participants of the CHS Regional MLS. IDX information is provided exclusively for personal, non-commercial use, and may not be used for any purpose other than to identify prospective properties consumers may be interested in purchasing. Information is deemed reliable but not guaranteed. Copyright 2026, CHS Regional MLS.
Last checked: 2026-10-23 05:11 AM UTC
Neighborhood & Commute
Source: Walkscore
Disclosure: Community information and market data powered by Constellation Data Labs. Information is deemed reliable but not guaranteed.
Save
Ask
Tour
Hide
Did you know? You can invite friends and family to your search. They can join your search, rate and discuss listings with you.