Save
Ask
Tour
Hide
Share
$315,000
New Listing

21 Blue Mountain Drive
Greenville, SC 29617

For Sale|Single Family Residence|Active
3
Beds
2
Total Baths
2
Full Baths
1,366
SqFt
$231
/SqFt
1960
Built
Subdivision:
None
County:
Greenville
Listing courtesy of Maven Realty
Call Now: 1(843)990-1030
Is this the listing for you? We can help make it yours.
1(843)990-1030
21 Blue Mountain Drive21 Blue Mountain Drive21 Blue Mountain Drive21 Blue Mountain Drive
Save
Ask
Tour
Hide
Share

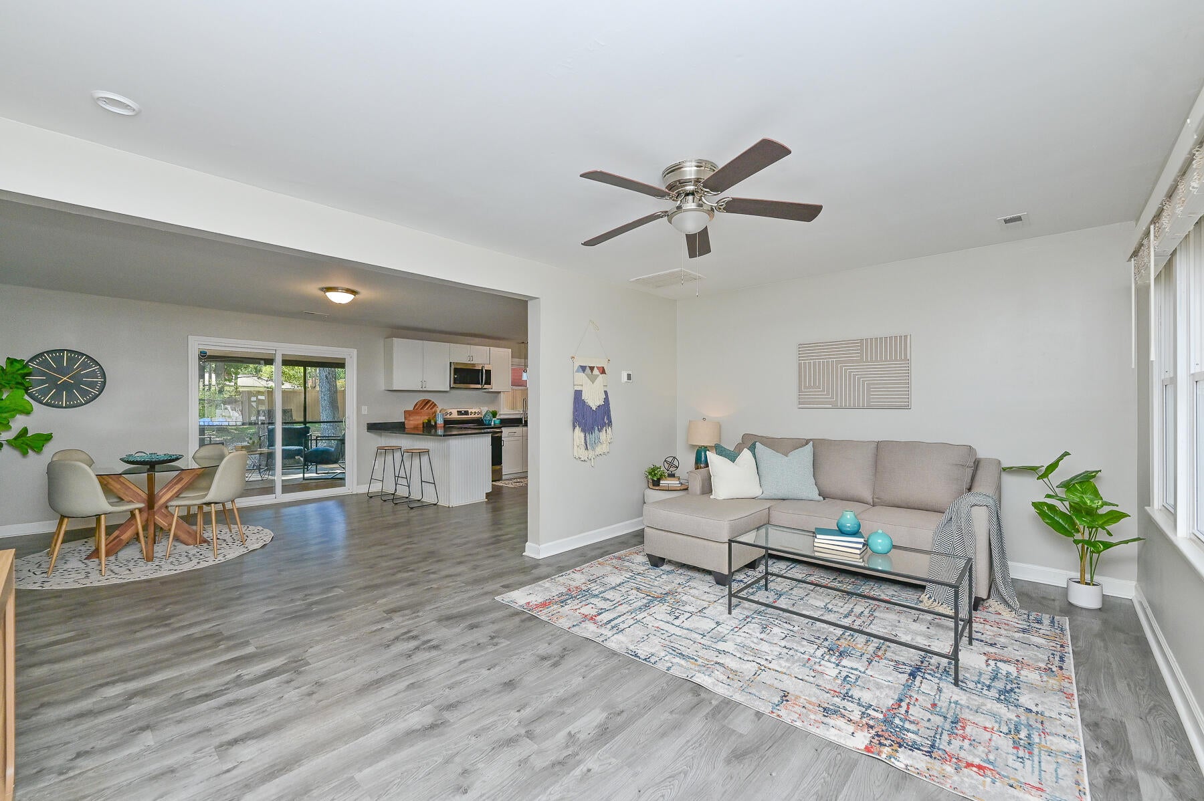
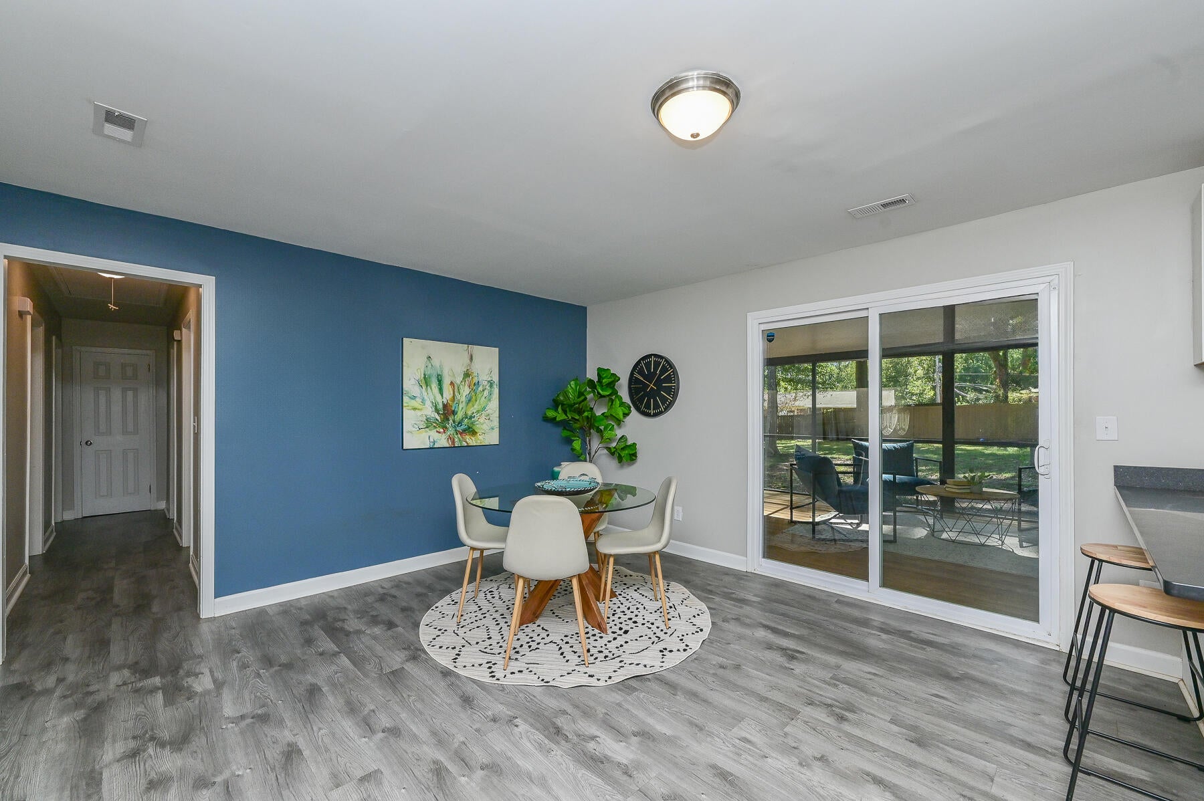
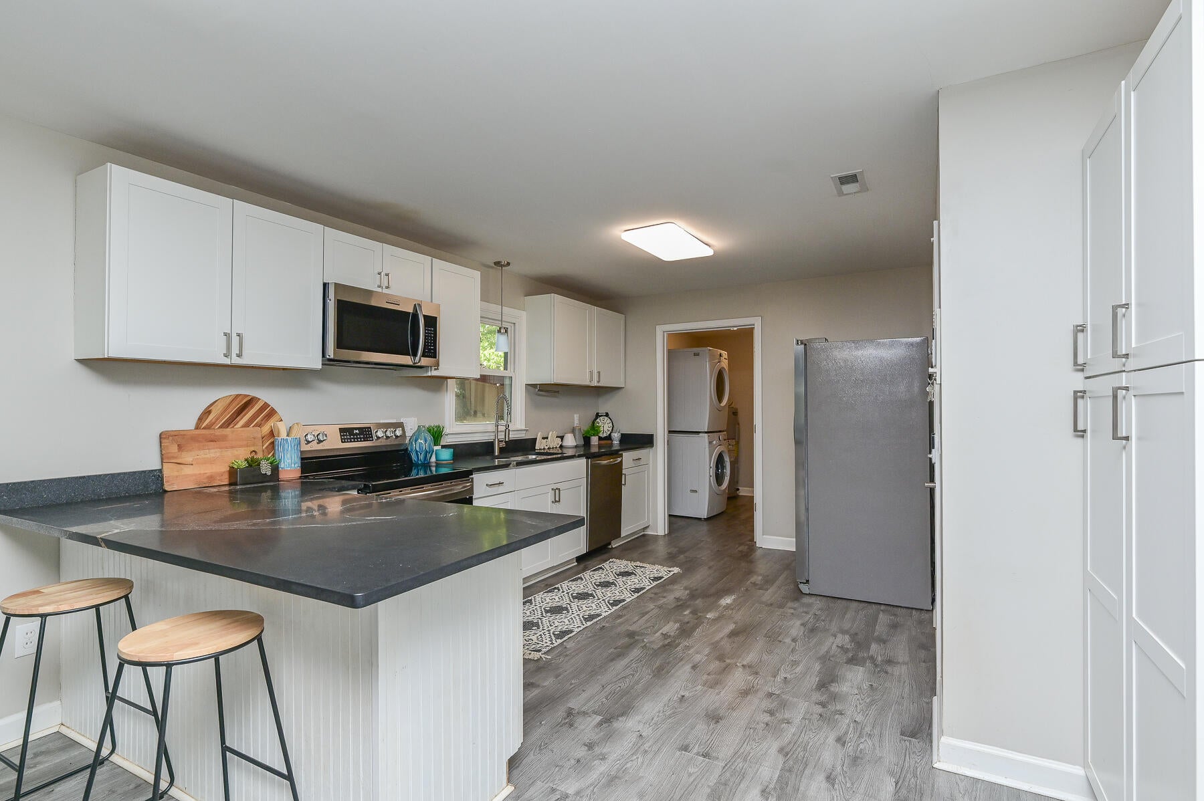
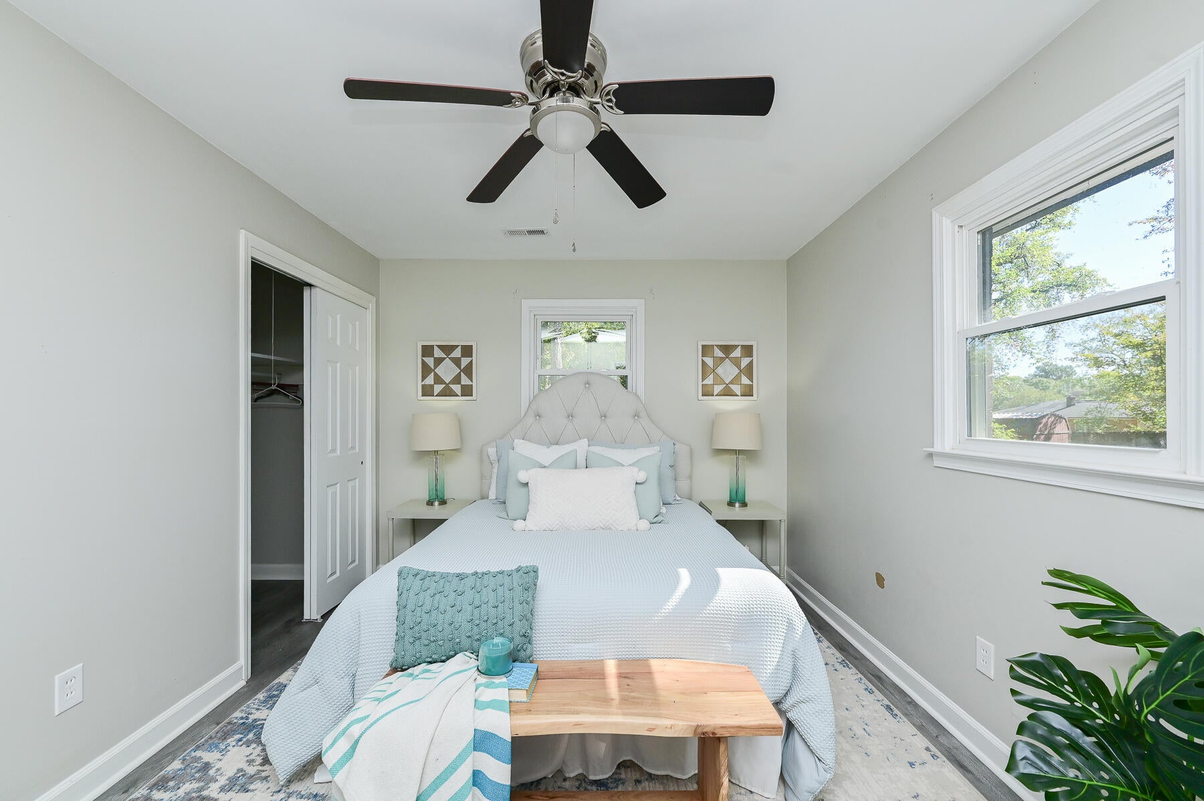
Welcome to 21 Blue Mountain Drive! Tucked on a quiet, dead-end street less than a mile from the Swamp Rabbit Trail, this updated 3-bedroom, 2-bath home offers 1,366 square feet of comfortable living on a spacious .46-acre lot.The updated kitchen and bathrooms bring a fresh feel, while newer windows and a newer roof add to the home's appeal. A large screened porch just off the kitchen is the perfect spot for morning coffee, outdoor dining, or relaxing at the end of the day.The fully fenced backyard offers plenty of room to play, garden, and gather around the fire pit. A large shed provides extra space for storage, tools, or hobbies. With inviting outdoor spaces and easy access to the Swamp Rabbit Trail, this home is ready for you to make it your own!

Save
Ask
Tour
Hide
Share
Listing Snapshot
Price 
$315,000
Days On Site 
0 Days
Bedrooms 
3
Inside Area (SqFt) 
1,366 sqft
Total Baths 
2
Full Baths 
2
Partial Baths 
N/A
Lot Size 
0.46 Acres
Year Built 
1960
MLS Number 
26028993
Status 
Active
Property Tax 
$2,493.07
HOA/Condo/Coop Fees 
N/A
Sq Ft Source 
N/A
Friends & Family
Recent Activity
4 hours agoListing updated with changes from the MLS
5 hours agoListing first seen on site
General Features
Acres 
0.46
Carport 
2
Levels 
One
Parking 
Carport
Parking Spaces 
2
Property Sub Type 
Single Family Residence
Sewer 
Public Sewer
SqFt Total 
1366
Style 
Ranch
Water Source 
Public
Interior Features
Appliances 
WasherDryerDishwasherElectric RangeMicrowaveRefrigeratorWasher/Dryer Stacked
Basement 
Crawl Space
Cooling 
Ceiling Fan(s)Central Air
Flooring 
Vinyl
Heating 
ElectricCentral
Interior 
Ceiling Fan(s)
Laundry Features 
Washer HookupElectric Dryer HookupLaundry Room
Save
Ask
Tour
Hide
Share
Exterior Features
Construction Details 
Brick Veneer
Fencing 
Chain LinkPartial
Other Structures 
Shed(s)
Patio And Porch 
DeckScreened
Community Features
MLS Area 
81 - Out of Area
Financing Terms Available 
CashConventionalVA Loan
Building Access 
Ground Level
Schools
School District
Unknown
Elementary School
Armstrong Elementary
Middle School
Berea Middle
High School
Berea High
Listing courtesy of Maven Realty


Listing information is provided by Participants of the CHS Regional MLS. IDX information is provided exclusively for personal, non-commercial use, and may not be used for any purpose other than to identify prospective properties consumers may be interested in purchasing. Information is deemed reliable but not guaranteed. Copyright 2026, CHS Regional MLS.
Last checked: 2026-10-23 05:57 AM UTC

Neighborhood & Commute
Source: Walkscore
Disclosure: Community information and market data powered by Constellation Data Labs. Information is deemed reliable but not guaranteed.
Save
Ask
Tour
Hide
Share