

1733 Towne StreetJohns Island, SC 29455
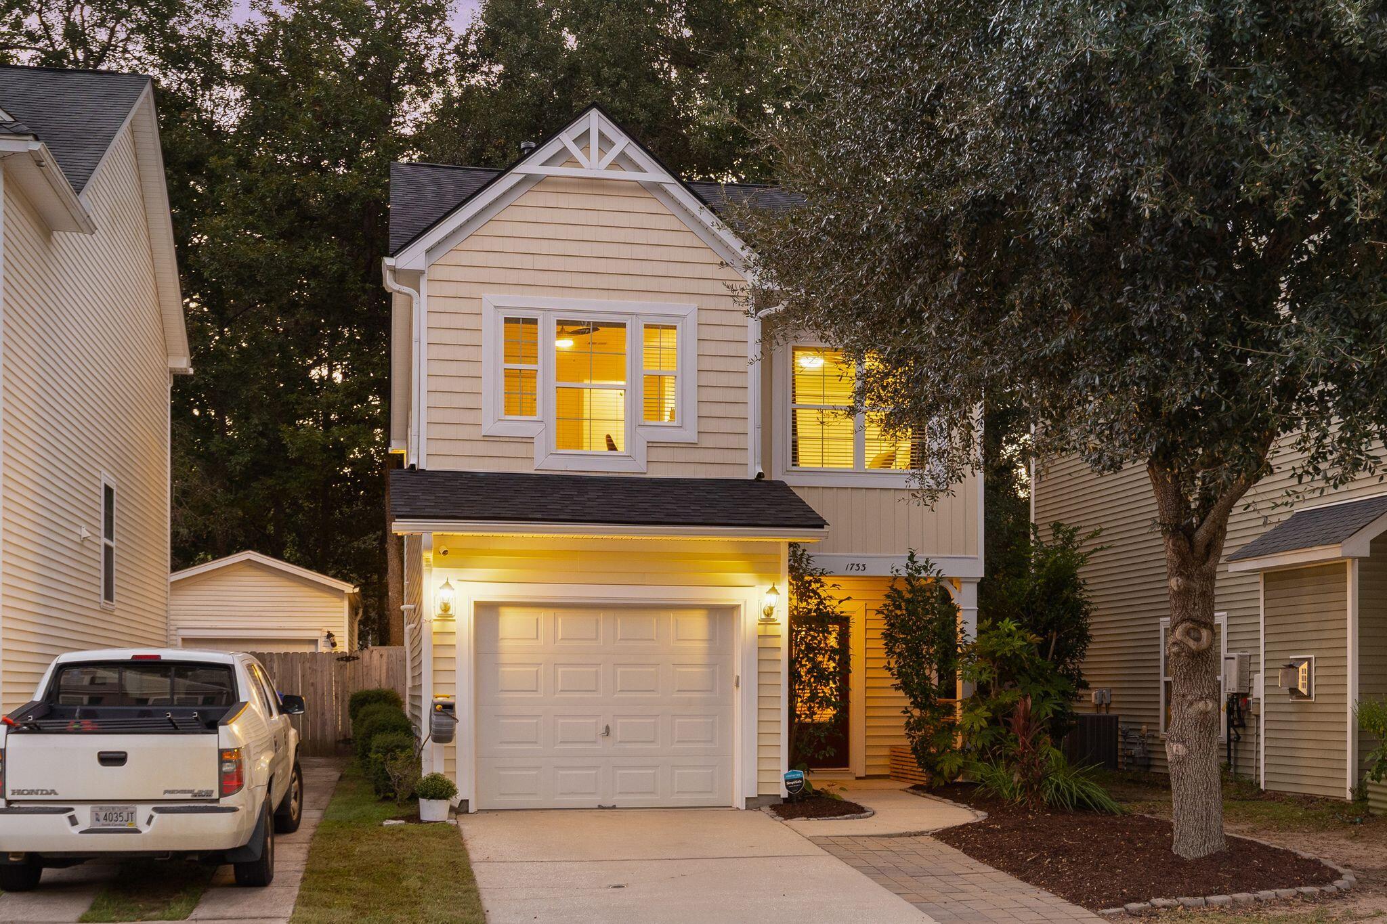
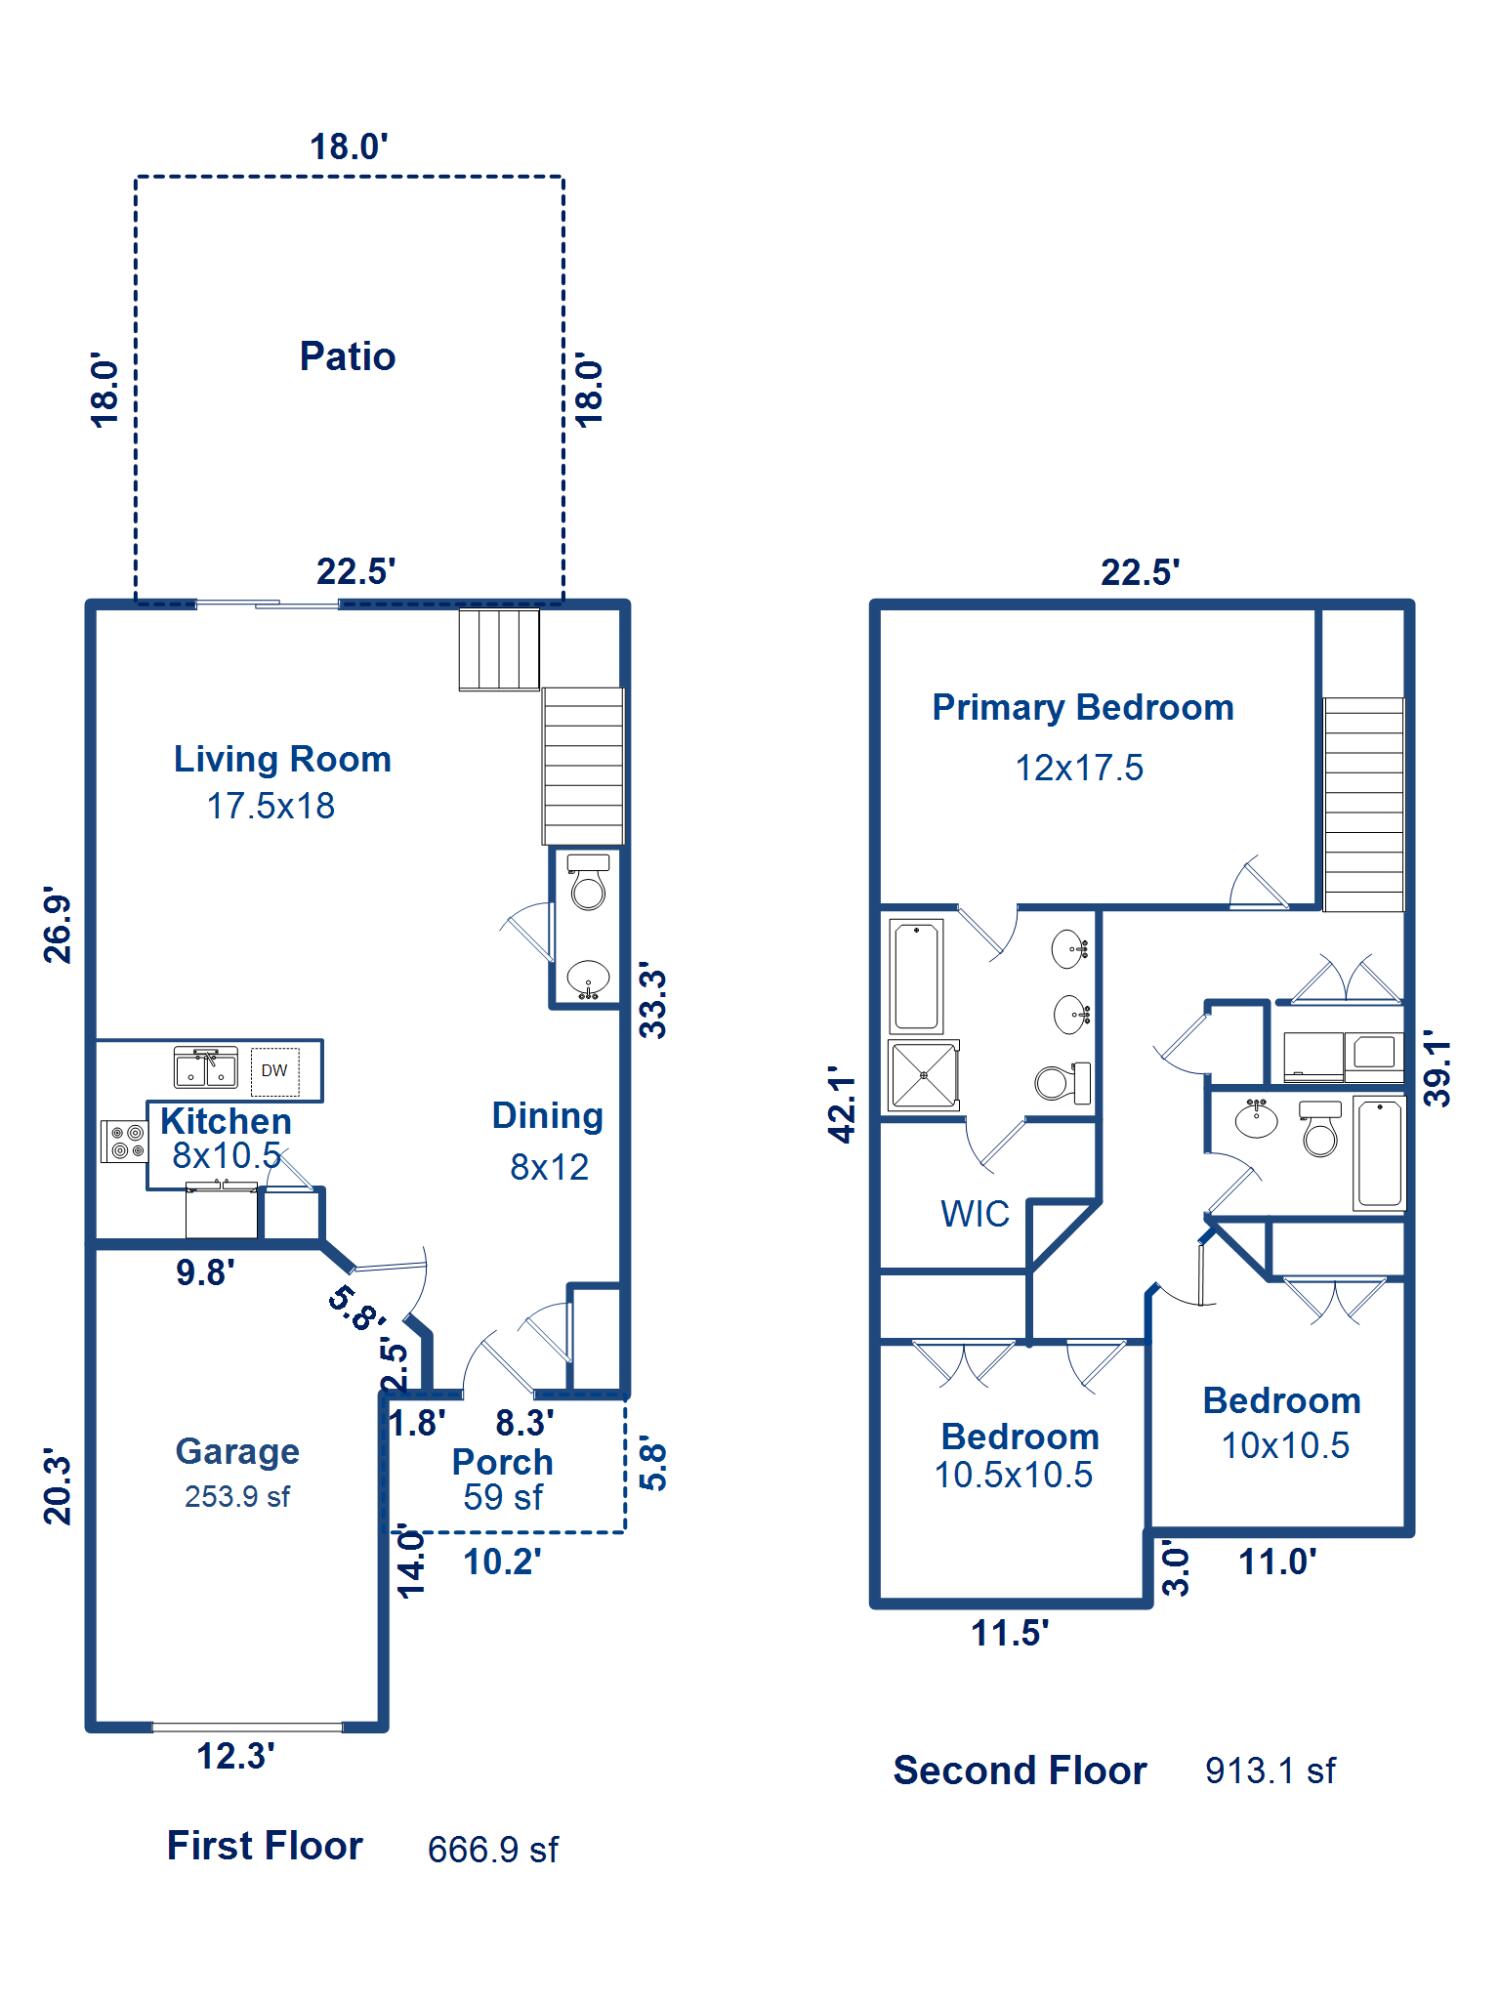
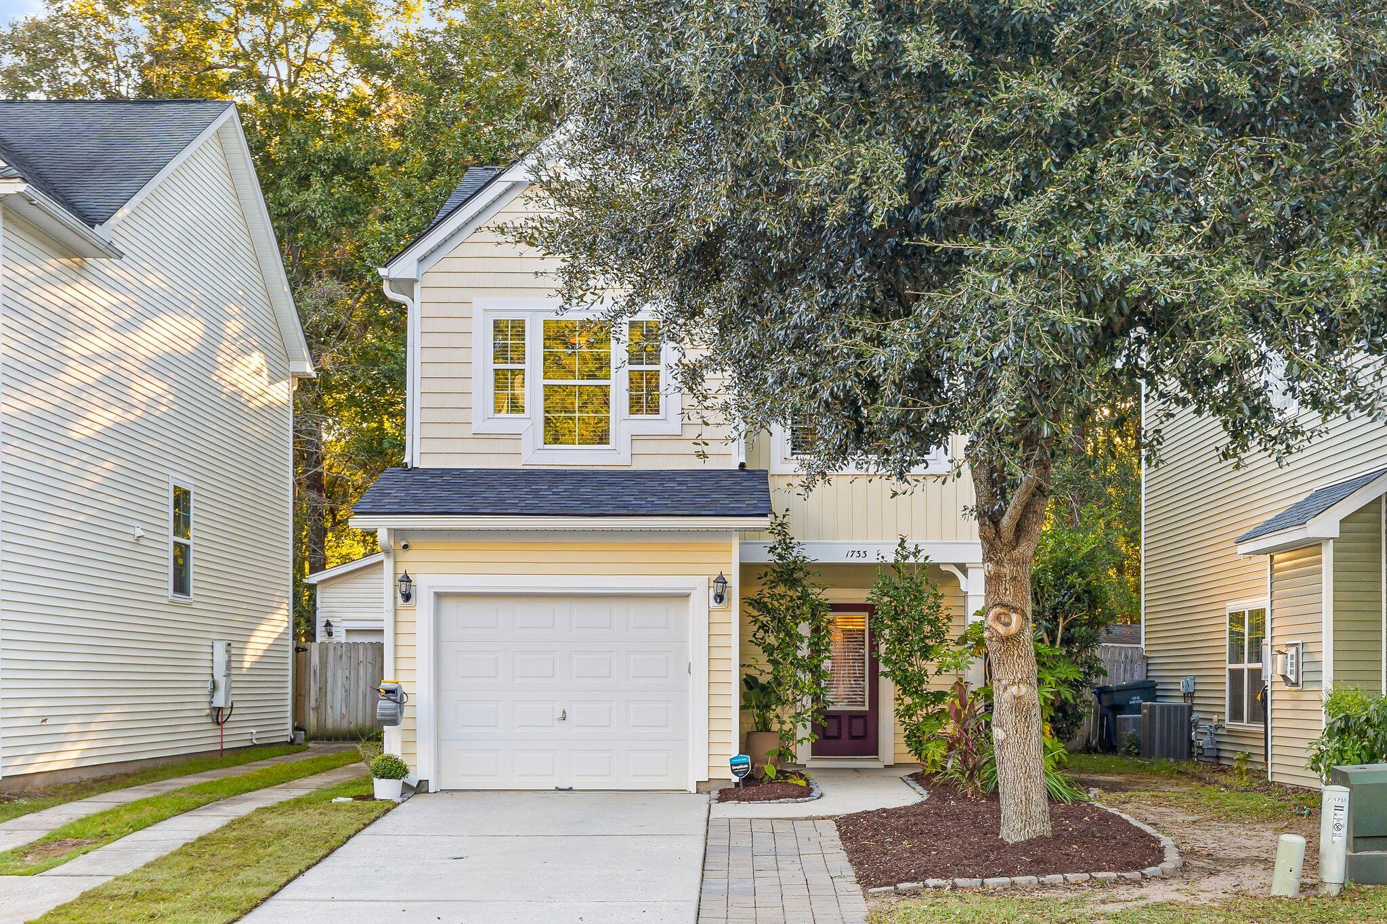
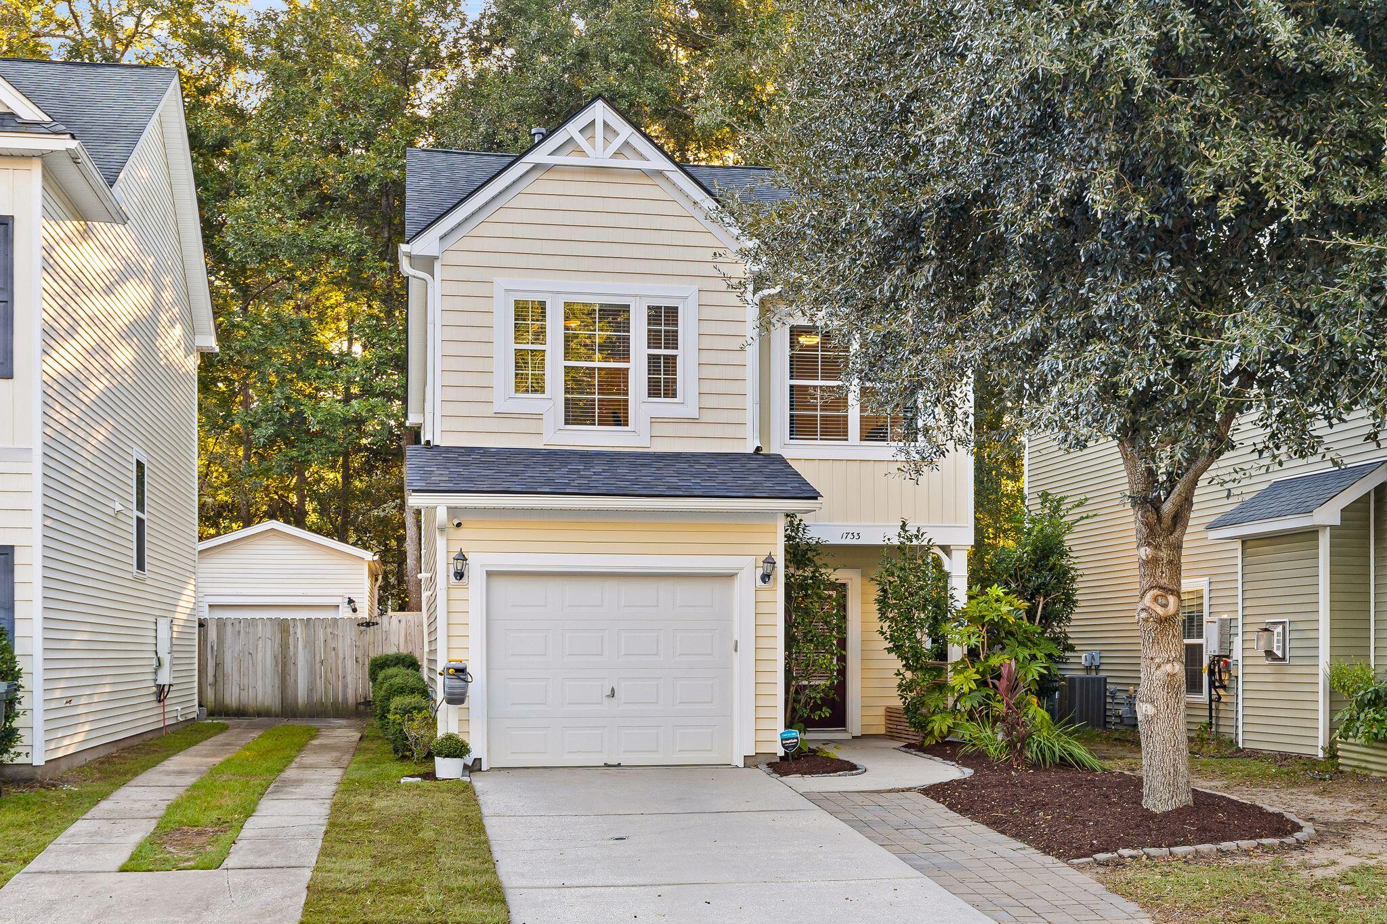
Welcome to 1733 Towne Street -- a beautifully refined Lowcountry retreat nestled in the highly sought-after Cottages at Johns Island. Thoughtfully designed with timeless finishes and an effortless flow, this stunning residence offers the perfect blend of elevated style, comfort, and functionality. The house has a new roof and a 2024 Air conditioning system as well.Step inside to discover an airy open-concept floor plan filled with natural light and sophisticated details throughout. The chef-inspired kitchen showcases gleaming granite countertops, stainless steel appliances, abundant cabinetry, and rich hardwood flooring that seamlessly connects the living and dining spaces -- creating an ideal setting for both entertaining and everyday living.The spacious living area opens to a private, fully fenced backyard oasis complete with a patio perfect for outdoor gatherings, morning coffee, or relaxing evenings under the Charleston sky. Upstairs, the luxurious primary suite serves as a serene escape featuring an oversized walk-in closet, dual vanities, a garden soaking tub, and a separate walk-in shower. Two additional generously sized bedrooms provide comfort, flexibility, and abundant natural light. Perfectly positioned in one of Johns Island's fastest-growing and most desirable areas, this home offers incredible convenience just moments from some of the area's favorite destinations including Wild Olive, Royal Tern, Low Tide Brewing, and the brand-new Lowe's Foods shopping center. Enjoy the perfect balance of peaceful neighborhood living while remaining just a short drive from Downtown Charleston, Kiawah, and area beaches. Don't miss the opportunity to own this beautifully appointed home in one of Johns Island's most sought-after communities.
| 10 hours ago | Listing updated with changes from the MLS | |
| 11 hours ago | Listing first seen on site |

Listing information is provided by Participants of the CHS Regional MLS. IDX information is provided exclusively for personal, non-commercial use, and may not be used for any purpose other than to identify prospective properties consumers may be interested in purchasing. Information is deemed reliable but not guaranteed. Copyright 2026, CHS Regional MLS.
Last checked: 2026-10-23 05:57 AM UTC
Did you know? You can invite friends and family to your search. They can join your search, rate and discuss listings with you.