Save
Ask
Tour
Hide
Share
$3,200
New Listing

Charleston, SC 29414
For Rent|Residential Lease|Active
6
Beds
5
Total Baths
3
Full Baths
2
Partial Baths
2,535
SqFt
$1
/SqFt
2020
Built
Subdivision:
Grand Bees
County:
Charleston
Listing courtesy of Brand Name Real Estate
Call Now: 1(843)990-1030
Is this the listing for you? We can help make it yours.
1(843)990-1030
Save
Ask
Tour
Hide
Share

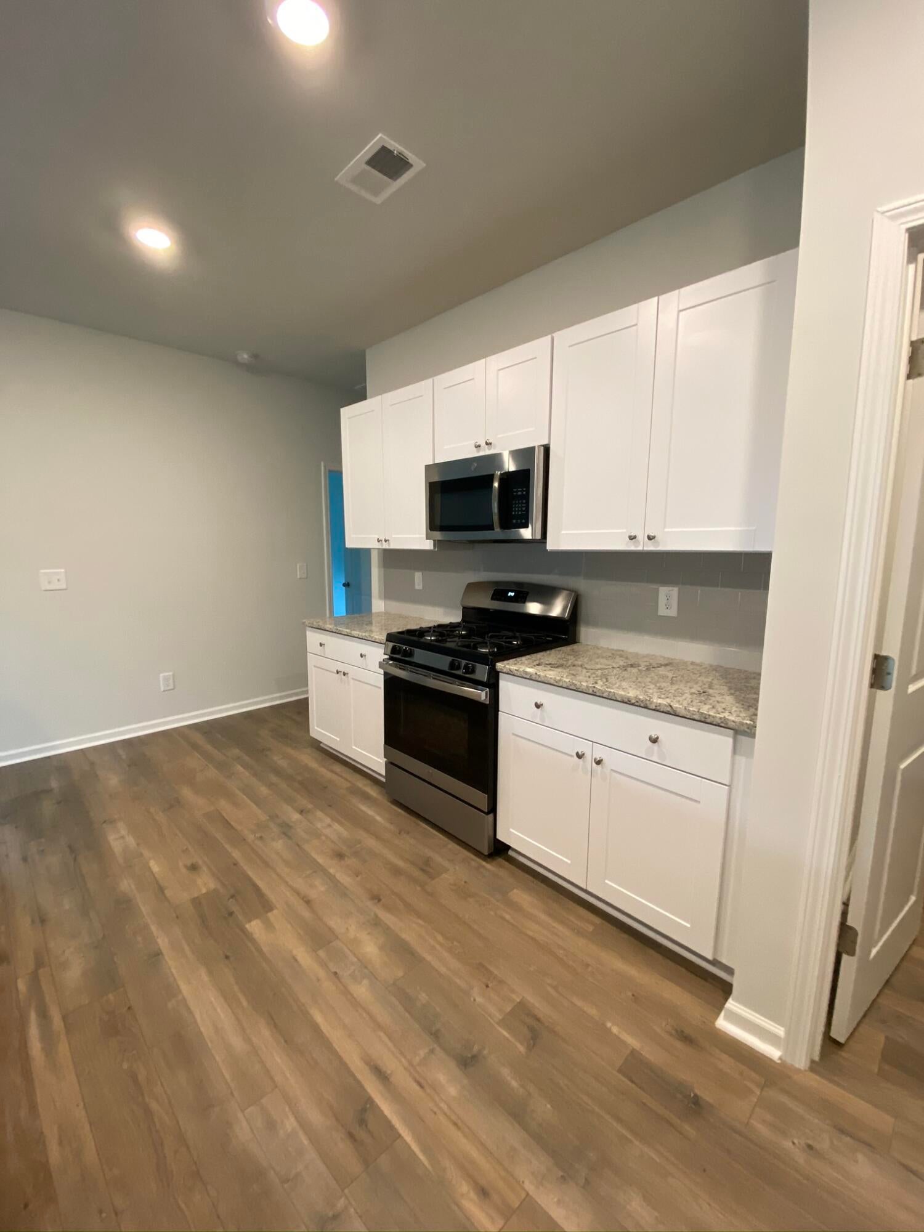
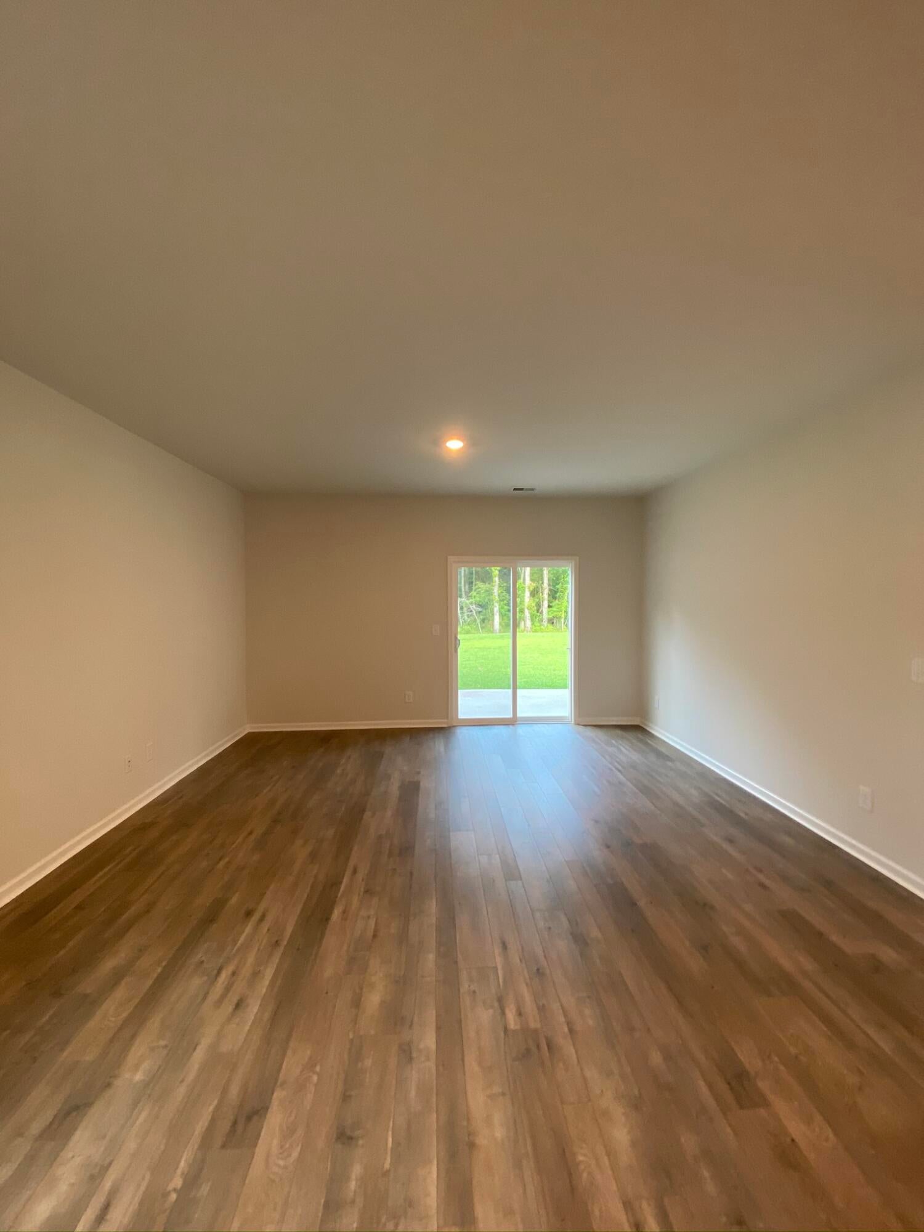
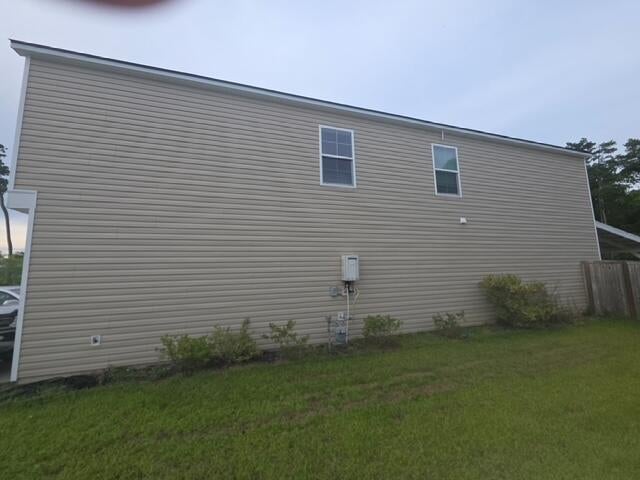
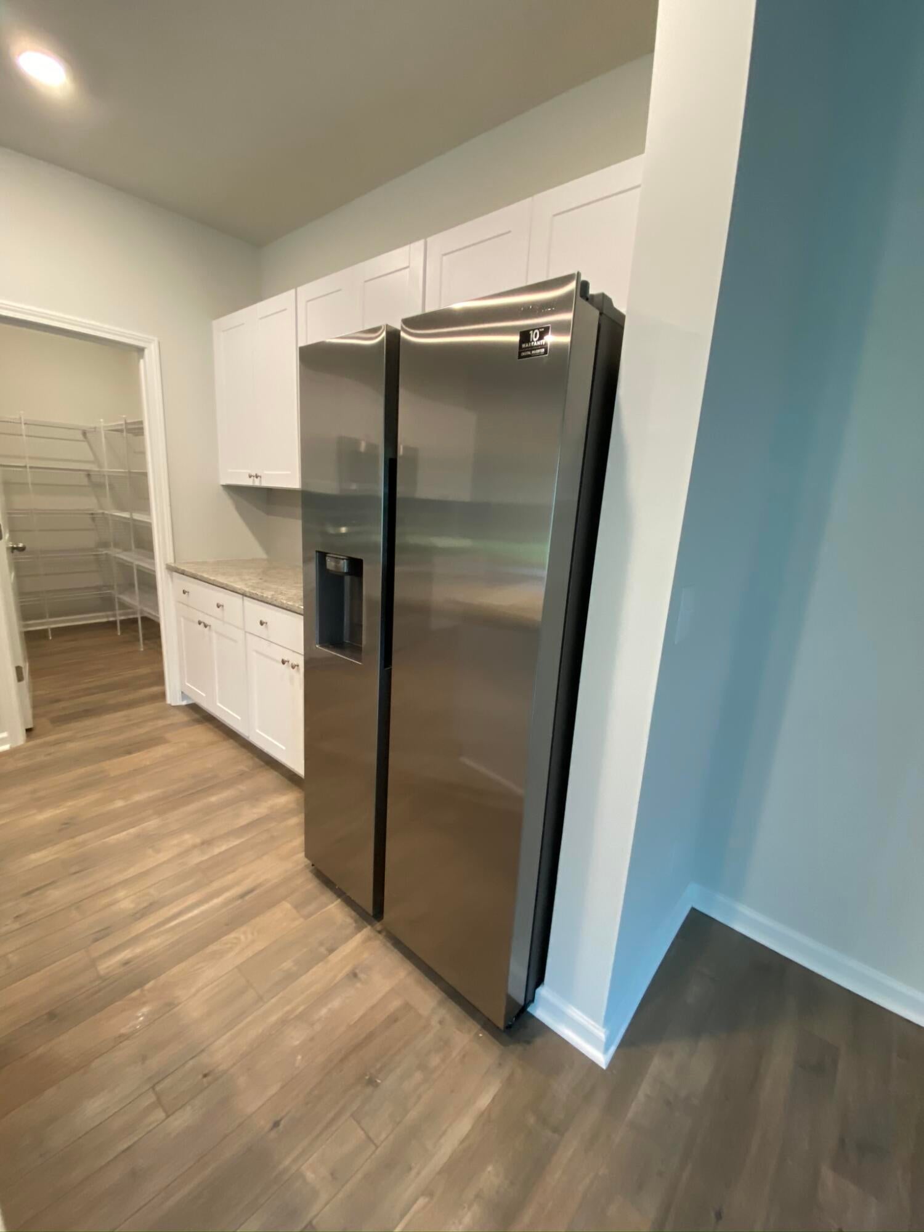
This home offers easy access to schools, grocery stores, public libraries, shopping centers, restaurants, and major hospitals, including MUSC and Roper St. Francis. Enjoy convenient access to downtown Charleston and the beautiful Lowcountry beaches. The open-concept main level features a spacious kitchen with a large center island, white cabinetry, stainless steel appliances, and plenty of room for dining and entertaining. Upstairs, you'll find the primary bedroom with a generous walk-in closet, five additional bedrooms, and a conveniently located laundry room. Step outside to enjoy the expanded patio overlooking a large, fenced backyard with a peaceful wooded backdrop, offering added privacy and plenty of space for outdoor gatherings, relaxation, and entertaining.

Save
Ask
Tour
Hide
Share
Listing Snapshot
Price 
$3,200
Days On Site 
0 Days
Bedrooms 
6
Inside Area (SqFt) 
2,535 sqft
Total Baths 
5
Full Baths 
3
Partial Baths 
2
Lot Size 
N/A
Year Built 
2020
MLS Number 
26028961
Status 
Active
Property Tax 
N/A
HOA/Condo/Coop Fees 
N/A
Sq Ft Source 
N/A
Friends & Family
Recent Activity
9 hours agoListing updated with changes from the MLS
10 hours agoListing first seen on site
General Features
Garage 
Yes
Garage Spaces 
2
Lease Term 
12 Months
Levels 
Two
Parking Spaces 
2
Sewer 
Public Sewer
SqFt Total 
2535
Style 
Contemporary
Water Source 
Public
Interior Features
Appliances 
DishwasherDryerGas RangeMicrowaveRefrigeratorWasher
Cooling 
Ceiling Fan(s)Central Air
Flooring 
CarpetVinyl
Heating 
Natural GasCentral
Interior 
Walk-In Closet(s)Ceiling Fan(s)High CeilingsEat-in KitchenPantry
Laundry Features 
Laundry Room
Window Features 
Window CoveringsWindow Treatments
Save
Ask
Tour
Hide
Share
Exterior Features
Fencing 
Privacy
Lot Features 
Wooded
Windows/Doors 
Window CoveringsWindow Treatments
Community Features
Community Features 
Pool
MLS Area 
12 - West of the Ashley Outside I-526
Schools
School District
Unknown
Elementary School
Drayton Hall
Middle School
West Ashley
High School
West Ashley
Listing courtesy of Brand Name Real Estate


Listing information is provided by Participants of the CHS Regional MLS. IDX information is provided exclusively for personal, non-commercial use, and may not be used for any purpose other than to identify prospective properties consumers may be interested in purchasing. Information is deemed reliable but not guaranteed. Copyright 2026, CHS Regional MLS.
Last checked: 2026-10-23 05:11 AM UTC

Neighborhood & Commute
Source: Walkscore
Disclosure: Community information and market data powered by Constellation Data Labs. Information is deemed reliable but not guaranteed.
Save
Ask
Tour
Hide
Share