Save
Ask
Tour
Hide
Share
$751,124
1 Day On Site

7006 Alpine Bay Lane
Johns Island, SC 29455

For Sale|Single Family Residence|Active
3
Beds
3
Total Baths
2
Full Baths
1
Partial Bath
2,506
SqFt
$300
/SqFt
2026
Built
Subdivision:
Miller's Crossing
County:
Charleston
Listing courtesy of DFH Realty Georgia, LLC
Call Now: 1(843)990-1030
Is this the listing for you? We can help make it yours.
1(843)990-1030
7006 Alpine Bay Lane7006 Alpine Bay Lane7006 Alpine Bay Lane7006 Alpine Bay Lane
Save
Ask
Tour
Hide
Share

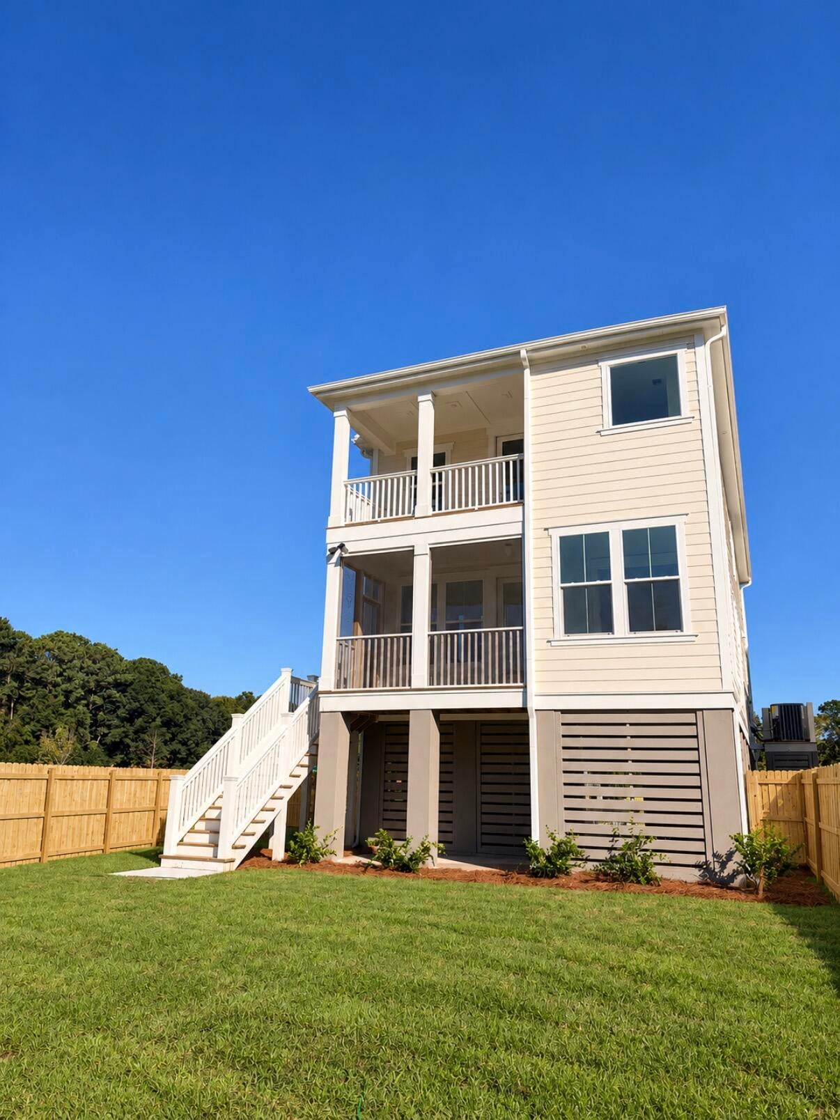
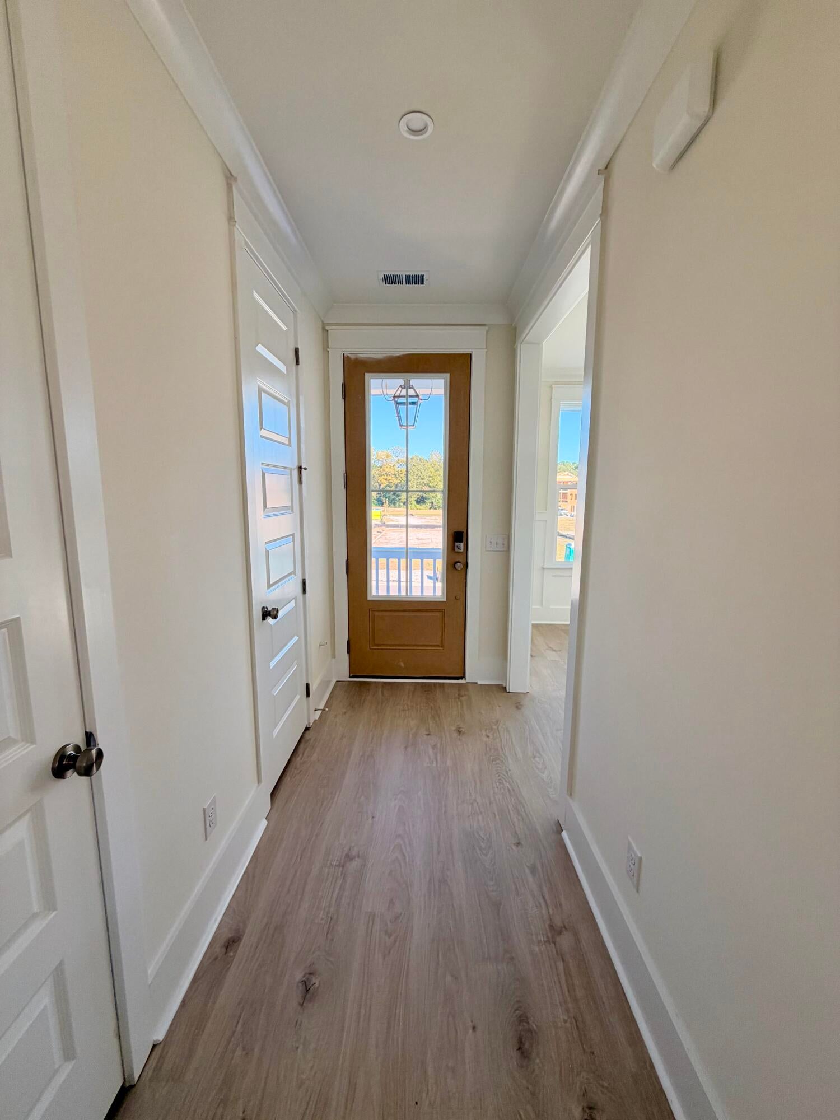
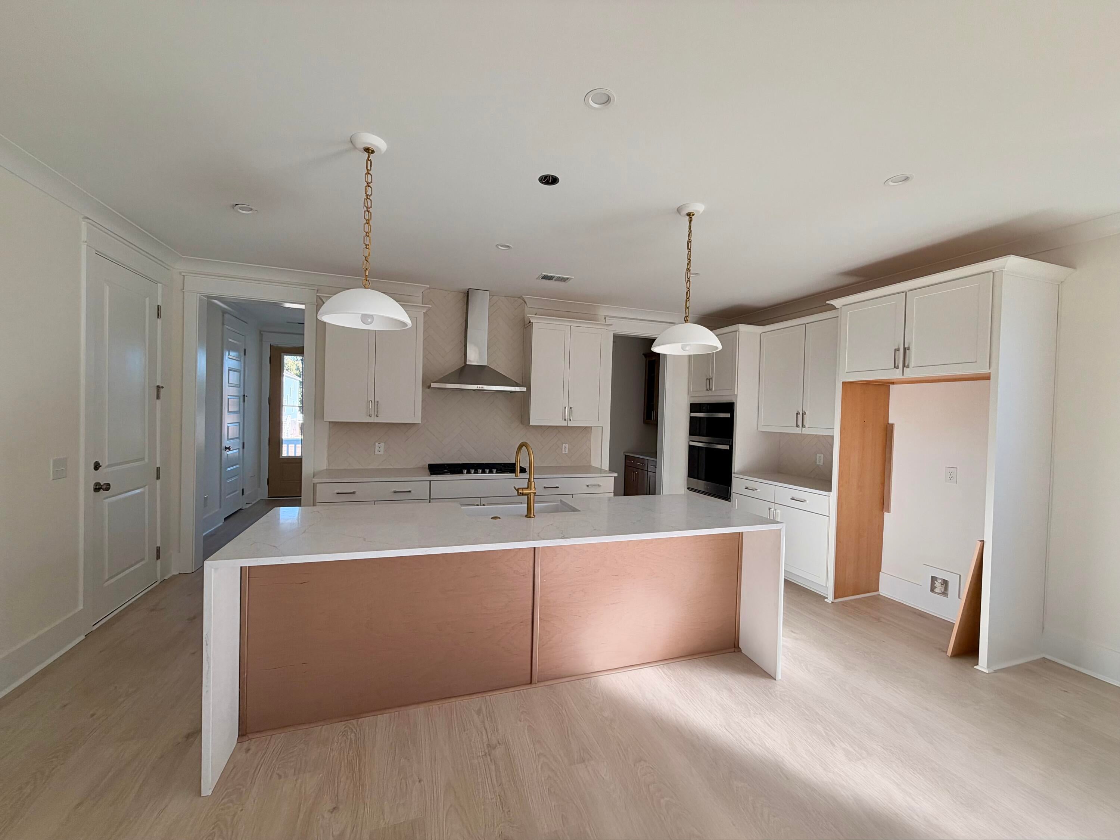
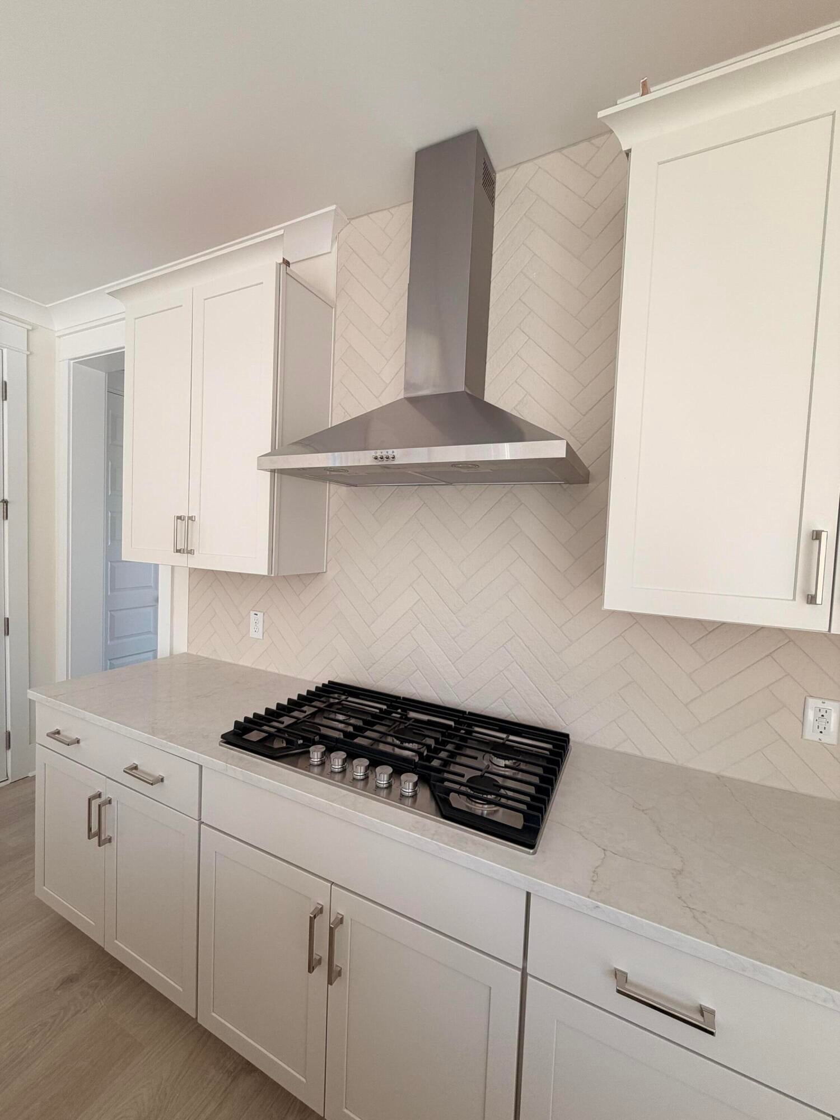
Experience living on Johns Island in the Bennett, a quick move-in home that features a fenced-in yard! This home boasts a bright, open-concept first floor filled with natural light. The kitchen flows seamlessly into the eat-in dining area, living room, and sunroom, and also includes a formal dining room with a butler's pantry and a large walk-in pantry. Upstairs, you'll find three bedrooms, including a private primary suite that offers a balcony, an oversized rainfall shower, a freestanding soaking tub, and a walk-in closet. Plus, enjoy Lowcountry living just 20 minutes from historic downtown Charleston, Folly Beach, and Kiawah's Beachwalker Park. Current incentives include a rate discount and up to $10,000 in closing costs. All incentives are tied to preferred vendors. Ready Nov 2

Save
Ask
Tour
Hide
Share
Listing Snapshot
Price 
$751,124
Days On Site 
1 Day
Bedrooms 
3
Inside Area (SqFt) 
2,506 sqft
Total Baths 
3
Full Baths 
2
Partial Baths 
1
Lot Size 
0.23 Acres
Year Built 
2026
MLS Number 
26028958
Status 
Active
Property Tax 
N/A
HOA/Condo/Coop Fees 
$66.67 monthly
Sq Ft Source 
N/A
Friends & Family
Recent Activity
yesterdayListing updated with changes from the MLS
yesterdayListing first seen on site
General Features
Acres 
0.23
Foundation 
Raised
Garage 
Yes
Garage Spaces 
4
Home Warranty 
Yes
Parking 
Garage Door Opener
Parking Spaces 
4
Property Condition 
Under ConstructionNew Construction
Property Sub Type 
Single Family Residence
Sewer 
Septic Tank
SqFt Total 
2506
Style 
Cottage
Water Source 
Public
Interior Features
Appliances 
DishwasherBuilt-In Electric OvenDisposalGas CooktopMicrowaveSelf Cleaning OvenRange Hood
Cooling 
Ceiling Fan(s)
Fireplace 
Yes
Fireplace Features 
Gas LogLiving Room
Fireplaces 
1
Flooring 
Ceramic TileCarpetVinyl
Heating 
Heat Pump
Interior 
Walk-In Closet(s)High CeilingsKitchen IslandCeiling Fan(s)Eat-in KitchenEntrance FoyerPantry
Laundry Features 
Washer HookupLaundry Room
Master Bedroom 
Level - Upper
Save
Ask
Tour
Hide
Share
Exterior Features
Construction Details 
Cement Siding
Exterior 
Balcony
Lot Features 
Corner Lot
Roof 
Shingle
Community Features
Association Fee 
$800.0
Association Fee Frequency 
Annually
MLS Area 
23 - Johns Island
Schools
School District
Unknown
Elementary School
Angel Oak ES 4K-1/Johns Island ES 2-5
Middle School
Haut Gap
High School
St. Johns
Listing courtesy of DFH Realty Georgia, LLC


Listing information is provided by Participants of the CHS Regional MLS. IDX information is provided exclusively for personal, non-commercial use, and may not be used for any purpose other than to identify prospective properties consumers may be interested in purchasing. Information is deemed reliable but not guaranteed. Copyright 2026, CHS Regional MLS.
Last checked: 2026-10-24 06:54 AM UTC

Neighborhood & Commute
Source: Walkscore
Disclosure: Community information and market data powered by Constellation Data Labs. Information is deemed reliable but not guaranteed.
Save
Ask
Tour
Hide
Share