Save
Ask
Tour
Hide
Share
$599,999
New Listing

2112 Coffey Court
Charleston, SC 29414

For Sale|Single Family Residence|Active
4
Beds
3
Total Baths
2
Full Baths
1
Partial Bath
2,100
SqFt
$286
/SqFt
2004
Built
Subdivision:
Pierpont
County:
Charleston
Listing courtesy of Brand Name Real Estate
Call Now: 1(843)990-1030
Is this the listing for you? We can help make it yours.
1(843)990-1030
Upcoming Open Houses
Sun, Oct 25, 5:00 PM - 7:00 PM
2112 Coffey Court2112 Coffey Court2112 Coffey Court2112 Coffey Court
Save
Ask
Tour
Hide
Share

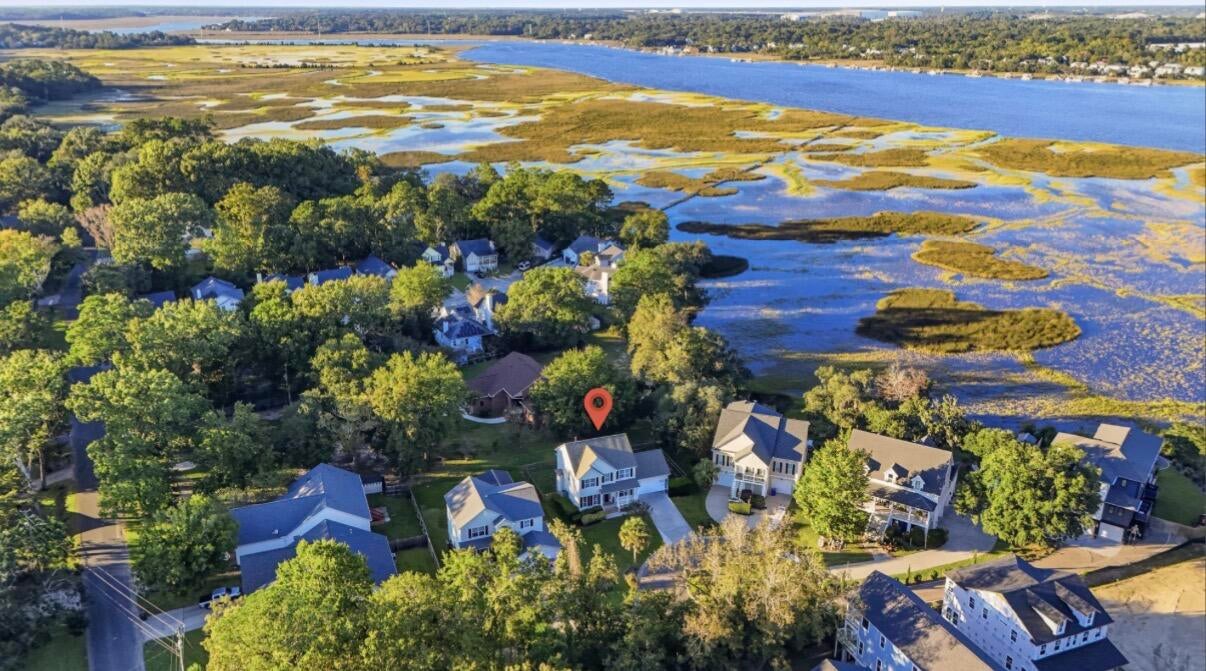
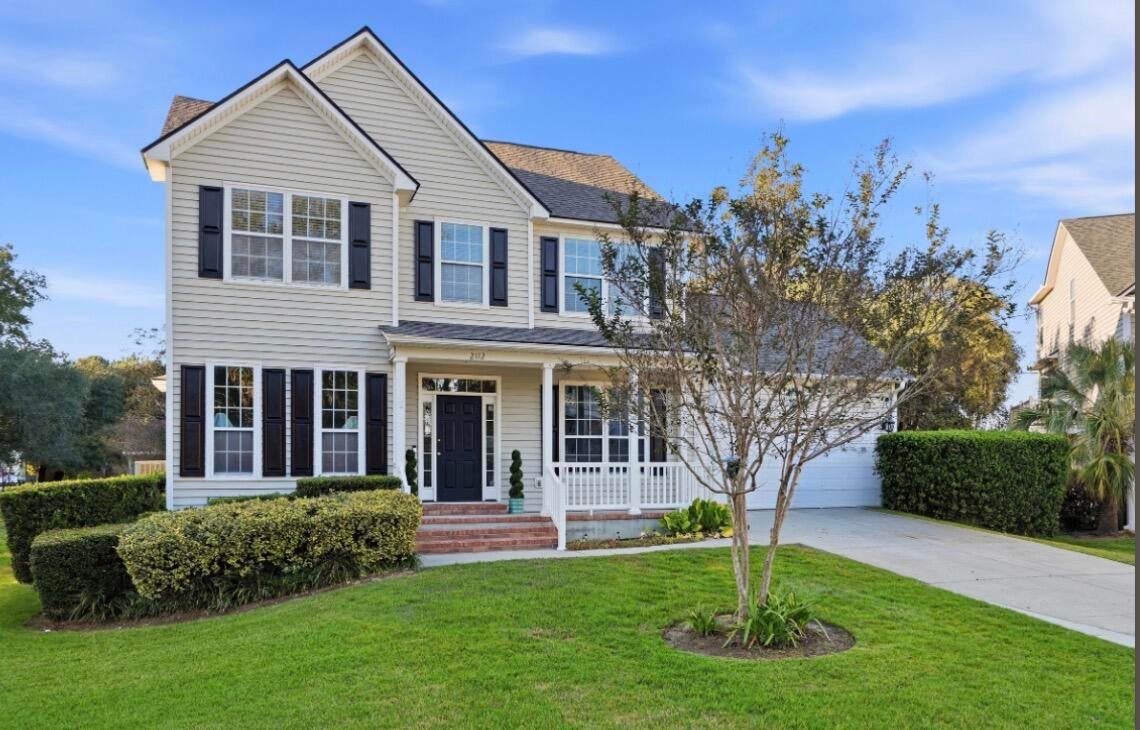
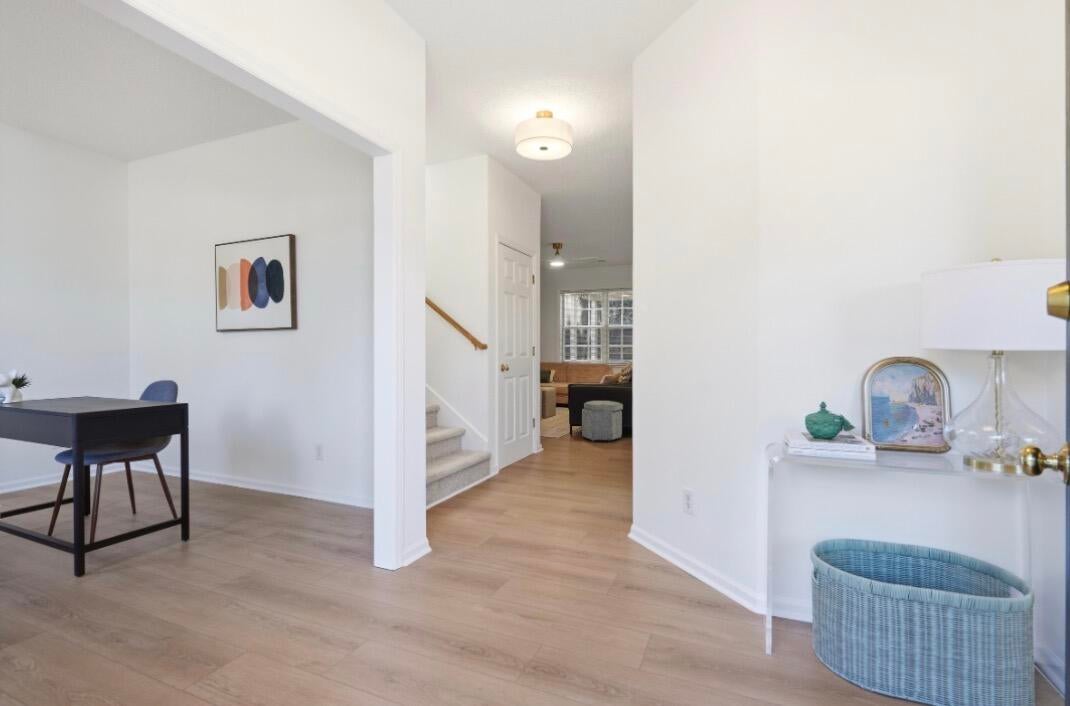
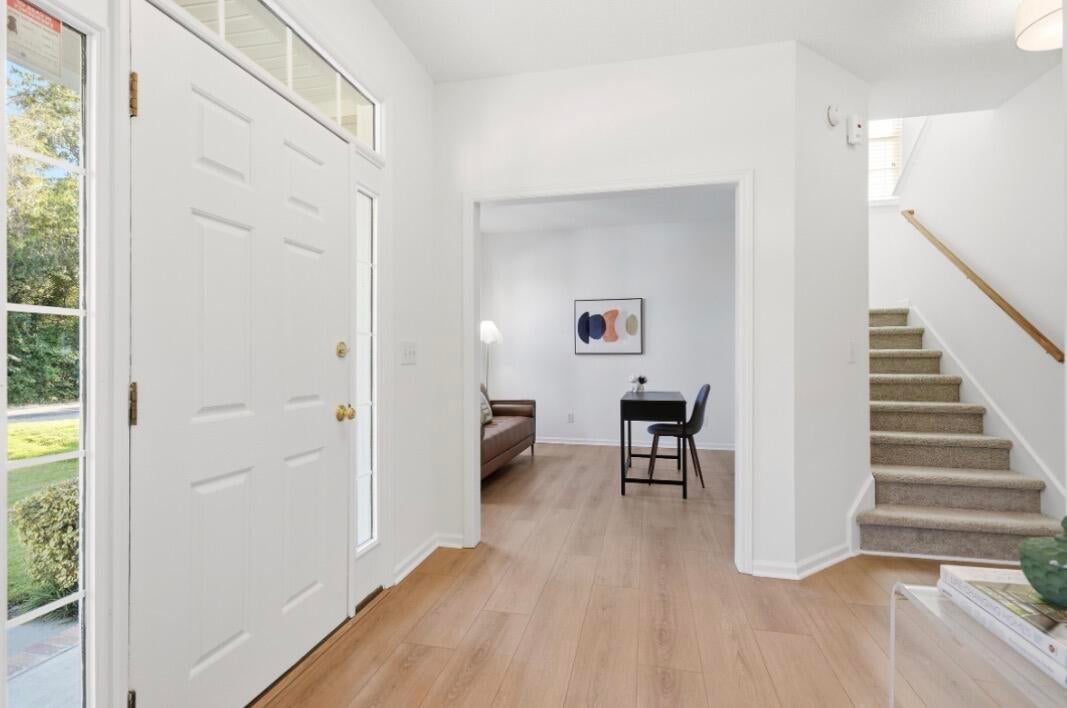
Stunning Ashley River views and fresh interior updates await at 2112 Coffey Court in Charleston's Pierpont community. This 4-bedroom, 2.5-bath home offers versatile living spaces, including a dedicated office or formal living room, separate dining room, and a welcoming family room with a gas fireplace. The kitchen features new quartz countertops and an adjoining breakfast area, providing space for both everyday meals and casual entertaining.New 9-inch-wide luxury vinyl plank flooring extends throughout the first floor, while new carpet and padding add comfort to the bedrooms. Step onto the back screened porch to enjoy stunning views of the Ashley River--a beautiful setting for morning coffee or unwinding at the end of the day. Lawn irrigation and a community boat landing complete theappeal of this Lowcountry home.

Save
Ask
Tour
Hide
Share
Listing Snapshot
Price 
$599,999
Days On Site 
0 Days
Bedrooms 
4
Inside Area (SqFt) 
2,100 sqft
Total Baths 
3
Full Baths 
2
Partial Baths 
1
Lot Size 
0.21 Acres
Year Built 
2004
MLS Number 
26028950
Status 
Active
Property Tax 
N/A
HOA/Condo/Coop Fees 
N/A
Sq Ft Source 
Assessor
Friends & Family
Recent Activity
7 hours agoListing updated with changes from the MLS
11 hours agoListing first seen on site
General Features
Acres 
0.21
Garage 
Yes
Garage Spaces 
2
Levels 
Two
Parking 
Garage Door Opener
Parking Spaces 
2
Property Sub Type 
Single Family Residence
Sewer 
Public Sewer
SqFt Total 
2100
Style 
Traditional
Water Source 
Public
Interior Features
Appliances 
DishwasherDisposalGas RangeMicrowave
Basement 
Crawl Space
Cooling 
Ceiling Fan(s)Central Air
Fireplace 
Yes
Fireplace Features 
Family RoomGas Log
Fireplaces 
1
Flooring 
Ceramic TileCarpetVinyl
Interior 
Cathedral Ceiling(s)Walk-In Closet(s)High CeilingsKitchen IslandCeiling Fan(s)Eat-in KitchenEntrance Foyer
Laundry Features 
Washer HookupElectric Dryer HookupLaundry Room
Master Bedroom 
Level - Upper
Save
Ask
Tour
Hide
Share
Exterior Features
Construction Details 
Vinyl Siding
Exterior 
Rain Gutters
Fencing 
Wood
Lot Features 
Level
Patio And Porch 
ScreenedFront Porch
Roof 
Shingle
View 
River
Waterview 
River
Community Features
MLS Area 
12 - West of the Ashley Outside I-526
Financing Terms Available 
CashConventionalFHAVA Loan
Schools
School District
Unknown
Elementary School
Oakland
Middle School
C E Williams
High School
West Ashley
Listing courtesy of Brand Name Real Estate


Listing information is provided by Participants of the CHS Regional MLS. IDX information is provided exclusively for personal, non-commercial use, and may not be used for any purpose other than to identify prospective properties consumers may be interested in purchasing. Information is deemed reliable but not guaranteed. Copyright 2026, CHS Regional MLS.
Last checked: 2026-10-23 05:11 AM UTC

Neighborhood & Commute
Source: Walkscore
Disclosure: Community information and market data powered by Constellation Data Labs. Information is deemed reliable but not guaranteed.
Save
Ask
Tour
Hide
Share