Save
Ask
Tour
Hide
Share
$1,175,000
New Listing

813 Shutes Folly Drive
Charleston, SC 29412

For Sale|Single Family Residence|Active
5
Beds
4
Total Baths
3
Full Baths
1
Partial Bath
3,328
SqFt
$353
/SqFt
2017
Built
Subdivision:
The Village at Stiles Point
County:
Charleston
Listing courtesy of Dunes Properties of Chas Inc
Call Now: 1(843)990-1030
Is this the listing for you? We can help make it yours.
1(843)990-1030
Upcoming Open Houses
Sun, Oct 25, 1:00 PM - 3:00 PM
813 Shutes Folly Drive813 Shutes Folly Drive813 Shutes Folly Drive813 Shutes Folly Drive
Save
Ask
Tour
Hide
Share

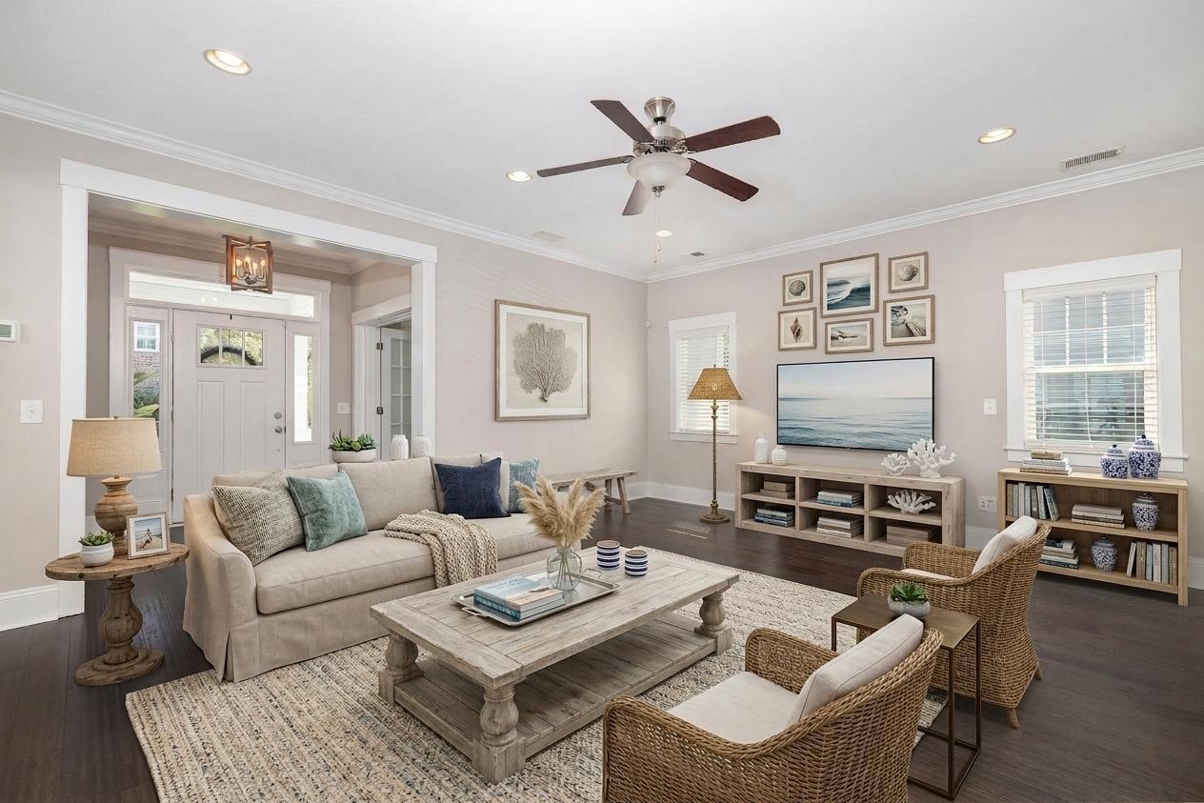
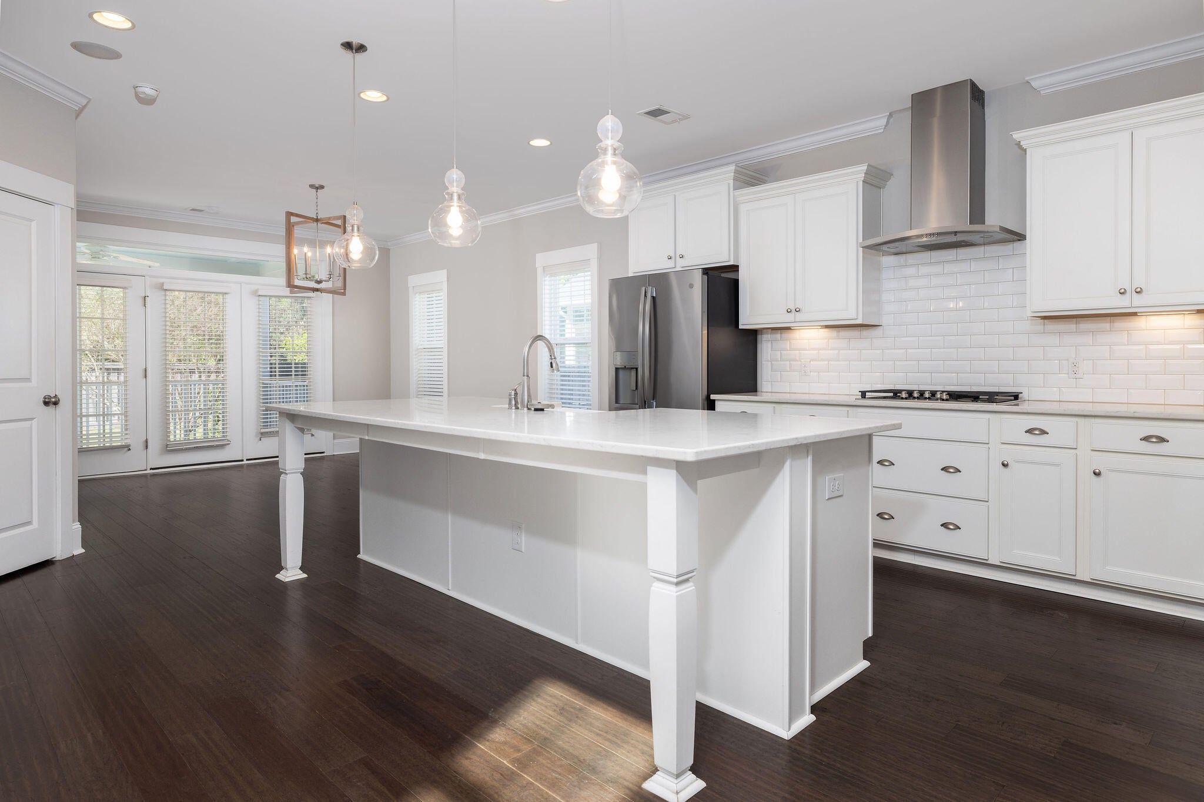
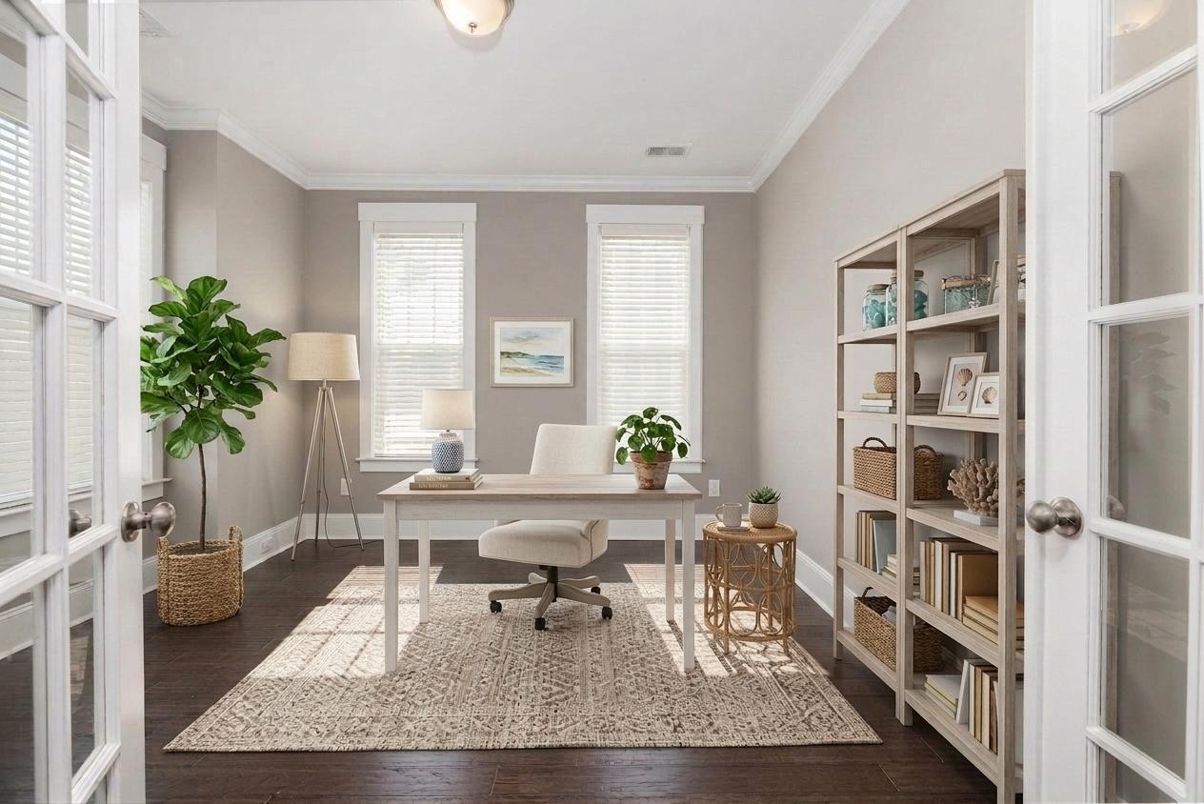
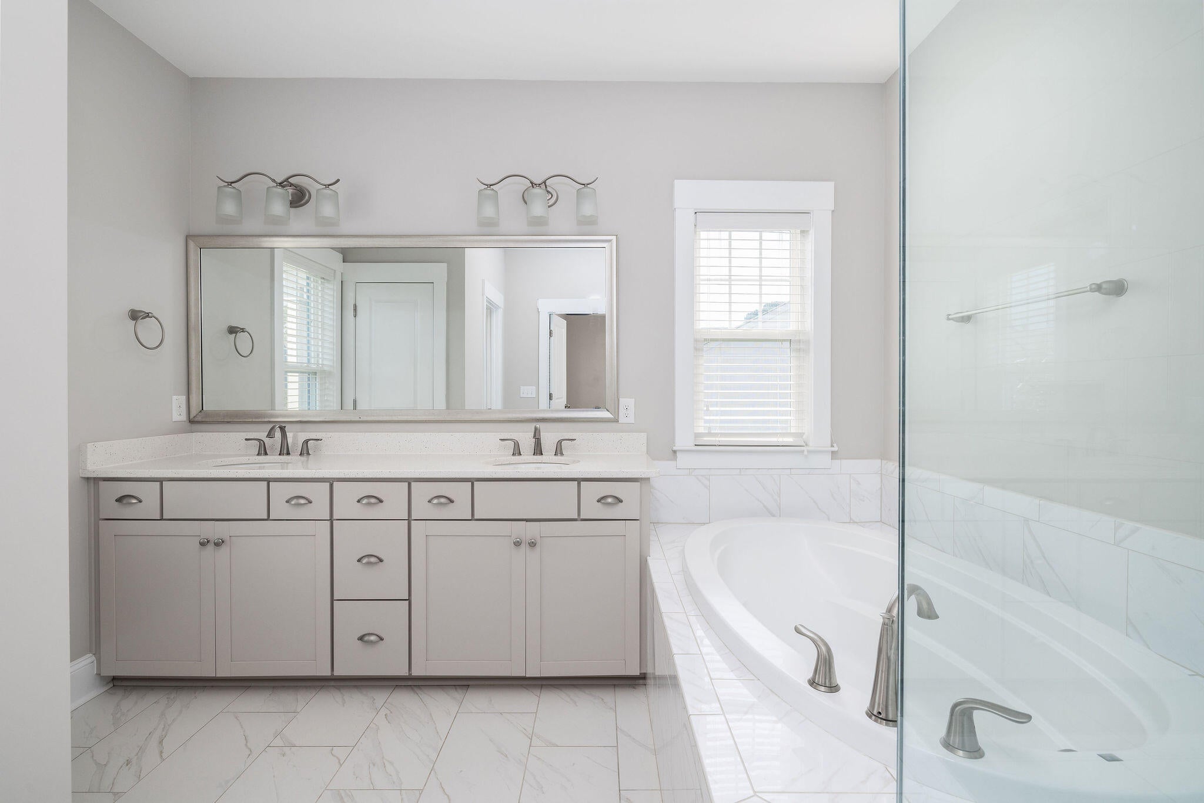
Welcome to 813 Shutes Folly Drive, located in the desirable Village at Stiles Point neighborhood on James Island. This move-in ready home boasts 3,328 square feet of living space featuring 5 bedrooms and 3.5 bathrooms. Exceptionally located for convenience, the home is situated across the street from the Harris Teeter shopping center and Odyssey Bottle Shop, half a mile away from Stiles Point Elementary, 20 minutes from Folly Beach, and just 15 minutes from downtown Charleston.The main level features a practical, seamless flow designed for both daily functionality and effortless entertaining. Entering near the front door and entryway closet, you'll find a dedicated home office and a convenient half bathroom. At the center of the main floor is an open-concept living room, kitchen, anddining area, accented by a cozy fireplace and doors opening directly to the side yard. Practical touches on the first floor also include a functional laundry room and a dedicated drop space. The second floor hosts five bedrooms, with the option to utilize one bedroom as a flexible bonus room. Guest accommodations are enhanced by an en-suite guest bedroom, offering privacy and comfort. The spacious primary suite serves as a relaxing retreat, featuring custom closet organization and direct access to its own private porch. Outdoor living is highlighted by a screened-in back porch that steps down to a patio and a large, fully fenced-in backyard- creating an ideal setup for outdoor recreation, pets, and entertaining guests.

Save
Ask
Tour
Hide
Share
Listing Snapshot
Price 
$1,175,000
Days On Site 
0 Days
Bedrooms 
5
Inside Area (SqFt) 
3,328 sqft
Total Baths 
4
Full Baths 
3
Partial Baths 
1
Lot Size 
0.21 Acres
Year Built 
2017
MLS Number 
26028911
Status 
Active
Property Tax 
$3,725
HOA/Condo/Coop Fees 
$75 monthly
Sq Ft Source 
Assessor
Friends & Family
Recent Activity
9 hours agoListing updated with changes from the MLS
16 hours agoListing first seen on site
General Features
Acres 
0.21
Attached Garage 
Yes
Garage 
Yes
Garage Spaces 
2
Levels 
Two
Parking 
AttachedGarage Door Opener
Parking Spaces 
2
Property Sub Type 
Single Family Residence
Sewer 
Public Sewer
SqFt Total 
3328
Style 
Traditional
Water Source 
Public
Interior Features
Appliances 
DishwasherBuilt-In Electric OvenDisposalGas CooktopMicrowaveRefrigeratorRange HoodENERGY STAR Qualified AppliancesTankless Water Heater
Cooling 
Ceiling Fan(s)Central Air
Fireplace 
Yes
Fireplace Features 
Gas LogGreat Room
Fireplaces 
1
Flooring 
Ceramic TileCarpetWood
Heating 
Natural GasHeat Pump
Interior 
Walk-In Closet(s)High CeilingsKitchen IslandCeiling Fan(s)Central VacuumEat-in KitchenEntrance FoyerPantry
Laundry Features 
Washer HookupElectric Dryer HookupLaundry Room
Window Features 
Window CoveringsWindow Treatments
Master Bedroom 
Level - Upper
Save
Ask
Tour
Hide
Share
Exterior Features
Construction Details 
Cement Siding
Exterior 
Rain Gutters
Fencing 
Wood
Patio And Porch 
PatioScreenedPorchFront Porch
Roof 
Shingle
Windows/Doors 
Window CoveringsWindow Treatments
Community Features
Association Fee 
$900.0
Association Fee Frequency 
Annually
Community Features 
ParkTennis Court(s)
MLS Area 
21 - James Island
Financing Terms Available 
CashConventional
Schools
School District
Unknown
Elementary School
Stiles Point
Middle School
Camp Road
High School
James Island Charter
Listing courtesy of Dunes Properties of Chas Inc


Listing information is provided by Participants of the CHS Regional MLS. IDX information is provided exclusively for personal, non-commercial use, and may not be used for any purpose other than to identify prospective properties consumers may be interested in purchasing. Information is deemed reliable but not guaranteed. Copyright 2026, CHS Regional MLS.
Last checked: 2026-10-23 05:57 AM UTC

Neighborhood & Commute
Source: Walkscore
Disclosure: Community information and market data powered by Constellation Data Labs. Information is deemed reliable but not guaranteed.
Save
Ask
Tour
Hide
Share