

304 Livewell CourtJohns Island, SC 29455
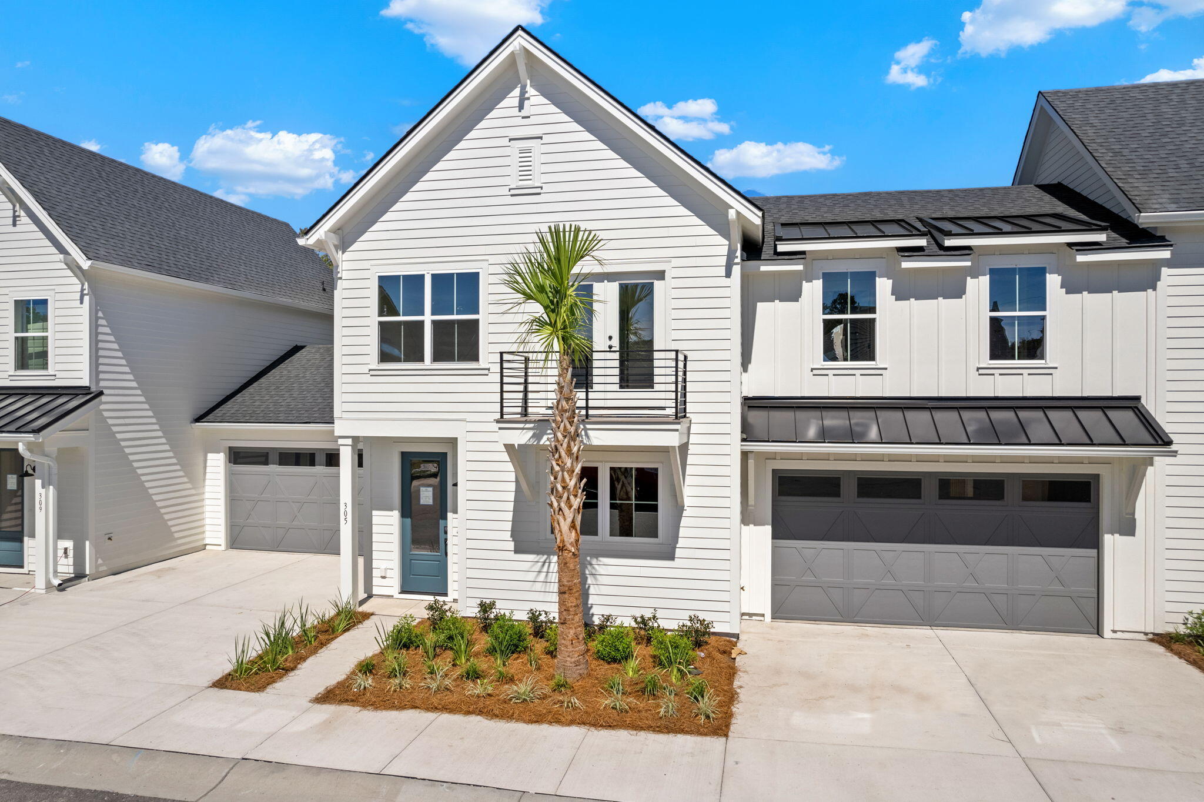
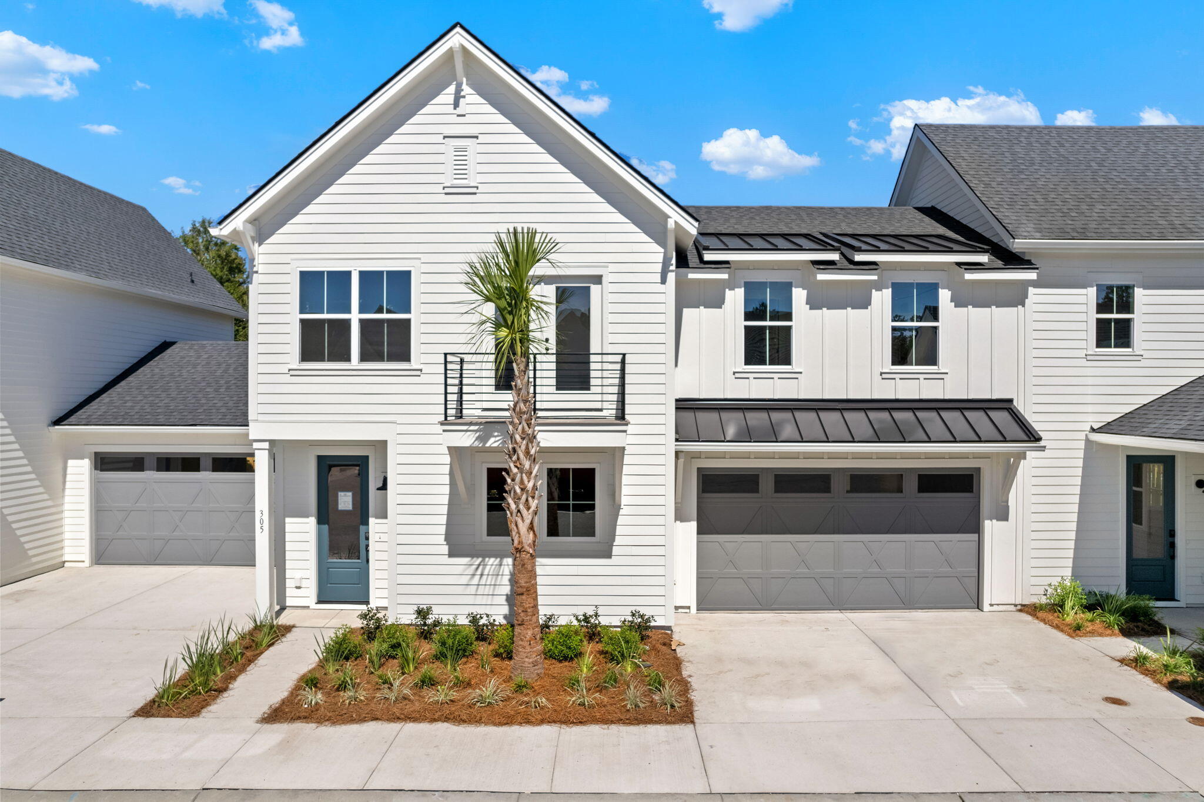
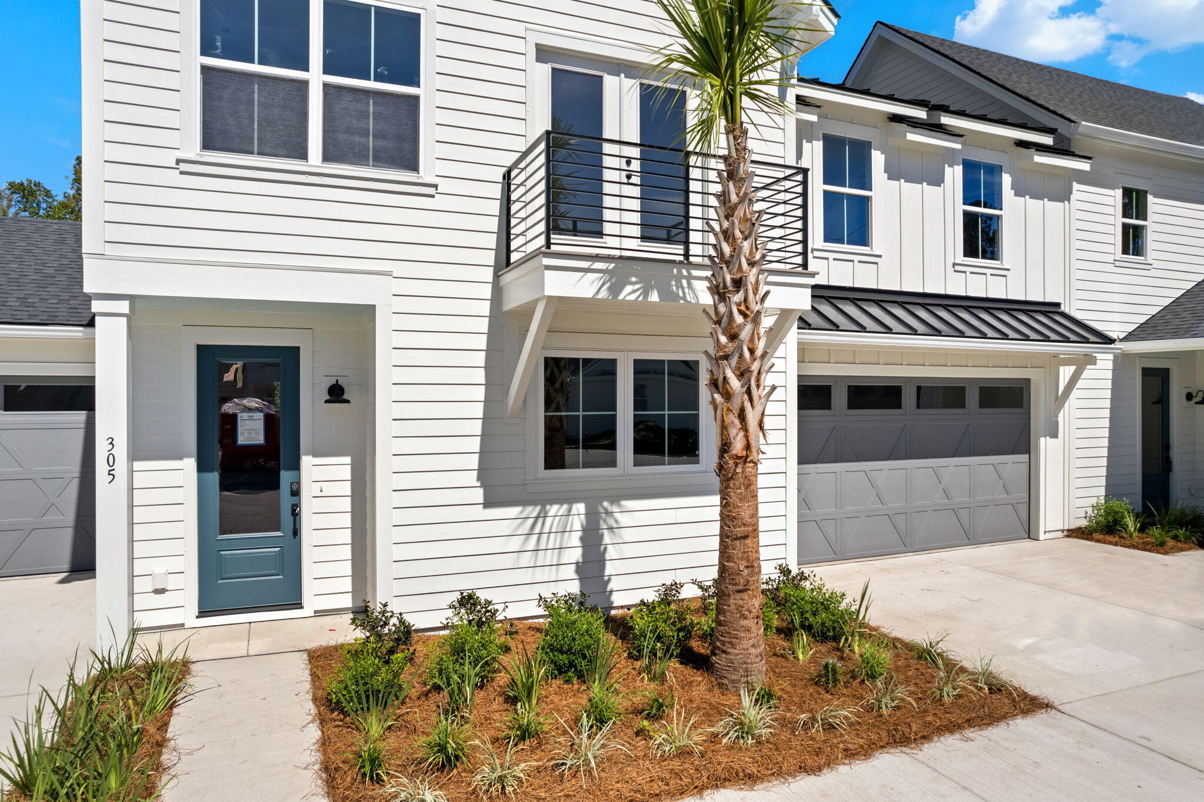
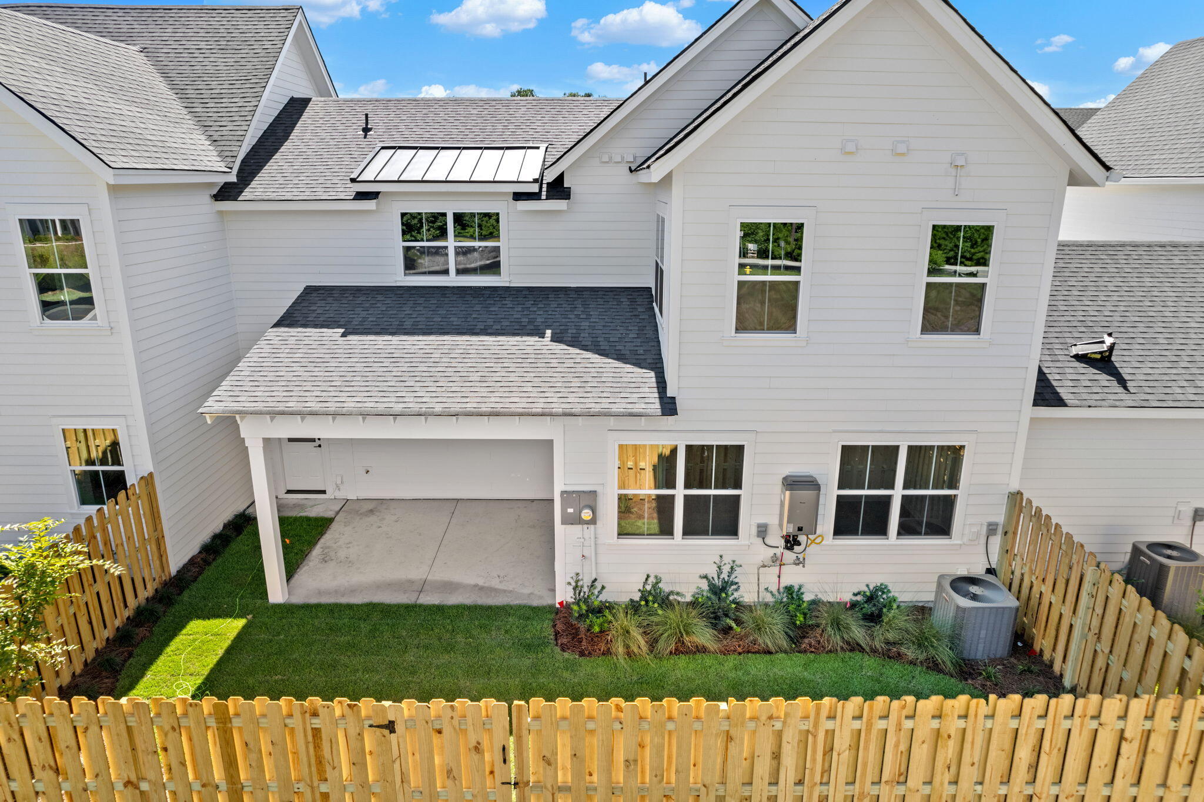
Welcome to HAYES PARK Johns Island's only pedestrian-scaled community that elevates your lifestyle by integrating innovative residences and a thriving village marketplace. Imagine moving to a place halfway between downtown Charleston and Kiawah Island where residents enjoy coveted island living with charming shops, eateries and boutiques all within footsteps from your front door! At Hayes Park you don't have to sacrifice where you live for where you want to be...it's one in the same! Surprise yourself...Live differently! The MALBEC features an open floorplan and was designed to be ideal for lock and leave living. [Hayes Park] [The Malbec] Unlike any attached home product you've ever seen before, Hayes Park affords its homeowners an entirely different feel with the Atrium Villas! With thoughtful planning the overall design and layout of homes at Hayes Park gives owners the feeling of living in a detached home. The MALBEC on Lot 40 at 1995 SF features 3 bedrooms, 2 full baths and a first floor powder room. This delightful home includes a covered porch that looks out to a artfully landscaped fenced in yard. Inside our Designer has done an outstanding job selecting this homes finishes! Bright yet neutral with it's on unique style. Highlighted are a gorgeous gourmet kitchen, with natural gas range, stainless steel hood, tile backsplash to the ceiling, quartz countertops, hardwood laminate floors throughout, large storage under stairs, fireplace and built-in cabinets and a large covered porch. The large primary suite has a Juliette balcony, walk-in closet and a spa like primary bath with tiled shower and tiled floorpan and walls to the ceiling. What a beautiful home!
| 14 hours ago | Listing updated with changes from the MLS | |
| 15 hours ago | Listing first seen on site |

Listing information is provided by Participants of the CHS Regional MLS. IDX information is provided exclusively for personal, non-commercial use, and may not be used for any purpose other than to identify prospective properties consumers may be interested in purchasing. Information is deemed reliable but not guaranteed. Copyright 2026, CHS Regional MLS.
Last checked: 2026-10-23 05:11 AM UTC
Did you know? You can invite friends and family to your search. They can join your search, rate and discuss listings with you.