

Save
Ask
Tour
Hide
$409,000
New Listing
115 Scrapbook LaneSummerville, SC 29483
For Sale|Single Family Residence|Active
4
Beds
3
Total Baths
2
Full Baths
1
Partial Bath
2,514
SqFt
$163
/SqFt
2007
Built
Subdivision:
Reminisce
County:
Dorchester
Listing courtesy of Pinnacle One Properties Elite LLC
Call Now: 1(843)990-1030
Is this the listing for you? We can help make it yours.
1(843)990-1030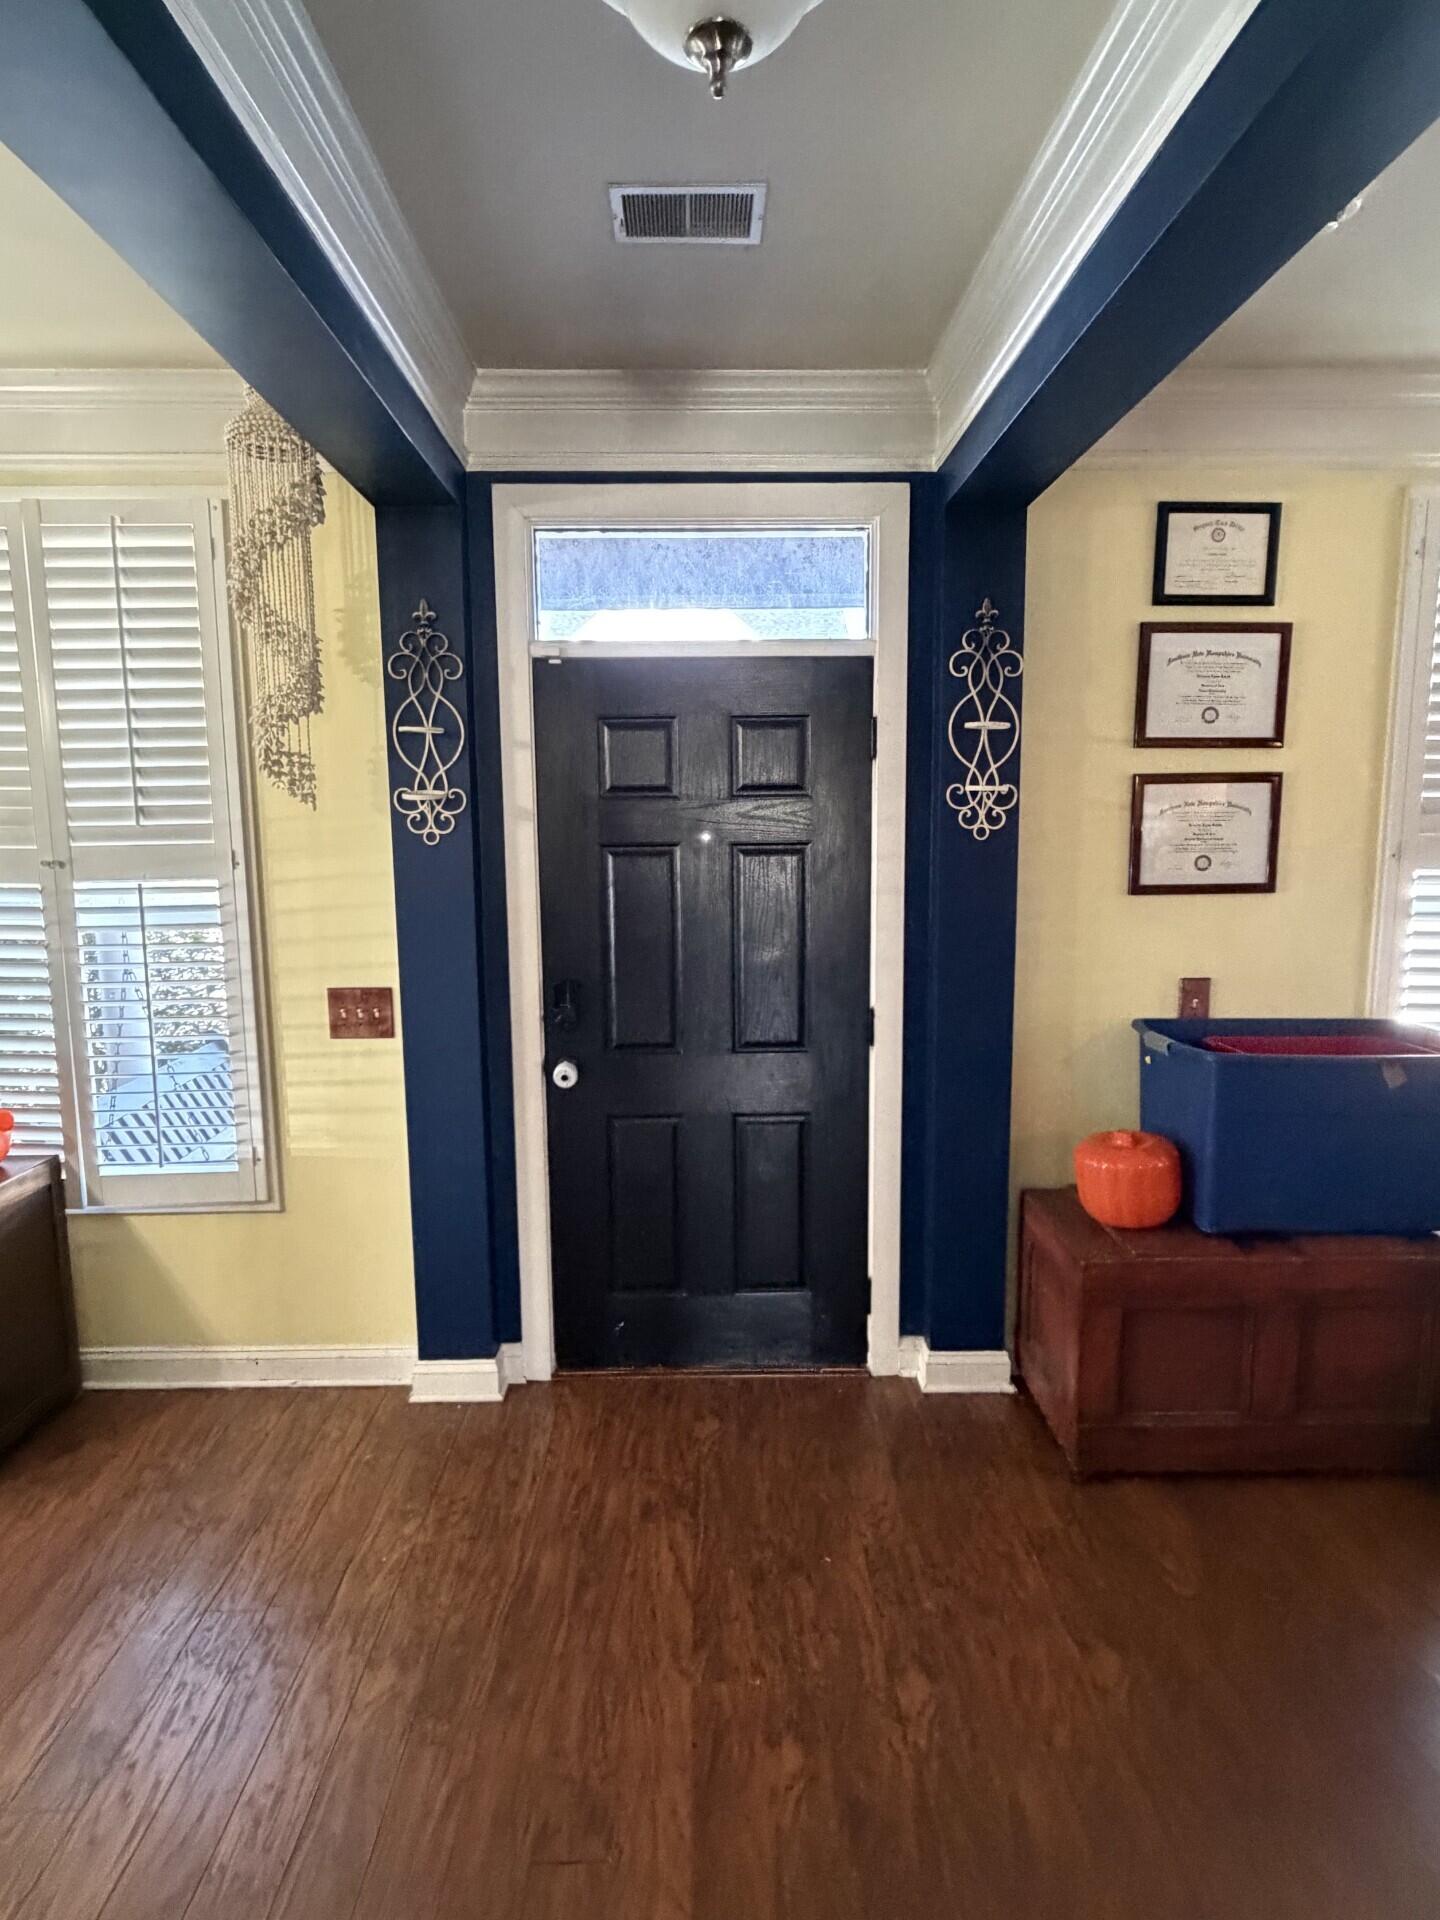
Save
Ask
Tour
Hide
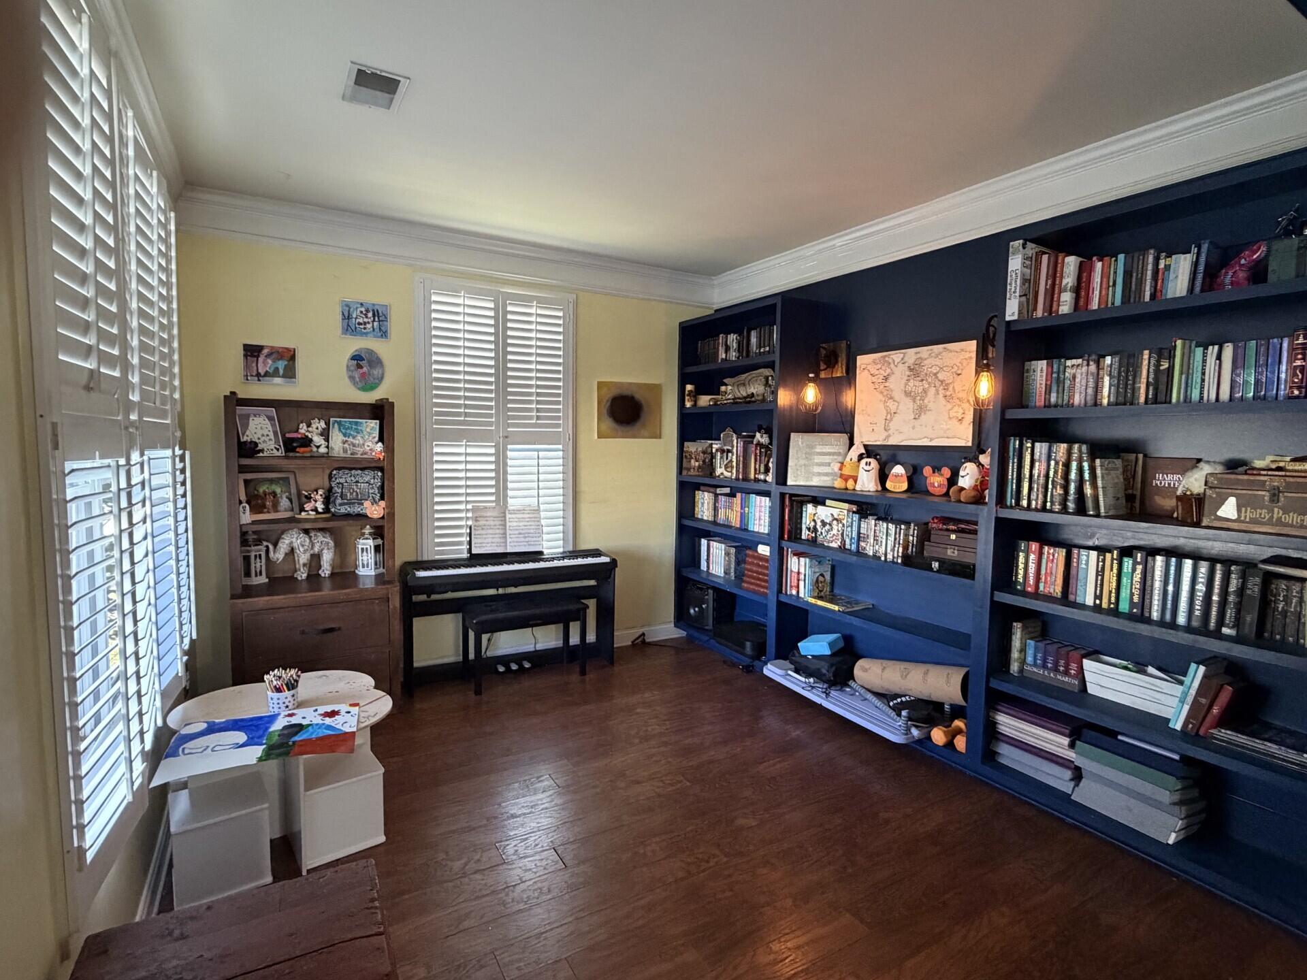
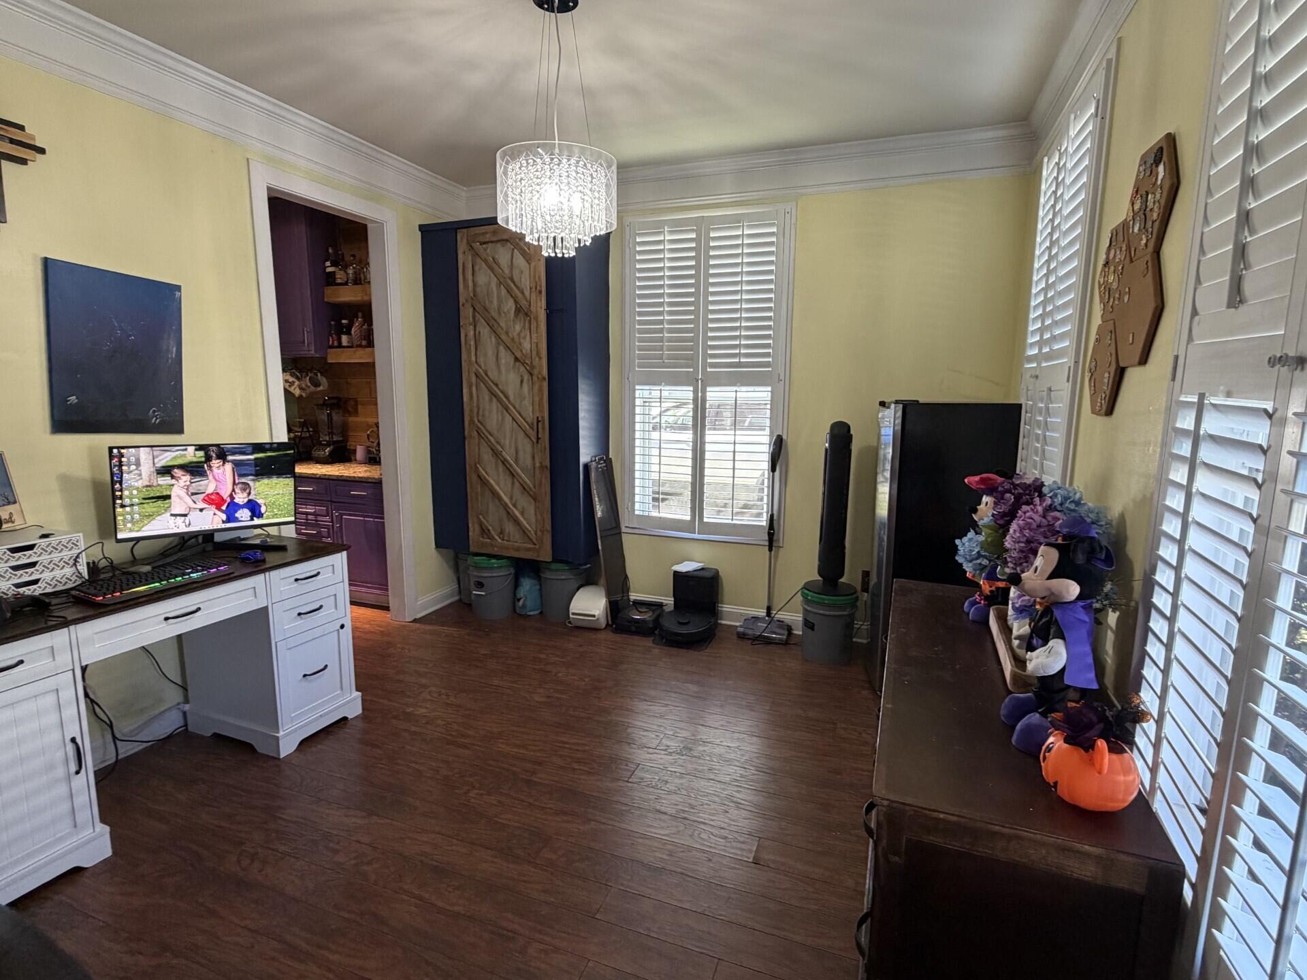
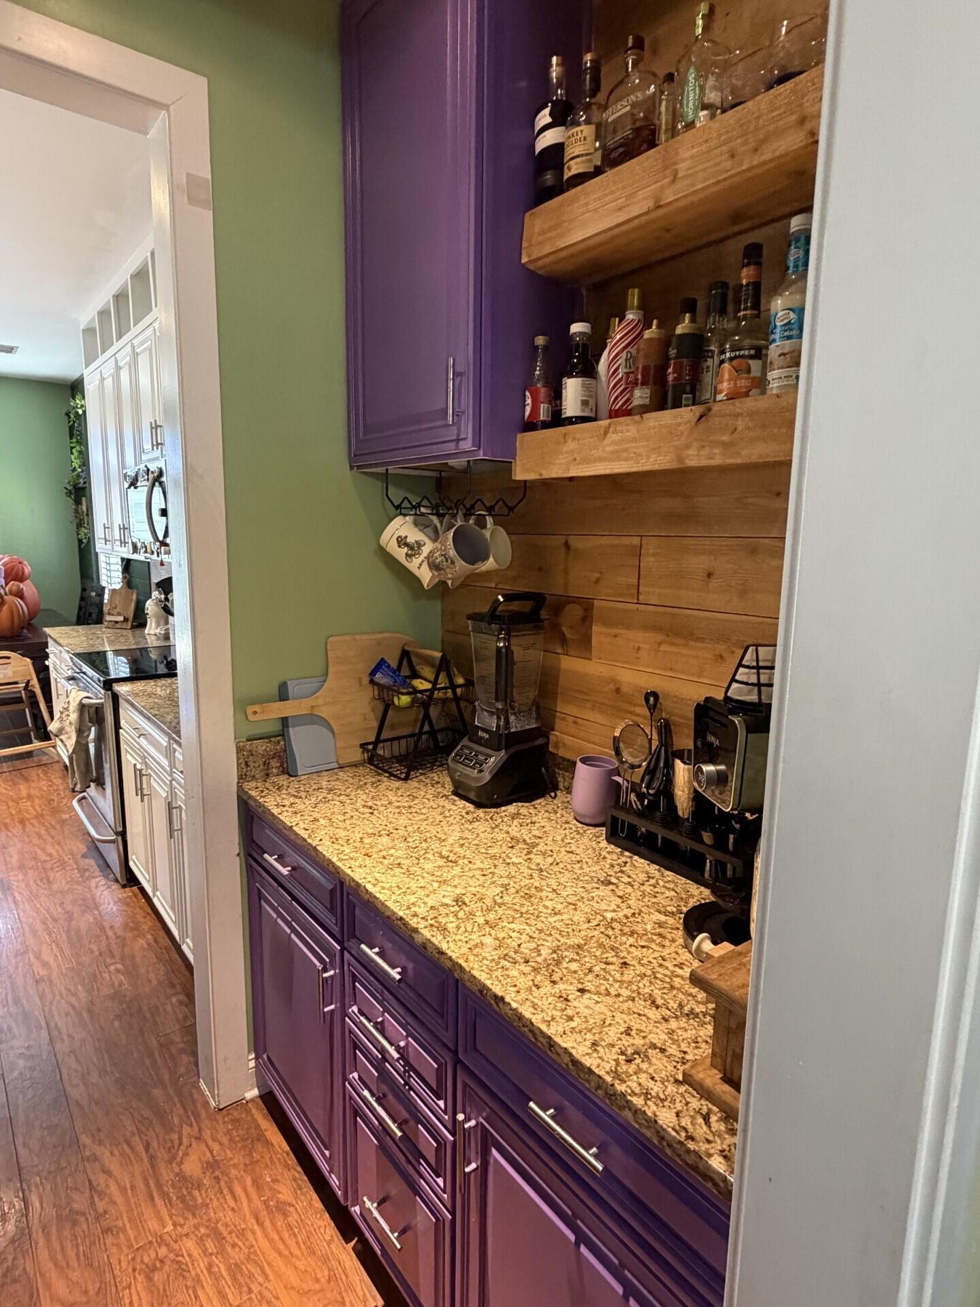
This Charleston home is a stunner! With 4 beds, 2.5 baths in Reminisce, you can't go wrong. As you enter, you see a large dining and formal living room. The kitchen boasts: stainless steel appliances, granite countertops, eat in kitchen, and much more. Shiplap and built in cabinetry steal the show in this one. As you step into the back yard, you will see: a large grilling area opening up to a large back yard, and access to a detached garage. The 2nd floor has 3 well appointed rooms. The owners suite is complete w/ balcony. The 3rd floor has a very large room suitable for a bedroom or additional entertainment. This one oozes southern charm, and won't disappoint. Please verify any info important to you.
Save
Ask
Tour
Hide
Listing Snapshot
Price
$409,000
Days On Site
0 Days
Bedrooms
4
Inside Area (SqFt)
2,514 sqft
Total Baths
3
Full Baths
2
Partial Baths
1
Lot Size
0.15 Acres
Year Built
2007
MLS Number
26028896
Status
Active
Property Tax
$2,647
HOA/Condo/Coop Fees
$290 Semi-Annually
Sq Ft Source
Assessor
Friends & Family
Recent Activity
| 17 hours ago | Listing updated with changes from the MLS | |
| 18 hours ago | Listing first seen on site |
General Features
Acres
0.15
Foundation
Slab
Garage
Yes
Garage Spaces
2
Parking
DetachedGarage Door Opener
Parking Spaces
2
Property Sub Type
Single Family Residence
Sewer
Public Sewer
SqFt Total
2514
Style
Charleston Single
Water Source
Public
Interior Features
Appliances
DishwasherElectric RangeDisposalMicrowaveRefrigeratorRange Hood
Cooling
Ceiling Fan(s)Central Air
Flooring
Ceramic TileCarpetWood
Heating
Heat Pump
Interior
Walk-In Closet(s)High CeilingsEat-in KitchenEntrance FoyerPantry
Laundry Features
Laundry Room
Window Features
Window CoveringsWindow Treatments
Master Bedroom
Level - Upper
Save
Ask
Tour
Hide
Exterior Features
Construction Details
Vinyl Siding
Exterior
Rain Gutters
Fencing
PrivacyWood
Lot Features
Interior LotLevel
Patio And Porch
Front Porch
Roof
Shingle
Windows/Doors
Window CoveringsWindow Treatments
Community Features
Association Fee
$290.0
Association Fee Frequency
Semi-Annually
Community Features
PoolPark
MLS Area
63 - Summerville/Ridgeville
Financing Terms Available
CashConventionalFHAVA Loan
Schools
School District
Unknown
Elementary School
Knightsville
Middle School
Dubose
High School
Summerville
Listing courtesy of Pinnacle One Properties Elite LLC

Listing information is provided by Participants of the CHS Regional MLS. IDX information is provided exclusively for personal, non-commercial use, and may not be used for any purpose other than to identify prospective properties consumers may be interested in purchasing. Information is deemed reliable but not guaranteed. Copyright 2026, CHS Regional MLS.
Last checked: 2026-10-23 05:11 AM UTC
Neighborhood & Commute
Source: Walkscore
Disclosure: Community information and market data powered by Constellation Data Labs. Information is deemed reliable but not guaranteed.
Save
Ask
Tour
Hide
Did you know? You can invite friends and family to your search. They can join your search, rate and discuss listings with you.