

415 Parkdale Drive 2cCharleston, SC 29414
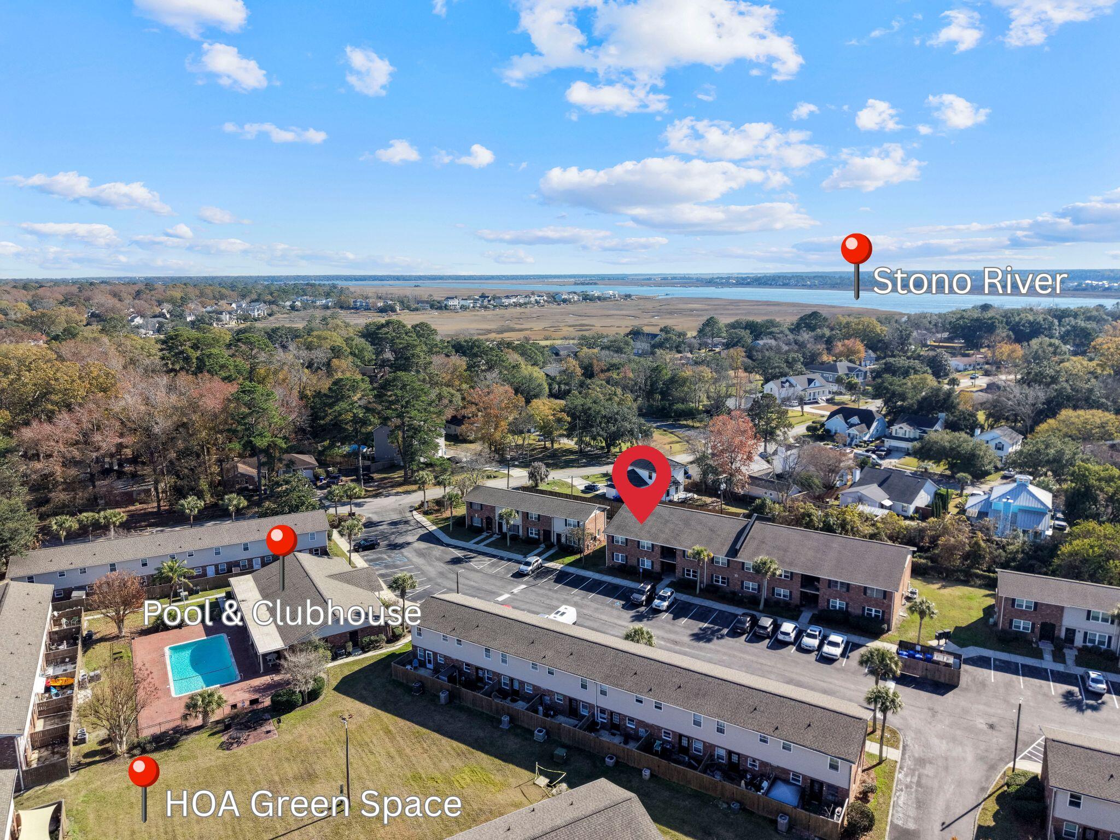
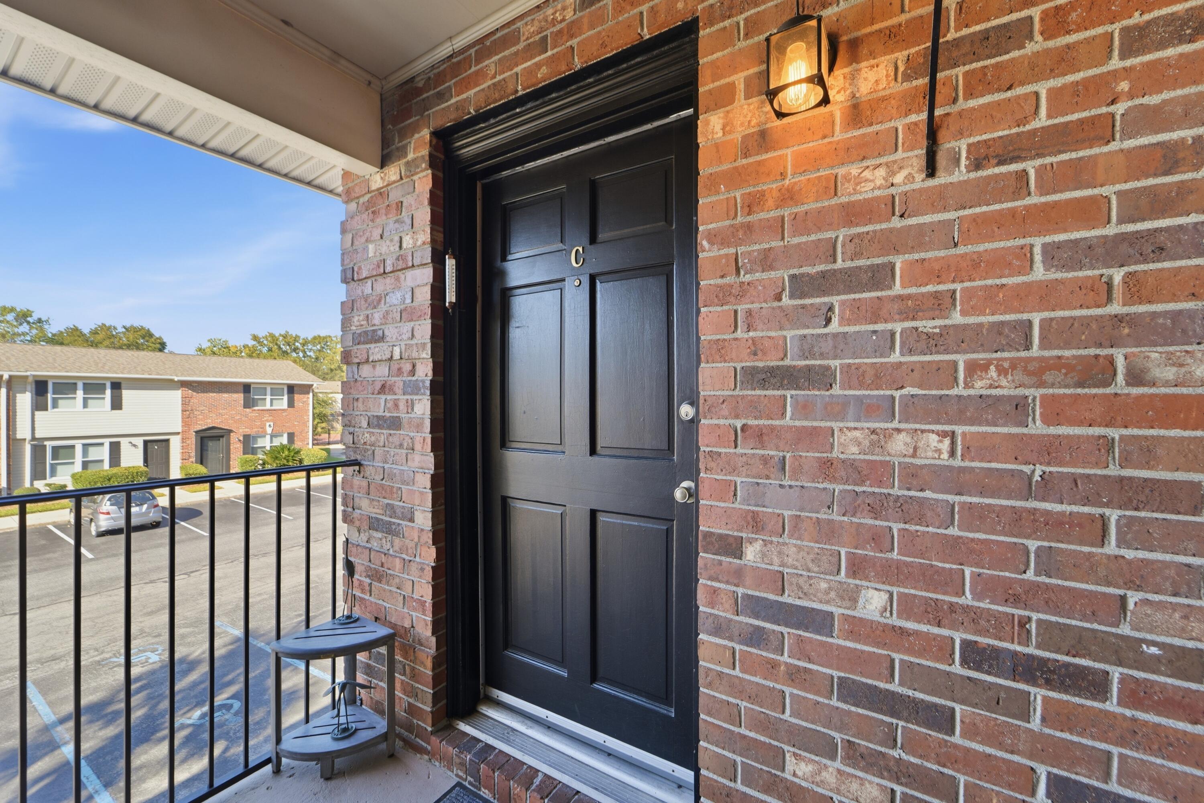
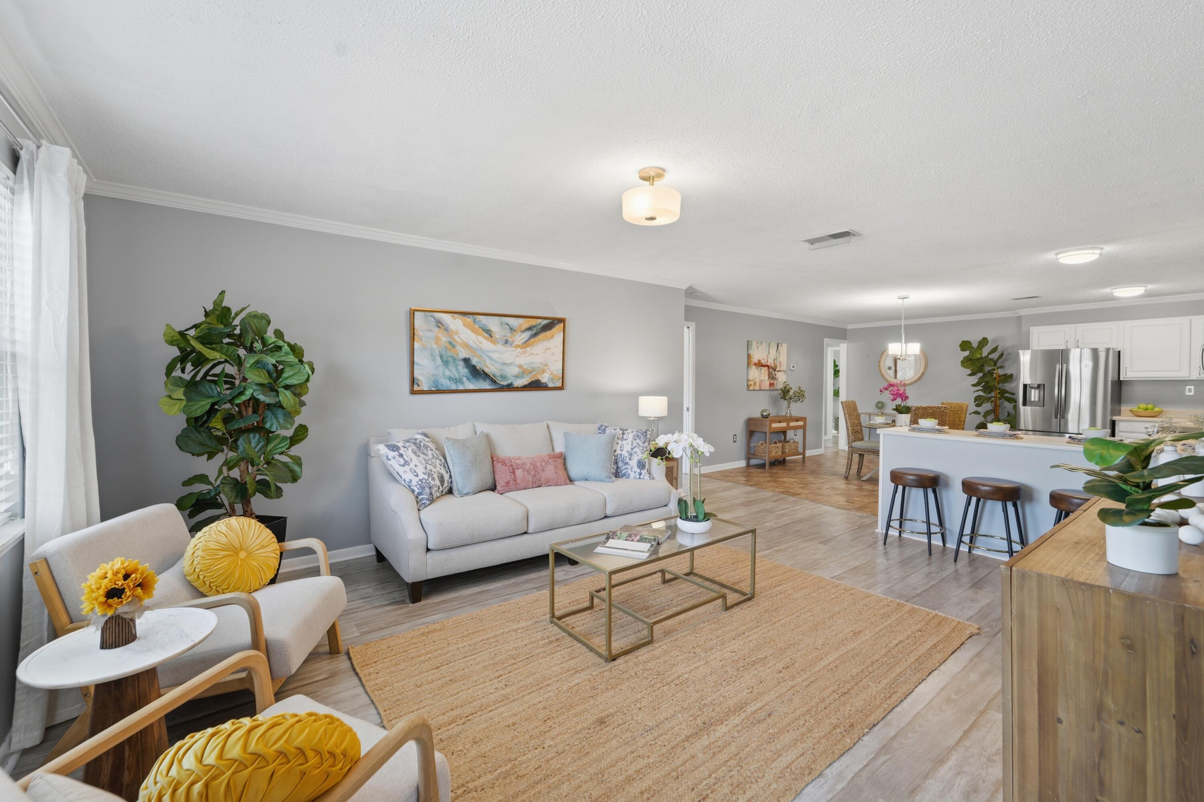
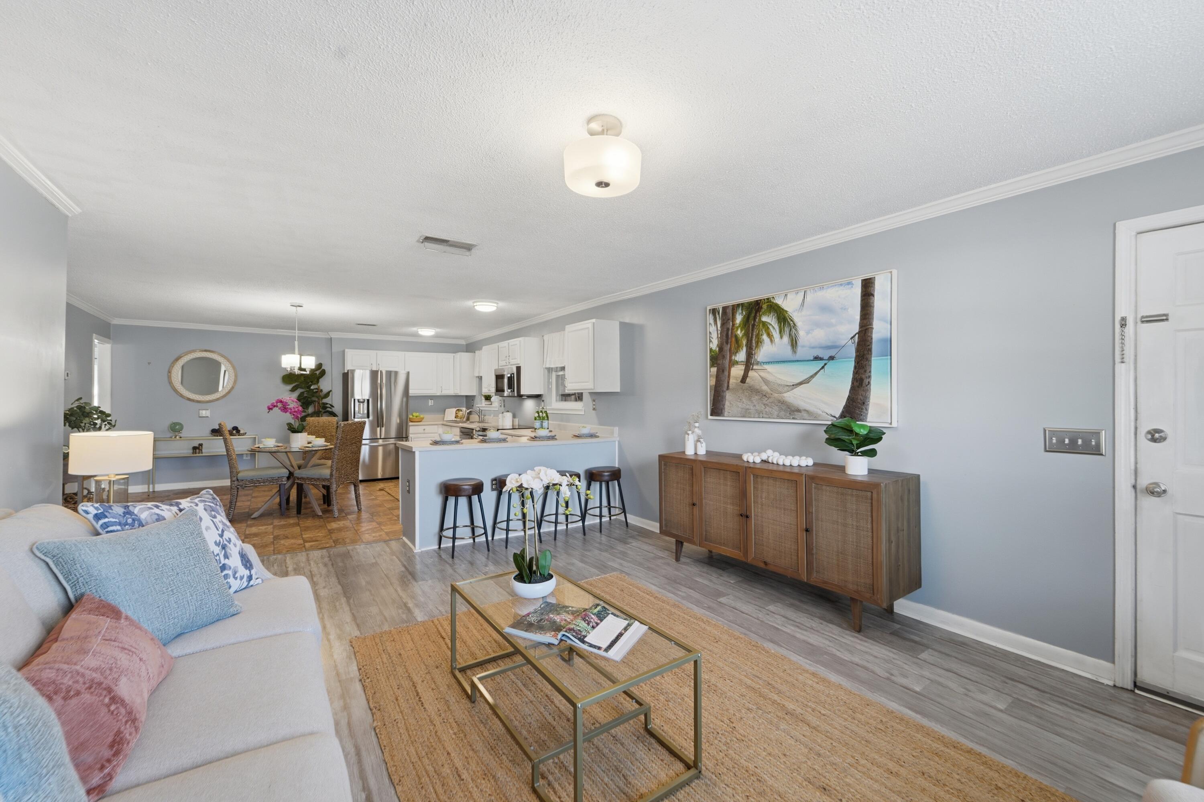
Welcome home to Carolina Cove, where low maintenance living meets proximity to everything! This spacious 3 bed, 2 full bath condo lives extremely large with a massive living room, huge kitchen with plenty of space for a full sized dining table, and three oversized bedrooms each with ample closet space! Pocket doors allow you to create a private primary suite, as well as a private hallway between the additional two bedrooms. With top tier amenities such as a pool, fitness center, clubhouse, grilling areas, dog park, playground, and multiple common areas, Carolina Cove truly has so much to offer! HOA fees include water/sewer, trash, building insurance, exterior maintenance, roofs, common elements, grounds maintenance, termite bond, and all utilities- owners only need to pay separately forelectricity and cable/internet! This top floor unit boasts stainless steel appliances and newer laminate flooring, making it a perfect move-in-ready home. Just steps from the West Ashley Greenway and a short drive from numerous neighborhood favorite restaurants and shops, this location can't be beat! Easy access to 526 and 17 also put you right in the heart of all that Charleston has to offer, including area beaches, downtown Charleston, CHS International Airport, etc...
| yesterday | Listing updated with changes from the MLS | |
| yesterday | Listing first seen on site |

Listing information is provided by Participants of the CHS Regional MLS. IDX information is provided exclusively for personal, non-commercial use, and may not be used for any purpose other than to identify prospective properties consumers may be interested in purchasing. Information is deemed reliable but not guaranteed. Copyright 2026, CHS Regional MLS.
Last checked: 2026-10-23 05:57 AM UTC
Did you know? You can invite friends and family to your search. They can join your search, rate and discuss listings with you.