Save
Ask
Tour
Hide
Share
$474,990
1 Day On Site

3105 Macaron Court
Ravenel, SC 29470

For Sale|Single Family Residence|Active
3
Beds
2
Total Baths
2
Full Baths
1,868
SqFt
$254
/SqFt
2026
Built
Subdivision:
Tea Farm
County:
Charleston
Listing courtesy of Ashton Charleston Residential
Call Now: 1(843)990-1030
Is this the listing for you? We can help make it yours.
1(843)990-1030
3105 Macaron Court3105 Macaron Court3105 Macaron Court3105 Macaron Court
Save
Ask
Tour
Hide
Share

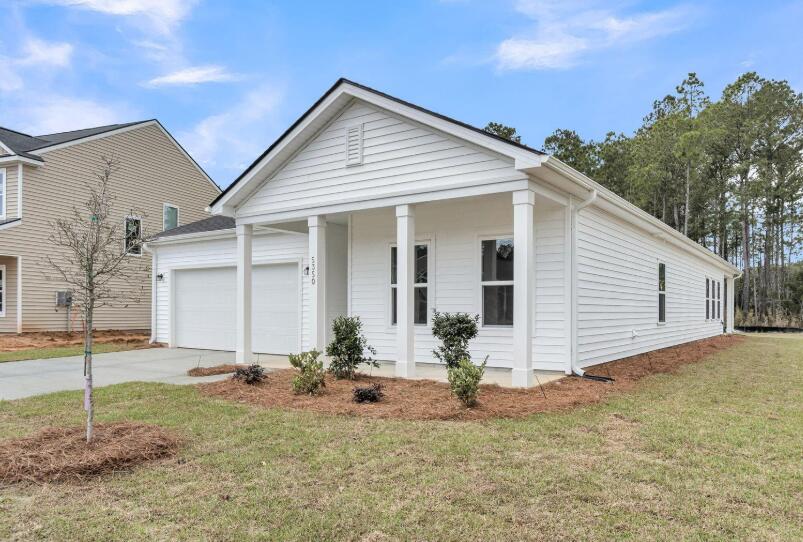
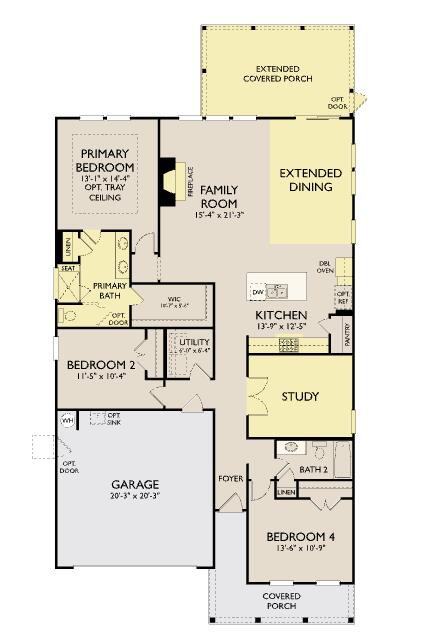
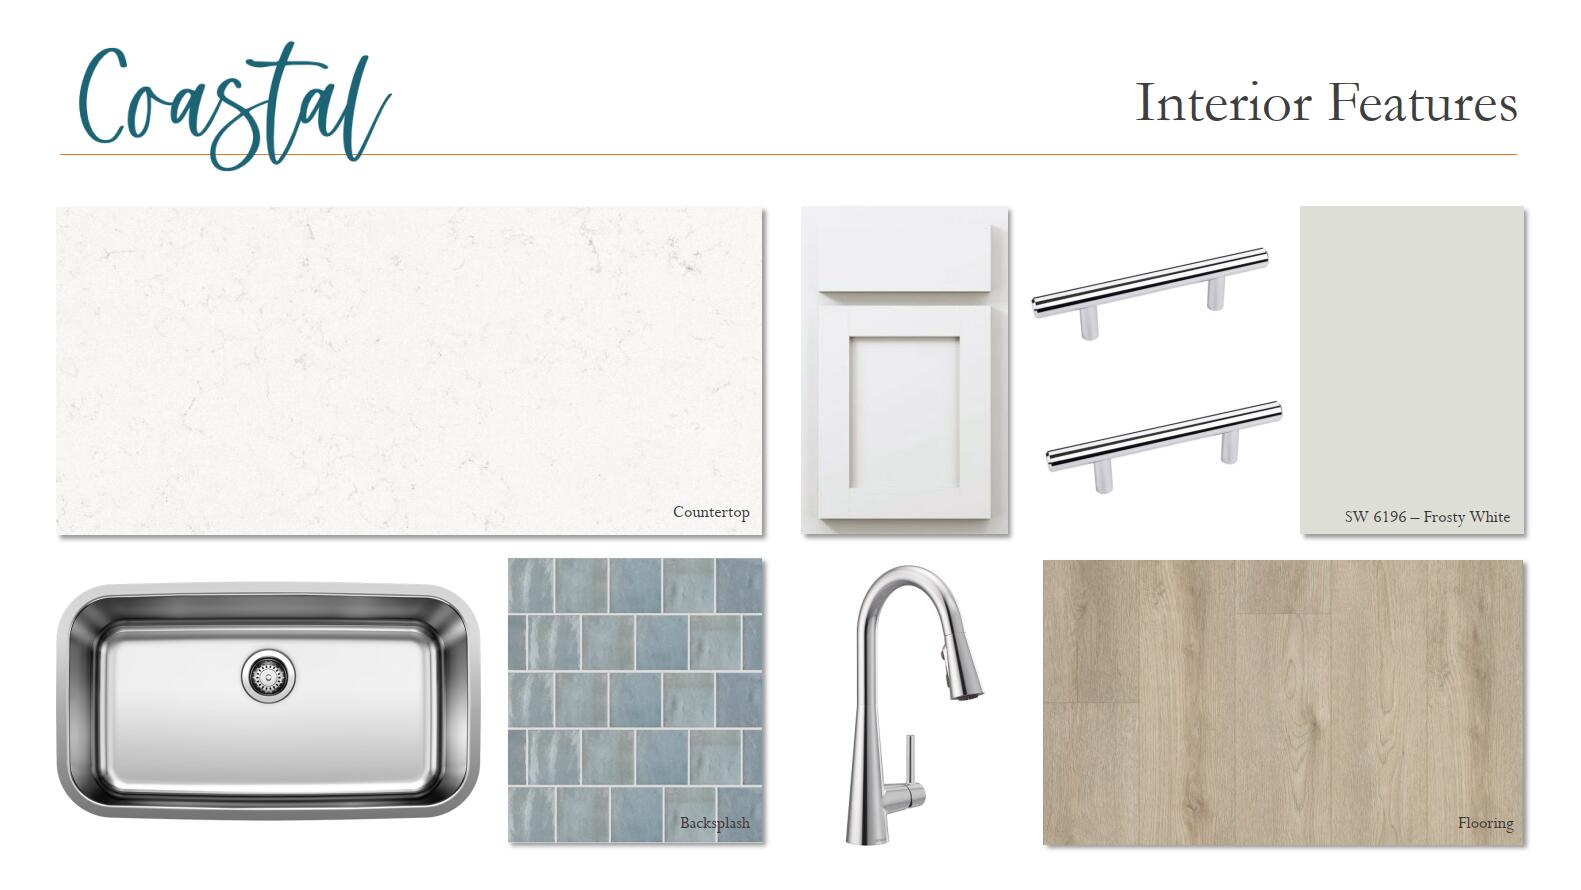
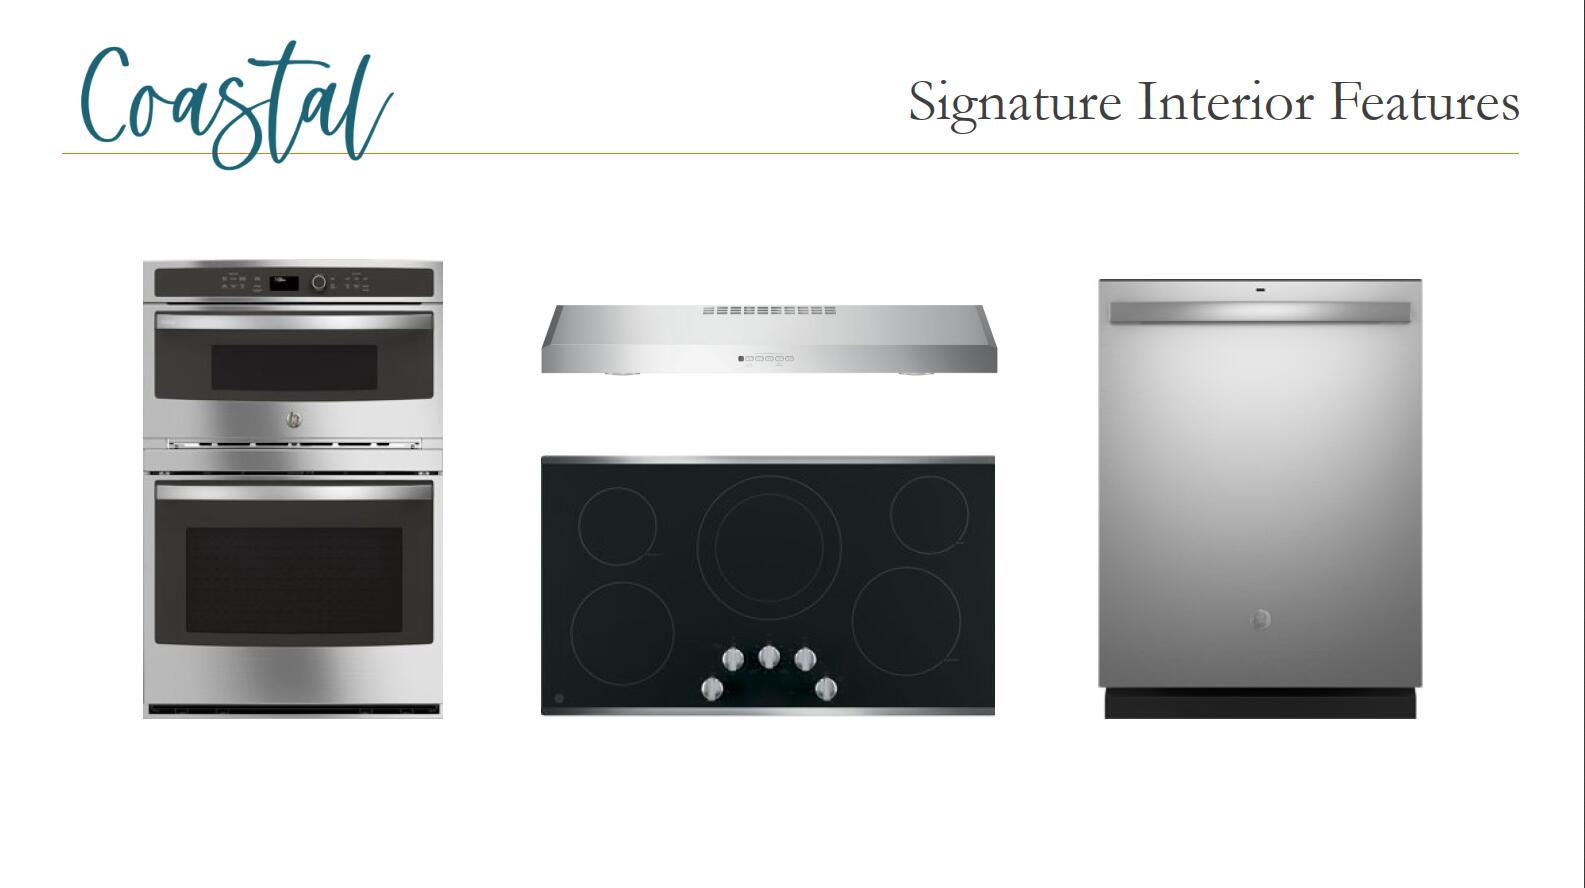
Welcome to Tea Farm and the popular Madison floor plan in the Presidents Series by Ashton Woods. This thoughtfully designed single-story home offers 1,868 square feet of open-concept living with 3 bedrooms, 2 baths, a private study with glass French doors, and a 2-car garage. Scheduled for completion in January 2027, this home features the stunning Coastal Design Collection with luxury vinyl plank flooring throughout the main living areas, designer-selected finishes, and an upgraded glass front door.The gourmet kitchen is a showstopper, showcasing 42-inch white shaker cabinets, a designer blue coastal backsplash, split cooking layout, vent hood, and an oversized island overlooking the spacious family room with fireplace. The extended dining area and covered rear porch create the perfecspace for entertaining and everyday living. Retreat to the private primary suite featuring a luxurious tiled walk-in shower and tranquil views of the pond, trees, and natural surroundings beyond. The family room also enjoys picturesque pond and wooded views, providing a beautiful backdrop year-round. Additional upgrades include a 20-foot-wide driveway extension, extended covered rear porch, fireplace, study with glass doors, and designer finishes throughout. Located in Tea Farm, residents enjoy a convenient Ravenel location with easy access to Charleston, area beaches, shopping, dining, and outdoor recreation.

Save
Ask
Tour
Hide
Share
Listing Snapshot
Price 
$474,990
Days On Site 
1 Day
Bedrooms 
3
Inside Area (SqFt) 
1,868 sqft
Total Baths 
2
Full Baths 
2
Partial Baths 
N/A
Lot Size 
0.14 Acres
Year Built 
2026
MLS Number 
26028887
Status 
Active
Property Tax 
N/A
HOA/Condo/Coop Fees 
$125.4 monthly
Sq Ft Source 
N/A
Friends & Family
Recent Activity
yesterdayListing updated with changes from the MLS
yesterdayListing first seen on site
General Features
Acres 
0.14
Foundation 
Slab
Garage 
Yes
Garage Spaces 
2
Levels 
One
Parking Spaces 
2
Property Condition 
Under ConstructionNew Construction
Property Sub Type 
Single Family Residence
Sewer 
Public Sewer
SqFt Total 
1868
Style 
Ranch
Water Source 
Public
Interior Features
Appliances 
DishwasherElectric CooktopElectric RangeBuilt-In Electric OvenDisposalMicrowaveSelf Cleaning OvenRange Hood
Cooling 
Central Air
Fireplace 
Yes
Fireplace Features 
Living Room
Fireplaces 
1
Flooring 
CarpetVinyl
Heating 
Electric
Interior 
Walk-In Closet(s)High CeilingsKitchen IslandEat-in KitchenEntrance FoyerPantry
Laundry Features 
Washer HookupElectric Dryer HookupLaundry Room
Window Features 
ENERGY STAR Qualified Windows
Master Bedroom 
Level - Lower
Save
Ask
Tour
Hide
Share
Exterior Features
Construction Details 
Cement Siding
Lot Features 
Cul-De-SacLevelWooded
Patio And Porch 
CoveredFront Porch
Roof 
Shingle
Waterfront Features 
Pond
Windows/Doors 
ENERGY STAR Qualified Windows
Community Features
Association Fee 
$1504.8
Association Fee Frequency 
Annually
Community Features 
PoolPark
MLS Area 
13 - West of the Ashley beyond Rantowles Creek
Financing Terms Available 
CashConventionalFHAUSDA LoanVA Loan
Building Access 
Ground Level
Schools
School District
Unknown
Elementary School
E.B. Ellington
Middle School
Baptist Hill
High School
Baptist Hill
Listing courtesy of Ashton Charleston Residential


Listing information is provided by Participants of the CHS Regional MLS. IDX information is provided exclusively for personal, non-commercial use, and may not be used for any purpose other than to identify prospective properties consumers may be interested in purchasing. Information is deemed reliable but not guaranteed. Copyright 2026, CHS Regional MLS.
Last checked: 2026-10-23 05:11 AM UTC

Neighborhood & Commute
Source: Walkscore
Disclosure: Community information and market data powered by Constellation Data Labs. Information is deemed reliable but not guaranteed.
Save
Ask
Tour
Hide
Share