

210 Knotty Oak DriveSaint George, SC 29477
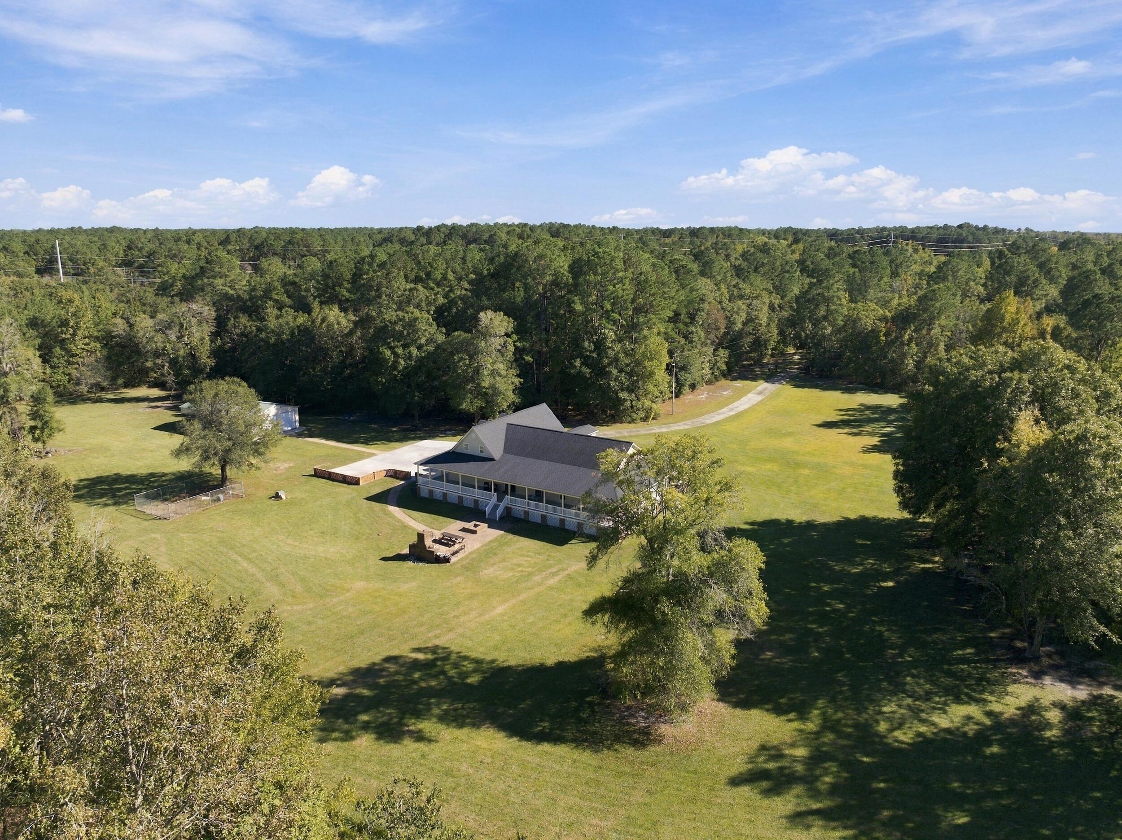
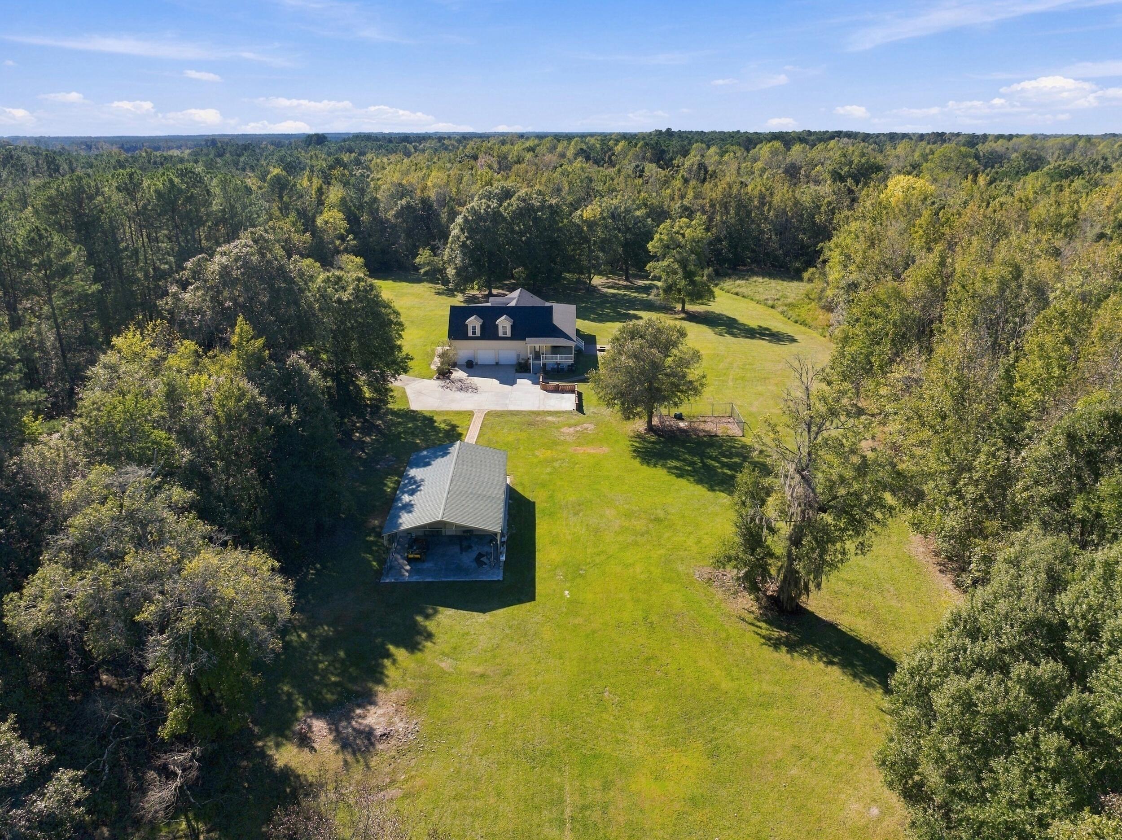
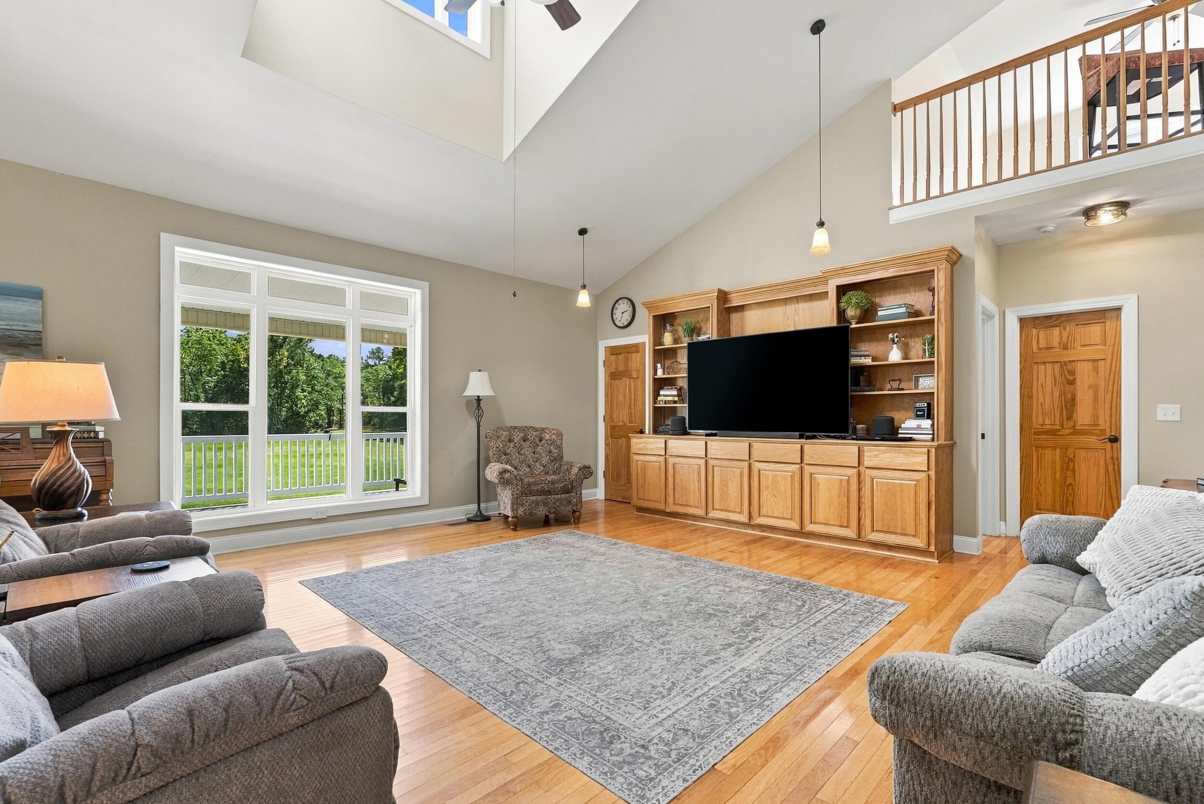
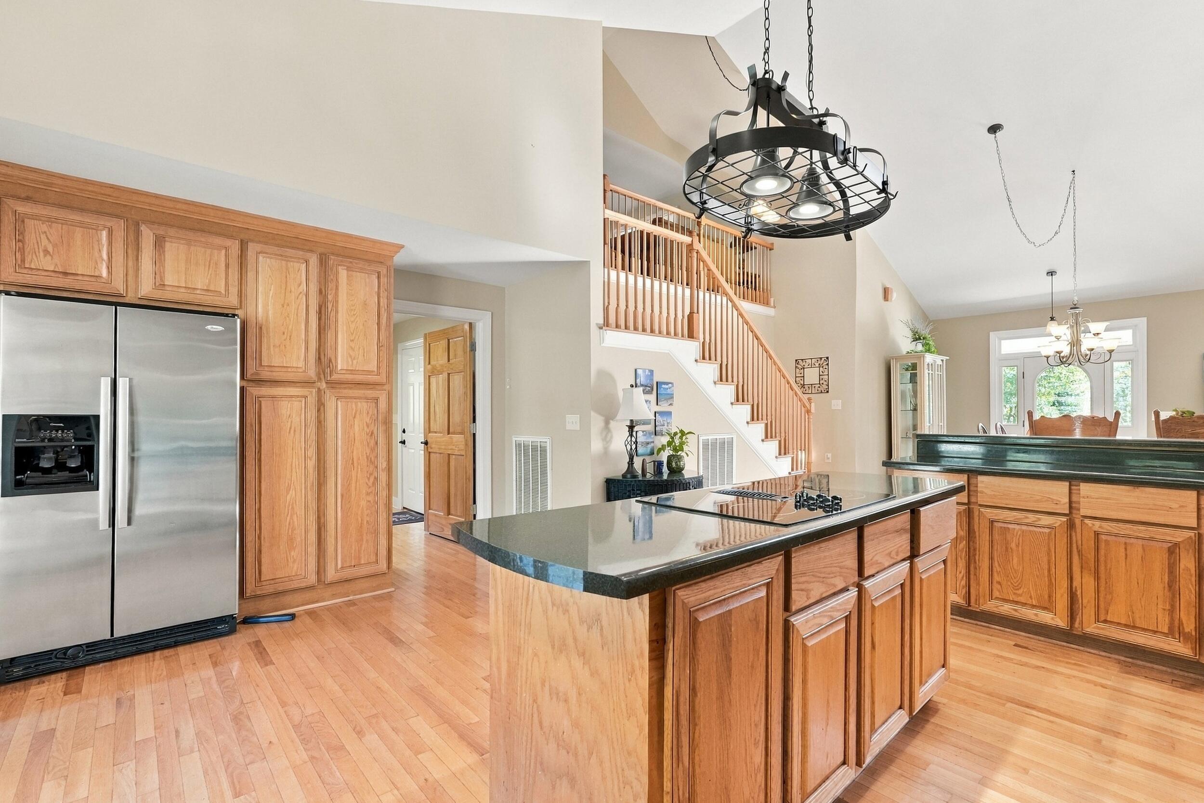
A rare opportunity to own 41.46 acres of privacy, versatility, and country living in St. George, South Carolina! Welcome to 210 Knotty Oak Drive, a one-of-a-kind gated estate with 900ft driveway offering approximately 3,123 square feet of living space, 3 bedrooms, 3 full bathrooms, a heated and cooled three-car garage, and an extraordinary 2,140-square-foot wraparound porch. Situated on two parcels being sold together, the property features a beautifully maintained five-acre homesite surrounded by an additional 36.46 acres of wooded land. A private gated entrance and paved driveway lead to the residence, where expansive lawns, mature trees, and peaceful surroundings create a true Lowcountry retreat.Inside, soaring ceilings, hardwood floors, and an open-concept layout welcome you into the main living areas. The spacious kitchen features abundant wood cabinetry, generous counter space, a center island, and a breakfast bar overlooking the living room. The built-in bookshelves add warmth and character, while the home's thoughtful layout offers comfortable everyday living and entertaining. One of the home's most distinctive features is its private upstairs living quarters, ideal for multigenerational living or extended guests. This versatile space includes its own bedroom, full bathroom with an updated walk-in tiled shower, spacious living area, and a dedicated kitchenette-style counter with a sink. With room to accommodate additional appliances, the upstairs offers exceptional flexibility for guests, extended family, or a private retreat. The main-level primary suite is equally impressive, featuring hardwood flooring, generous space, and a beautifully updated bathroom complete with a freestanding soaking tub, separate tiled walk-in shower, dual vanities, modern tile finishes, and an illuminated vanity mirror. A spacious laundry and mudroom with a utility sink adds everyday convenience. Outside, the possibilities are just as impressive! The expansive wraparound porch offers multiple areas to relax and take in the surrounding countryside, while a brick patio and outdoor masonry fireplace provide a wonderful setting for entertaining. The property also features an oversized, 30 by 50 foot, detached workshop/building with two garage doors, concrete flooring, and a substantial covered storage area, ideal for tractors, equipment, recreational vehicles, or workshop needs. Additional highlights include an attached three-car garage heated and cooled by the home's heat pump systems, extensive paved parking, recently refreshed porch surfaces and steps, and numerous exterior improvements.
| 10 hours ago | Listing updated with changes from the MLS | |
| yesterday | Listing first seen on site |

Listing information is provided by Participants of the CHS Regional MLS. IDX information is provided exclusively for personal, non-commercial use, and may not be used for any purpose other than to identify prospective properties consumers may be interested in purchasing. Information is deemed reliable but not guaranteed. Copyright 2026, CHS Regional MLS.
Last checked: 2026-10-23 05:11 AM UTC
Did you know? You can invite friends and family to your search. They can join your search, rate and discuss listings with you.