Save
Ask
Tour
Hide
Share
$530,000
New Listing

305 Gleneagles Drive
Summerville, SC 29483

For Sale|Single Family Residence|Active
4
Beds
3
Total Baths
3
Full Baths
2,635
SqFt
$201
/SqFt
2001
Built
Subdivision:
Pine Forest Country Club
County:
Dorchester
Listing courtesy of Carolina One Real Estate
Call Now: 1(843)990-1030
Is this the listing for you? We can help make it yours.
1(843)990-1030
Upcoming Open Houses
Sat, Oct 24, 1:00 PM - 3:00 PM
Sun, Oct 25, 2:00 PM - 4:00 PM
305 Gleneagles Drive305 Gleneagles Drive305 Gleneagles Drive305 Gleneagles Drive
Save
Ask
Tour
Hide
Share

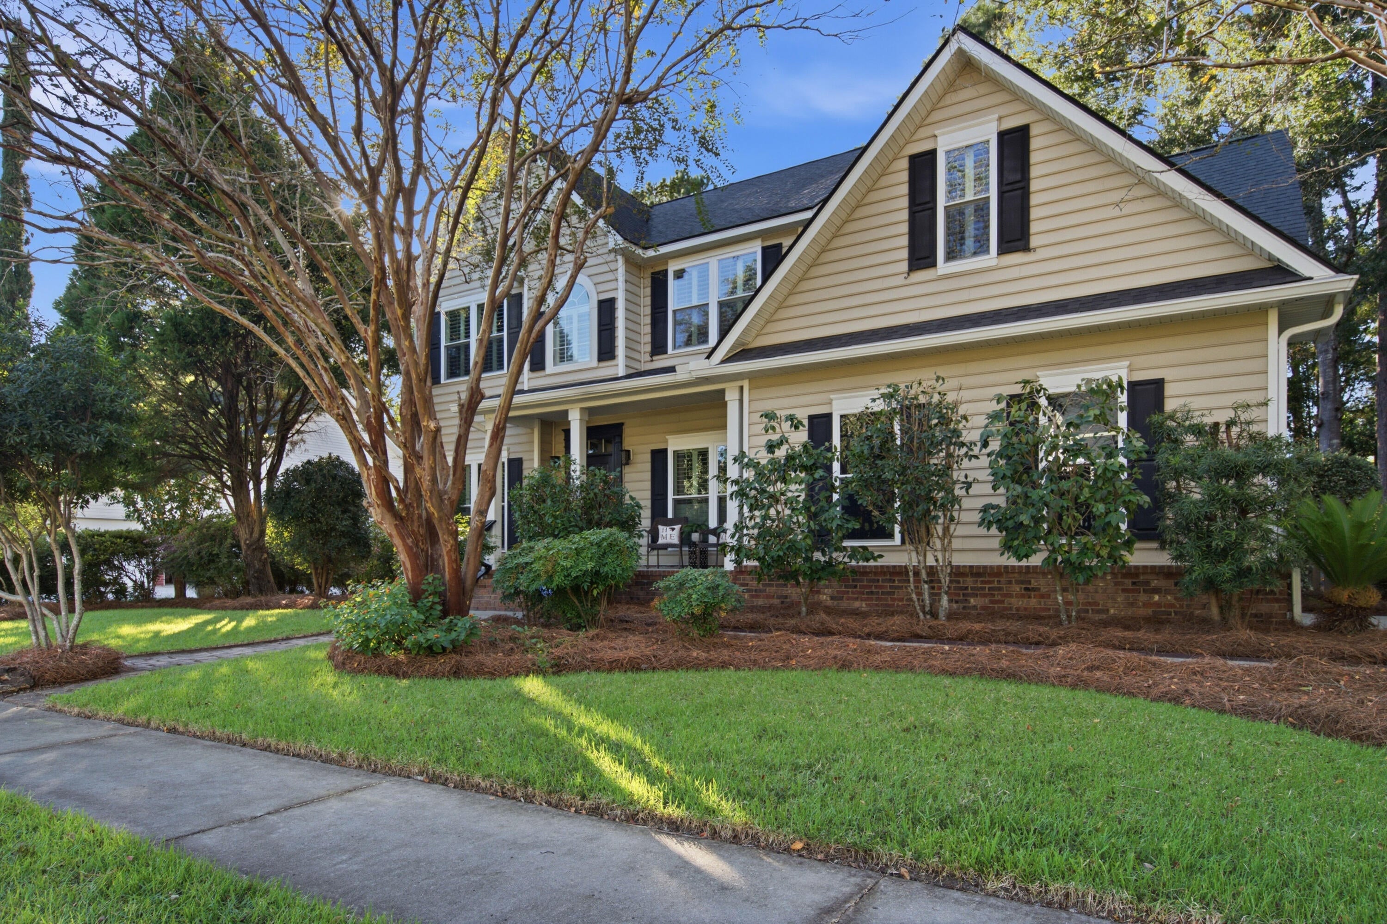
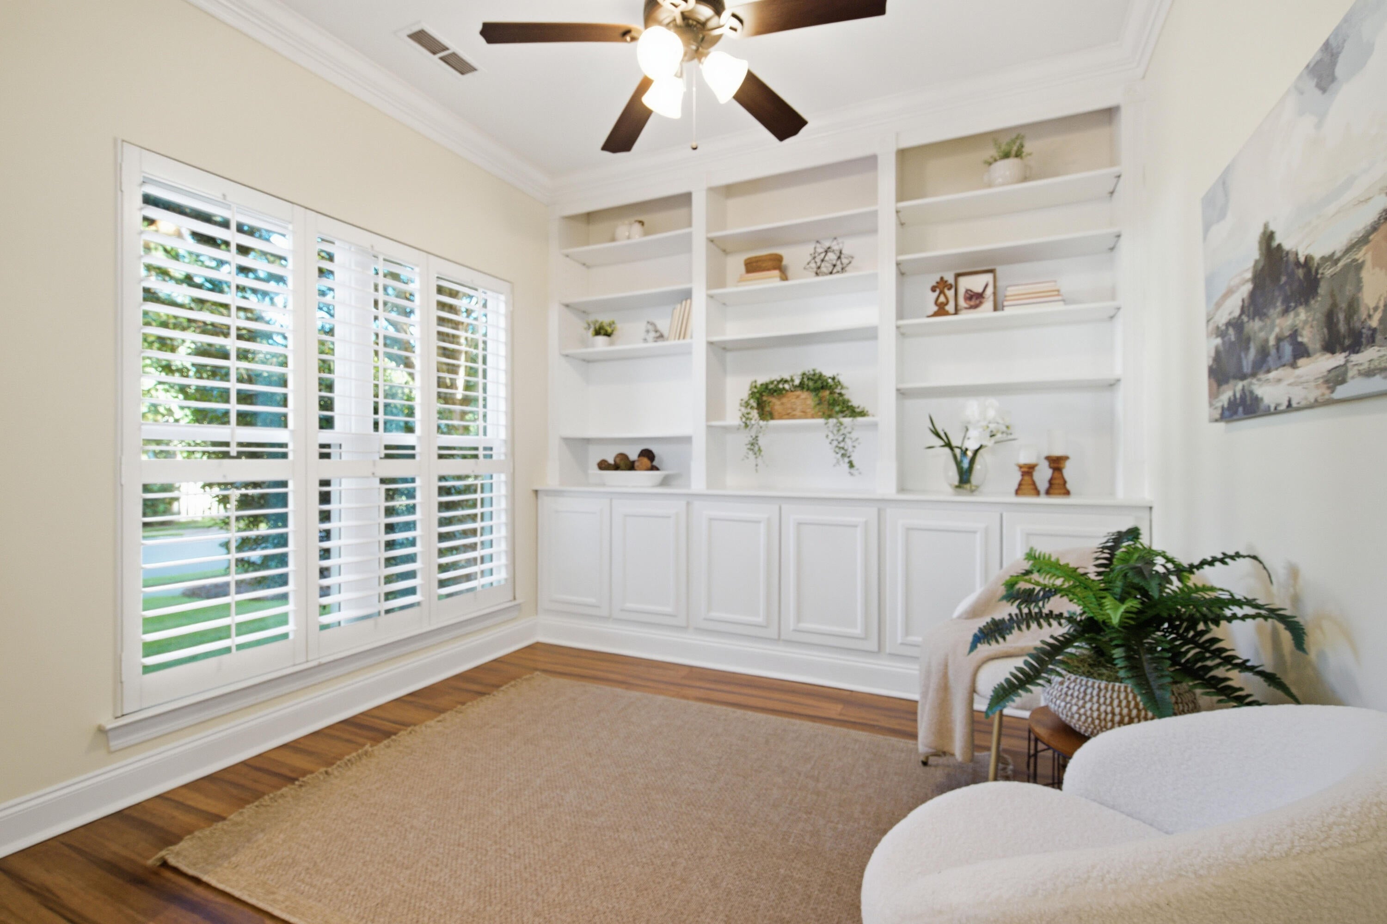
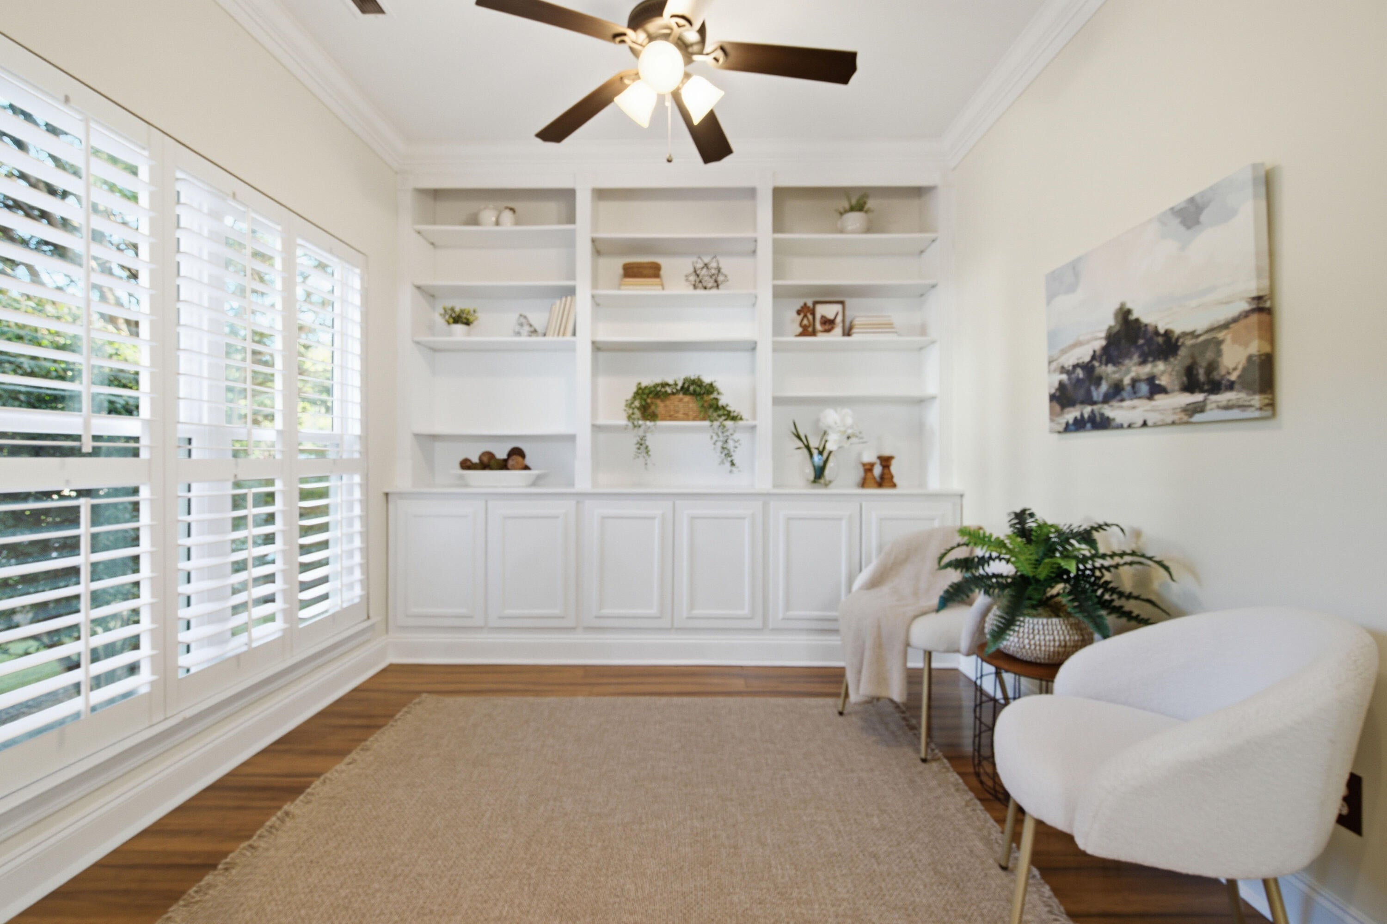
Welcome to this beautiful 4BR, 3BA traditional home in Pine Forest Country Club, offering timeless charm, thoughtful updates, and inviting spaces. The open-concept design seamlessly connects the great room, kitchen, and garden sunroom, creating a light filled setting for everyday living. A formal dining room and gorgeous study add elegance and flexibility, while hardwood floors and plantation shutters throughout enhance the home's classic appeal. A bedroom, full bath, and laundry room are on the main floor. Upstairs you'll find the primary spacious suite with an updated bath completed in 2026 and an upgraded closet, along with two additional bedrooms and another full bath. A charming upstairs nook is perfect for a craft area, study space, or homework station. An additional FROG/flex spacecould be used as a 5th bedroom or office with an adjoining area providing even more versatility. Enjoy a private, wooded landscaped backyard featuring lemon, kumquat, and fig trees, all backing up to a 60-foot easement. French drains and an irrigation system throughout the yard add convenience and beauty. The 2 car side entry garage includes a convenient vanity/sink and upgraded electrical plug for a generator. Additional improvements include a fence in 2025, crawlspace encapsulation with a dehumidifier installed 2023, gutters and water heater in 2023, updated windows in 2022, HVAC in 2017, and a roof in 2016. A shed was added in 2022 for tools and outdoor equipment. Use Seller's Preferred Lender to buy this home and receive an incentive towards your closing costs or rate buydown.

Save
Ask
Tour
Hide
Share
Listing Snapshot
Price 
$530,000
Days On Site 
0 Days
Bedrooms 
4
Inside Area (SqFt) 
2,635 sqft
Total Baths 
3
Full Baths 
3
Partial Baths 
N/A
Lot Size 
0.29 Acres
Year Built 
2001
MLS Number 
26028826
Status 
Active
Property Tax 
$3,081.24
HOA/Condo/Coop Fees 
$20.83 monthly
Sq Ft Source 
N/A
Friends & Family
Recent Activity
8 hours agoListing updated with changes from the MLS
10 hours agoListing first seen on site
General Features
Acres 
0.29
Attached Garage 
Yes
Foundation 
Other
Garage 
Yes
Garage Spaces 
2
Levels 
Two
Parking 
AttachedGarage Door Opener
Parking Spaces 
2
Property Sub Type 
Single Family Residence
Sewer 
Public Sewer
SqFt Total 
2635
Style 
Traditional
Water Source 
Public
Interior Features
Appliances 
DishwasherDryerElectric CooktopDisposalMicrowaveRefrigeratorWasherSelf Cleaning OvenDouble OvenElectric Oven
Basement 
Crawl Space
Cooling 
Ceiling Fan(s)
Fireplace 
Yes
Fireplace Features 
Gas LogGreat Room
Fireplaces 
1
Flooring 
Ceramic TileSlateWoodVinyl
Heating 
ElectricNatural GasCentral
Interior 
Walk-In Closet(s)Tray Ceiling(s)Ceiling Fan(s)Eat-in KitchenEntrance Foyer
Laundry Features 
Laundry Room
Window Features 
Window CoveringsWindow TreatmentsENERGY STAR Qualified Windows
Master Bedroom 
Level - Upper
Save
Ask
Tour
Hide
Share
Exterior Features
Construction Details 
Vinyl Siding
Exterior 
Rain Gutters
Fencing 
Privacy
Lot Features 
Wooded
Other Structures 
Shed(s)
Patio And Porch 
PatioFront Porch
Roof 
Shingle
Windows/Doors 
Window CoveringsWindow TreatmentsENERGY STAR Qualified Windows
Community Features
Association Fee 
$250.0
Association Fee Frequency 
Annually
Community Features 
ClubhousePoolTennis Court(s)Golf
MLS Area 
63 - Summerville/Ridgeville
Financing Terms Available 
CashConventionalFHAVA Loan
Schools
School District
Unknown
Elementary School
William Reeves Jr
Middle School
Dubose
High School
Summerville
Listing courtesy of Carolina One Real Estate


Listing information is provided by Participants of the CHS Regional MLS. IDX information is provided exclusively for personal, non-commercial use, and may not be used for any purpose other than to identify prospective properties consumers may be interested in purchasing. Information is deemed reliable but not guaranteed. Copyright 2026, CHS Regional MLS.
Last checked: 2026-10-21 11:56 PM UTC

Neighborhood & Commute
Source: Walkscore
Disclosure: Community information and market data powered by Constellation Data Labs. Information is deemed reliable but not guaranteed.
Save
Ask
Tour
Hide
Share