Save
Ask
Tour
Hide
Share
$3,850
2 Days On Site

1561 Glen Erin Drive
Mount Pleasant, SC 29464

For Rent|Residential Lease|Active
4
Beds
2
Total Baths
2
Full Baths
1,833
SqFt
$2
/SqFt
1994
Built
Subdivision:
Glenlake
County:
Charleston
Listing courtesy of Foundry and Brick Residential Management LLC
Call Now: 1(843)990-1030
Is this the listing for you? We can help make it yours.
1(843)990-1030
1561 Glen Erin Drive1561 Glen Erin Drive1561 Glen Erin Drive1561 Glen Erin Drive
Save
Ask
Tour
Hide
Share

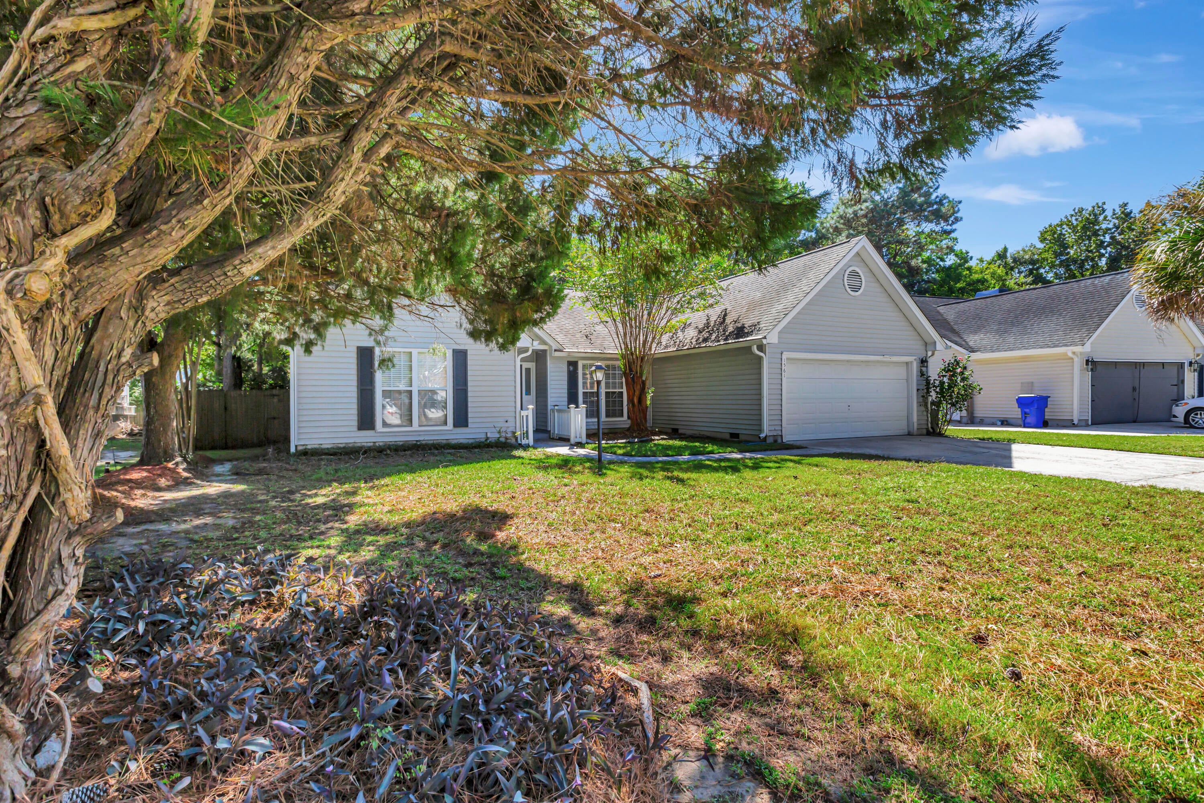
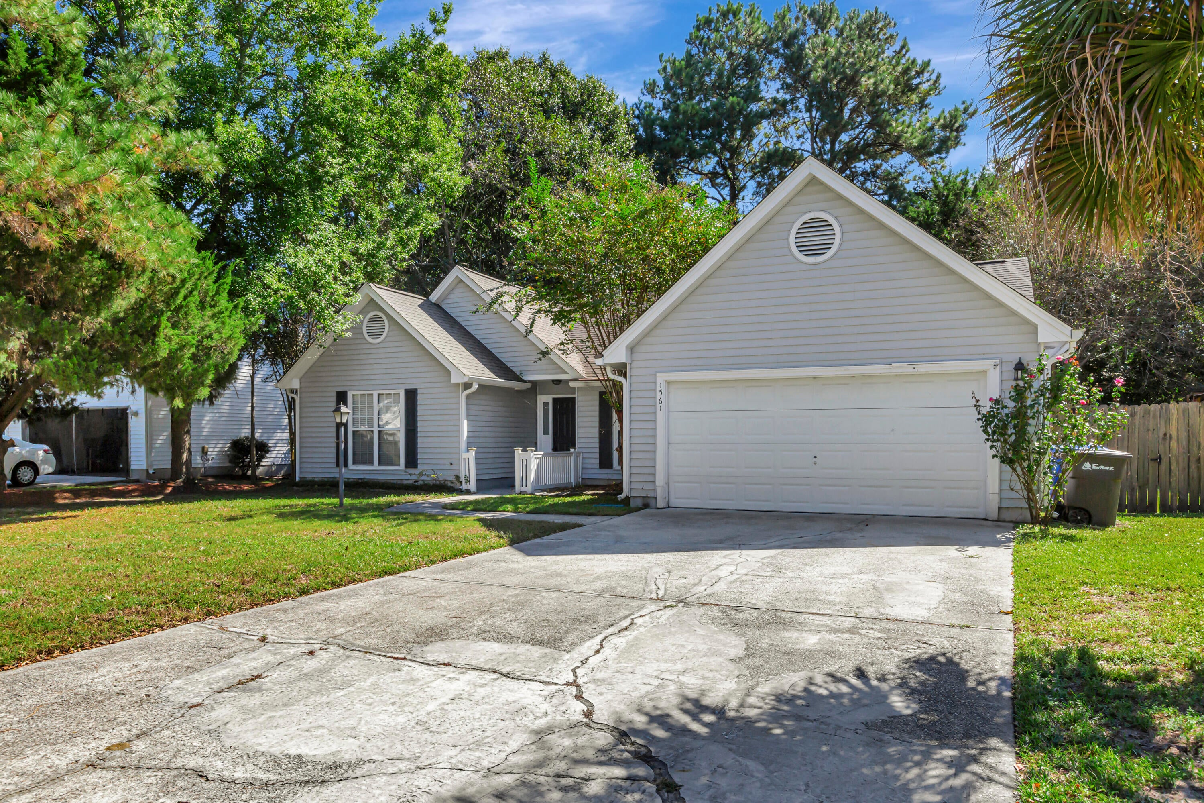
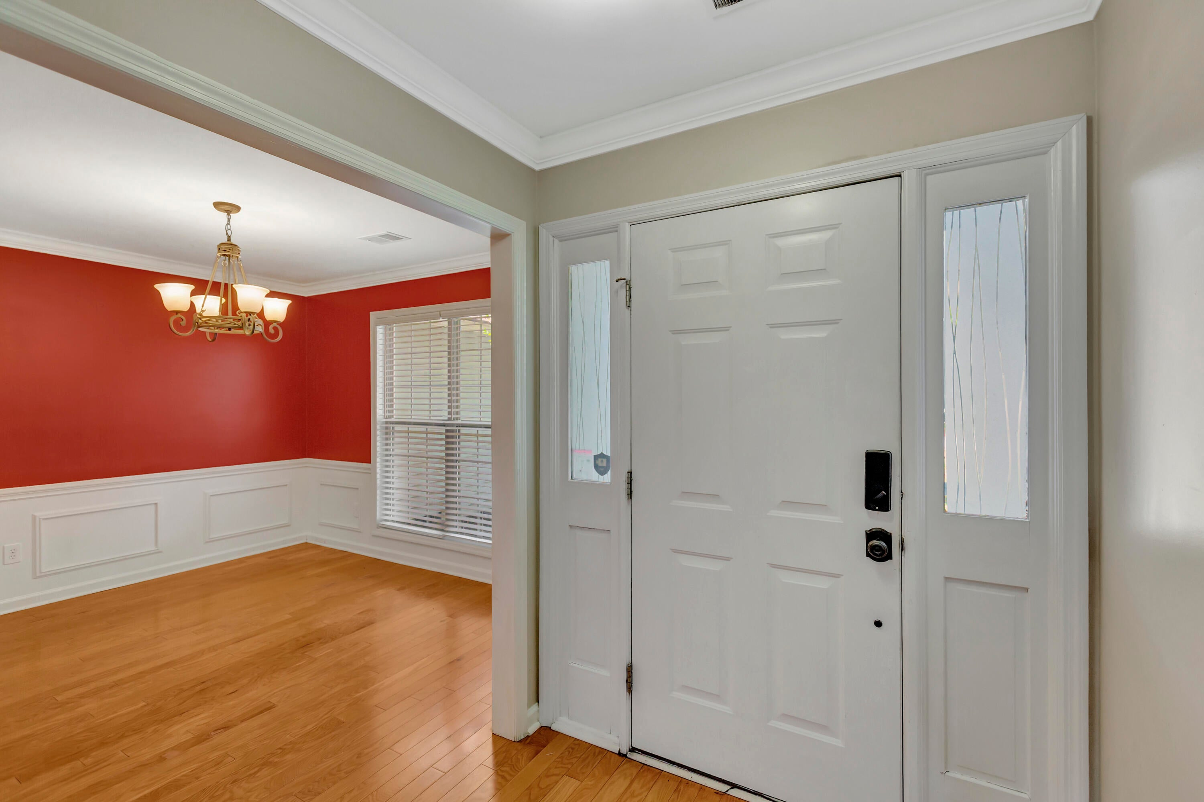
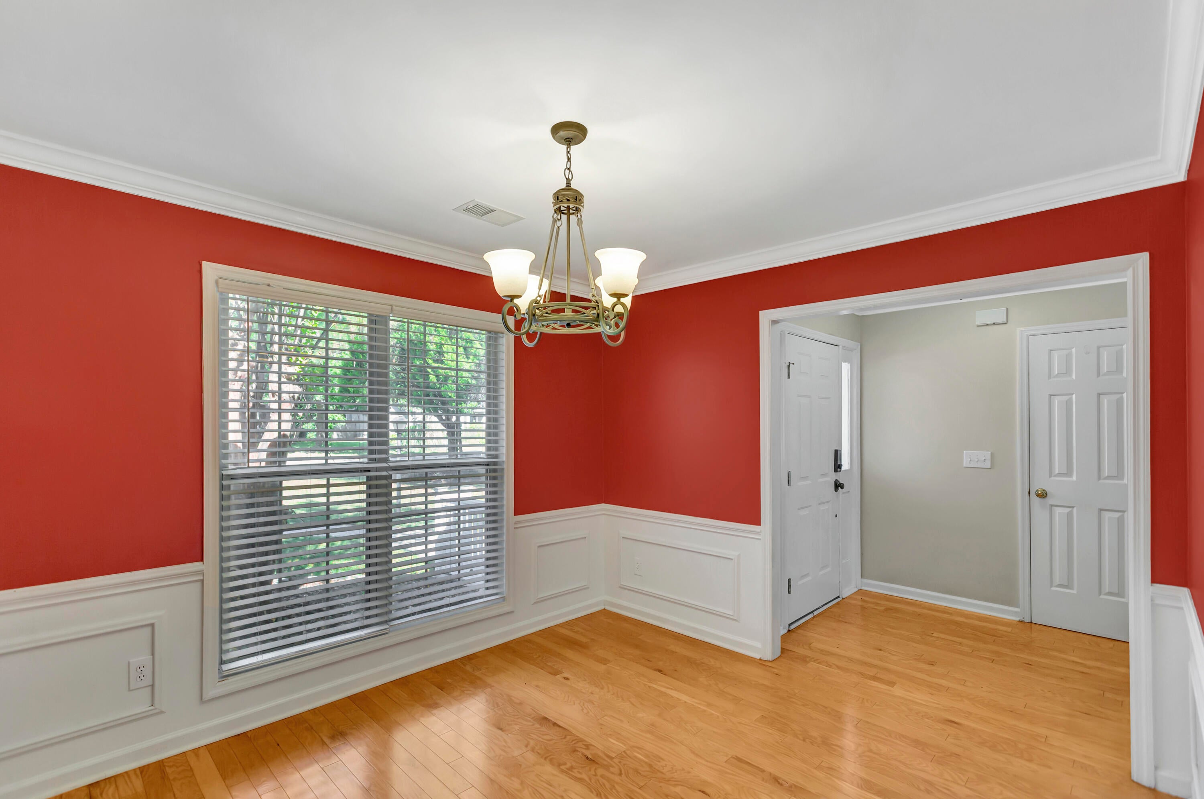
Welcome to 1561 Glen Erin Drive, a beautifully designed four-bedroom, two-bathroom home located in the desirable Glenlake neighborhood of Mount Pleasant. This inviting single-story home offers approximately 1,833 square feet of comfortable living space, with all four bedrooms conveniently located on one level. The open-concept main living area features hardwood flooring, a dramatic cathedral ceiling, and a wood-burning fireplace that creates a warm and welcoming centerpiece for the home. The spacious living area flows directly onto an oversized screened porch and adjoining deck, offering an ideal setting for relaxing, entertaining, or enjoying the Lowcountry weather. Beyond the deck is a private, fully fenced backyard with plenty of space to enjoy.Additional features include hardwood flooring throughout the main living areas, hallways, and primary bedroom, as well as a two-car garage equipped with an electric vehicle charger. Conveniently located near Belle Hall Shopping Center, this home provides easy access to Interstate 526, Highway 17, shopping, dining, and everything Mount Pleasant has to offer.

Save
Ask
Tour
Hide
Share
Listing Snapshot
Price 
$3,850
Days On Site 
2 Days
Bedrooms 
4
Inside Area (SqFt) 
1,833 sqft
Total Baths 
2
Full Baths 
2
Partial Baths 
N/A
Lot Size 
N/A
Year Built 
1994
MLS Number 
26028797
Status 
Active
Property Tax 
N/A
HOA/Condo/Coop Fees 
N/A
Sq Ft Source 
Assessor
Friends & Family
Recent Activity
2 days agoListing updated with changes from the MLS
2 days agoListing first seen on site
General Features
Attached Garage 
Yes
Available on 
2026-10-20
Garage 
Yes
Garage Spaces 
2
Lease Term 
12 Months
Levels 
One
Parking 
Garage Door OpenerAttached
Parking Spaces 
2
Pets 
Yes
Sewer 
Public Sewer
SqFt Total 
1833
Style 
Ranch
Water Source 
Public
Interior Features
Appliances 
DishwasherElectric CooktopElectric RangeDisposalMicrowaveRefrigerator
Fireplace 
Yes
Fireplace Features 
Living RoomWood Burning
Fireplaces 
1
Flooring 
Ceramic TileCarpetWood
Heating 
ElectricForced Air
Interior 
Cathedral Ceiling(s)Walk-In Closet(s)Ceiling Fan(s)Tray Ceiling(s)Eat-in KitchenEntrance Foyer
Laundry Features 
Washer HookupElectric Dryer HookupLaundry Room
Master Bedroom 
Level - Lower
Save
Ask
Tour
Hide
Share
Exterior Features
Exterior 
Rain Gutters
Fencing 
WoodPrivacy
Lot Features 
Interior LotLevel
Patio And Porch 
DeckScreenedPorch
Community Features
MLS Area 
42 - Mt Pleasant S of IOP Connector
Building Access 
Ground Level
Schools
School District
Unknown
Elementary School
James B Edwards
Middle School
Moultrie
High School
Wando
Listing courtesy of Foundry and Brick Residential Management LLC


Listing information is provided by Participants of the CHS Regional MLS. IDX information is provided exclusively for personal, non-commercial use, and may not be used for any purpose other than to identify prospective properties consumers may be interested in purchasing. Information is deemed reliable but not guaranteed. Copyright 2026, CHS Regional MLS.
Last checked: 2026-10-23 04:10 AM UTC

Neighborhood & Commute
Source: Walkscore
Disclosure: Community information and market data powered by Constellation Data Labs. Information is deemed reliable but not guaranteed.
Save
Ask
Tour
Hide
Share