Save
Ask
Tour
Hide
Share
$245,000
4 Days On Site

113 Tahoe Drive
Orangeburg, SC 29118

For Sale|Single Family Residence|Active
3
Beds
2
Total Baths
2
Full Baths
1,459
SqFt
$168
/SqFt
2026
Built
Subdivision:
Mulberry Landing
County:
Orangeburg
Listing courtesy of D. R. HORTON, INC
Call Now: 1(843)990-1030
Is this the listing for you? We can help make it yours.
1(843)990-1030
113 Tahoe Drive113 Tahoe Drive113 Tahoe Drive113 Tahoe Drive
Save
Ask
Tour
Hide
Share

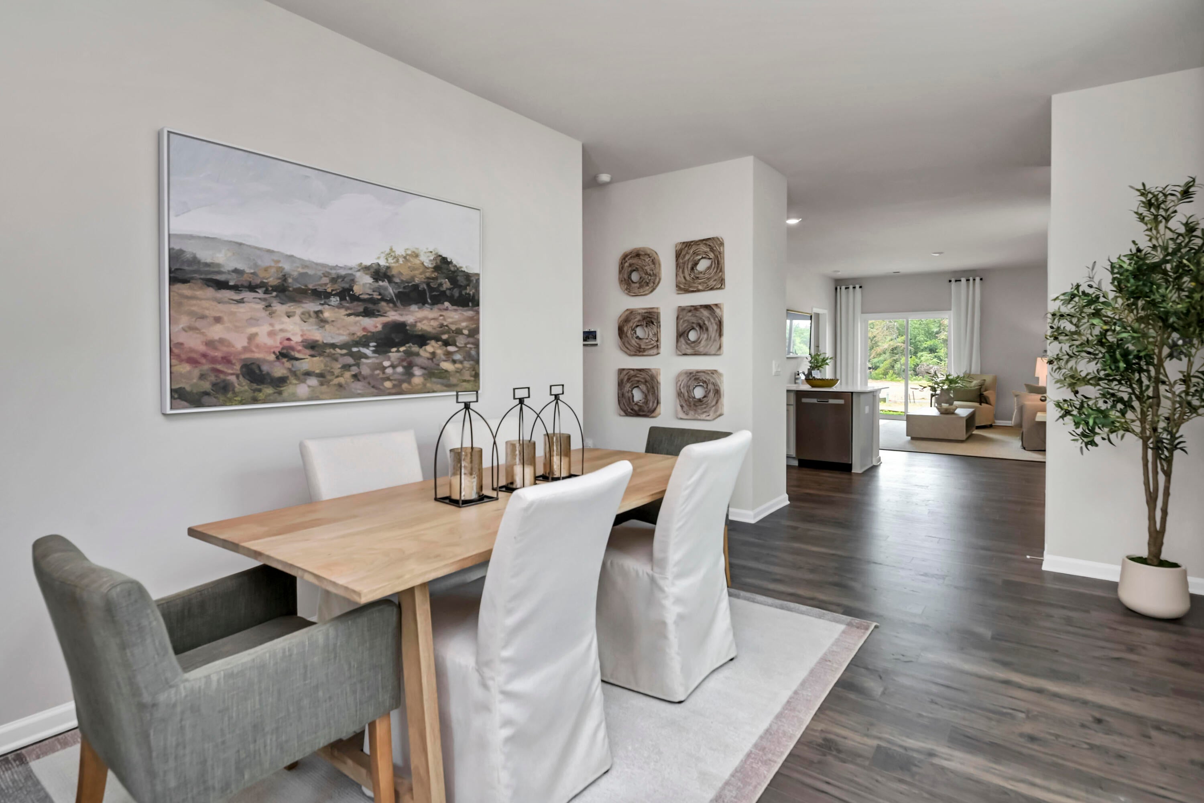
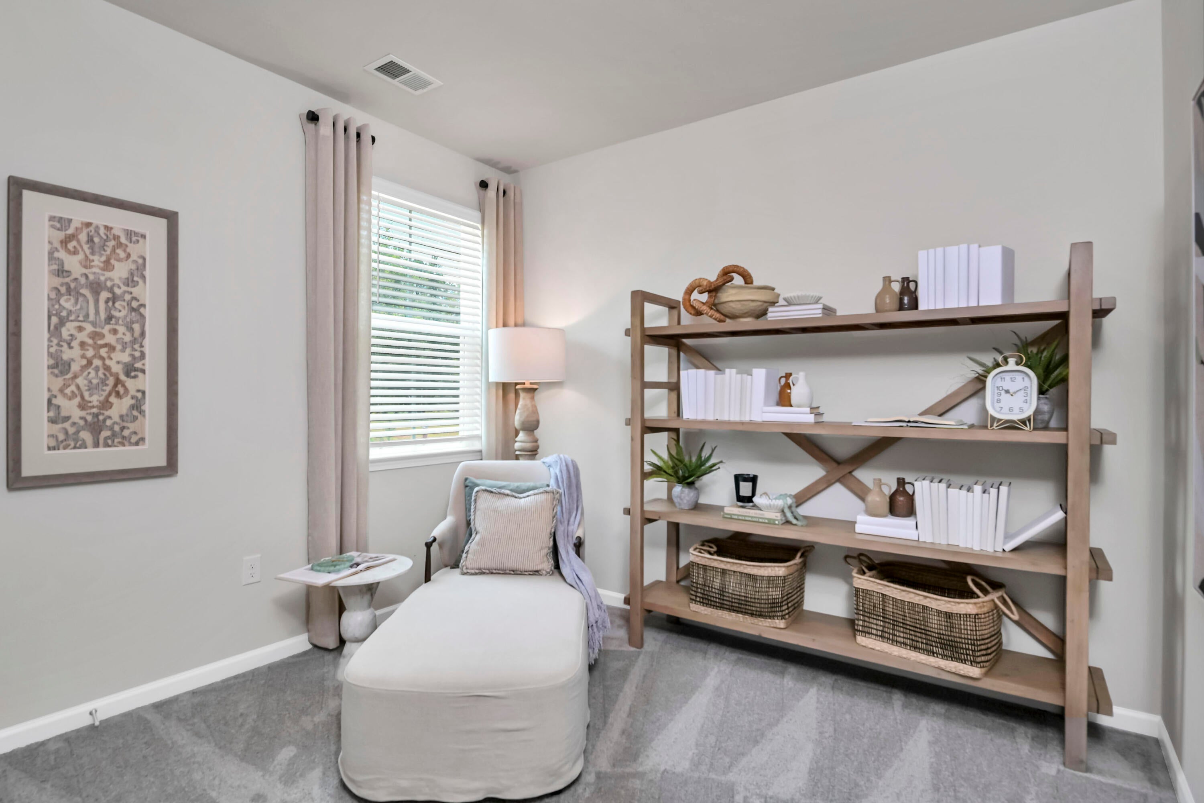
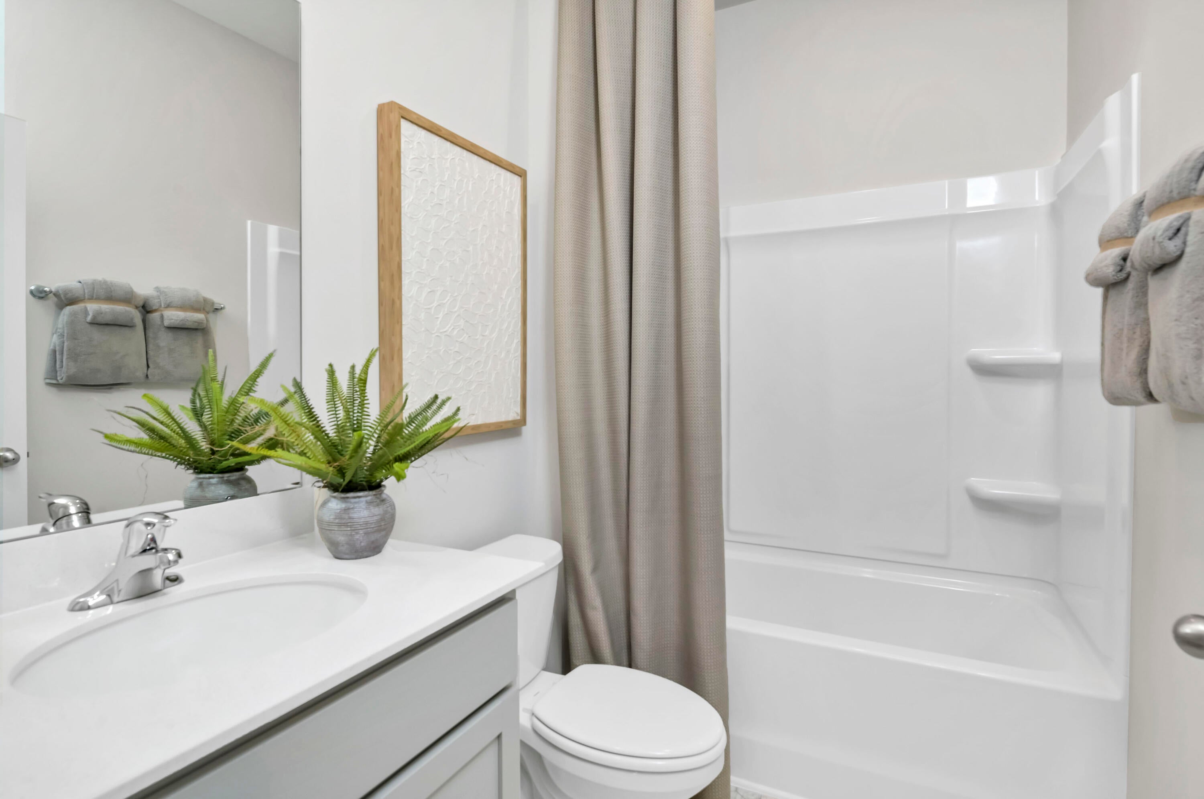
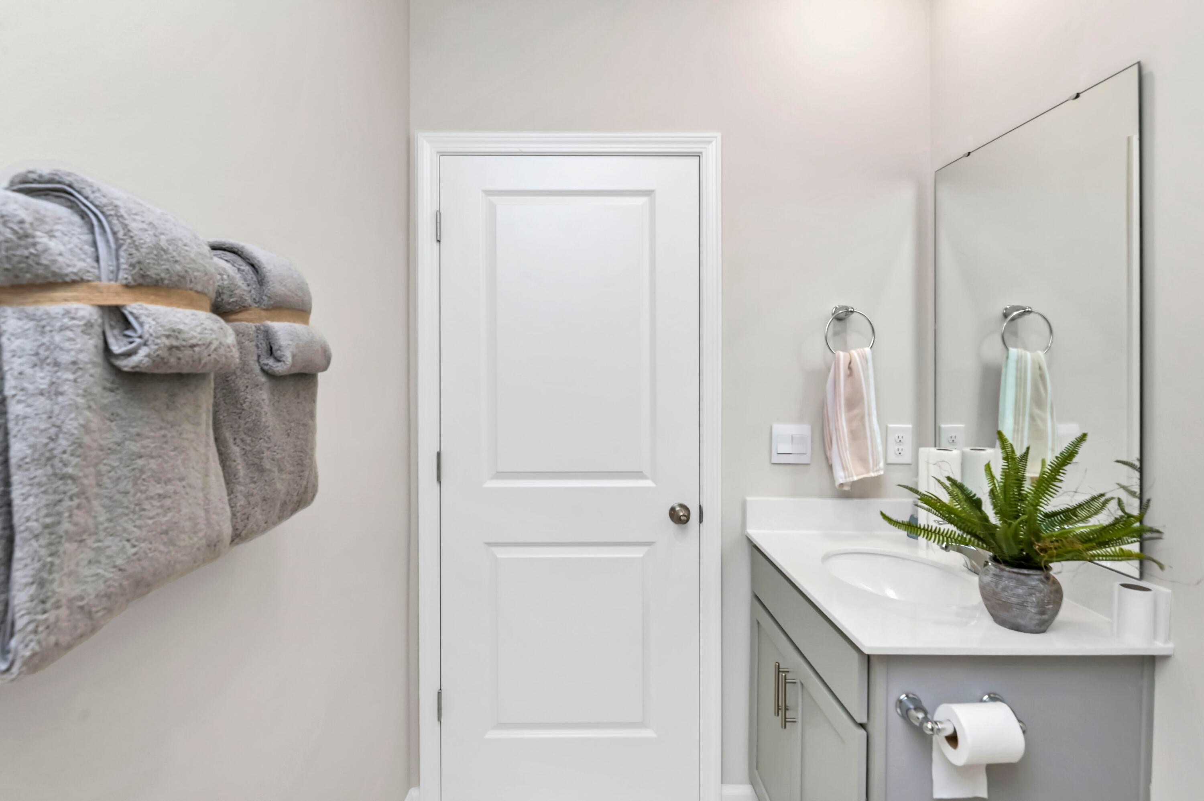
Welcome to the Allex floor plan, a new construction ranch-style home at 113 Tahoe Drive in Orangeburg's Mulberry Landing community. The Allex welcomes you in with plenty of natural light throughout and rooms that seamlessly flow together. The dining area is at the front of the home along with a hallway leading to 2 of the bedrooms and a shared bathroom. Moving from the dining area to the open kitchen, you will find modern quartz countertops and gray cabinetry. There is a kitchen bar for added counter space that overlooks the living area. The living area is spacious and open with access to the covered back patio and primary bedroom. The primary bedroom is privately tucked into the back of the house, with an en-suite primary bathroom and walk-in closet. Located in Orangeburg off I-26!

Save
Ask
Tour
Hide
Share
Listing Snapshot
Price 
$245,000
Days On Site 
4 Days
Bedrooms 
3
Inside Area (SqFt) 
1,459 sqft
Total Baths 
2
Full Baths 
2
Partial Baths 
N/A
Lot Size 
0.18 Acres
Year Built 
2026
MLS Number 
26028618
Status 
Active
Property Tax 
N/A
HOA/Condo/Coop Fees 
$37.5 monthly
Sq Ft Source 
N/A
Friends & Family
Recent Activity
5 days agoListing updated with changes from the MLS
5 days agoListing first seen on site
General Features
Acres 
0.18
Foundation 
Slab
Garage 
Yes
Garage Spaces 
2
Home Warranty 
Yes
Levels 
One
Parking Spaces 
2
Property Condition 
Under ConstructionNew Construction
Property Sub Type 
Single Family Residence
Sewer 
Public Sewer
SqFt Total 
1459
Style 
Ranch
Water Source 
Public
Interior Features
Appliances 
DishwasherDisposalGas RangeMicrowave
Cooling 
Central Air
Flooring 
CarpetVinyl
Heating 
Natural Gas
Interior 
Walk-In Closet(s)Pantry
Laundry Features 
Laundry Room
Save
Ask
Tour
Hide
Share
Exterior Features
Construction Details 
Vinyl Siding
Patio And Porch 
Patio
Community Features
Association Fee 
$450.0
Association Fee Frequency 
Annually
MLS Area 
83 - ORG - Orangeburg County
Financing Terms Available 
CashConventionalFHAUSDA LoanVA Loan
Schools
School District
Unknown
Elementary School
Marshall Elementary School
Middle School
William J. Clark Middle
High School
Orangeburg-Wilkinson High School
Listing courtesy of D. R. HORTON, INC


Listing information is provided by Participants of the CHS Regional MLS. IDX information is provided exclusively for personal, non-commercial use, and may not be used for any purpose other than to identify prospective properties consumers may be interested in purchasing. Information is deemed reliable but not guaranteed. Copyright 2026, CHS Regional MLS.
Last checked: 2026-10-23 05:57 AM UTC

Neighborhood & Commute
Source: Walkscore
Disclosure: Community information and market data powered by Constellation Data Labs. Information is deemed reliable but not guaranteed.
Save
Ask
Tour
Hide
Share