

917 S Main StreetSummerville, SC 29483
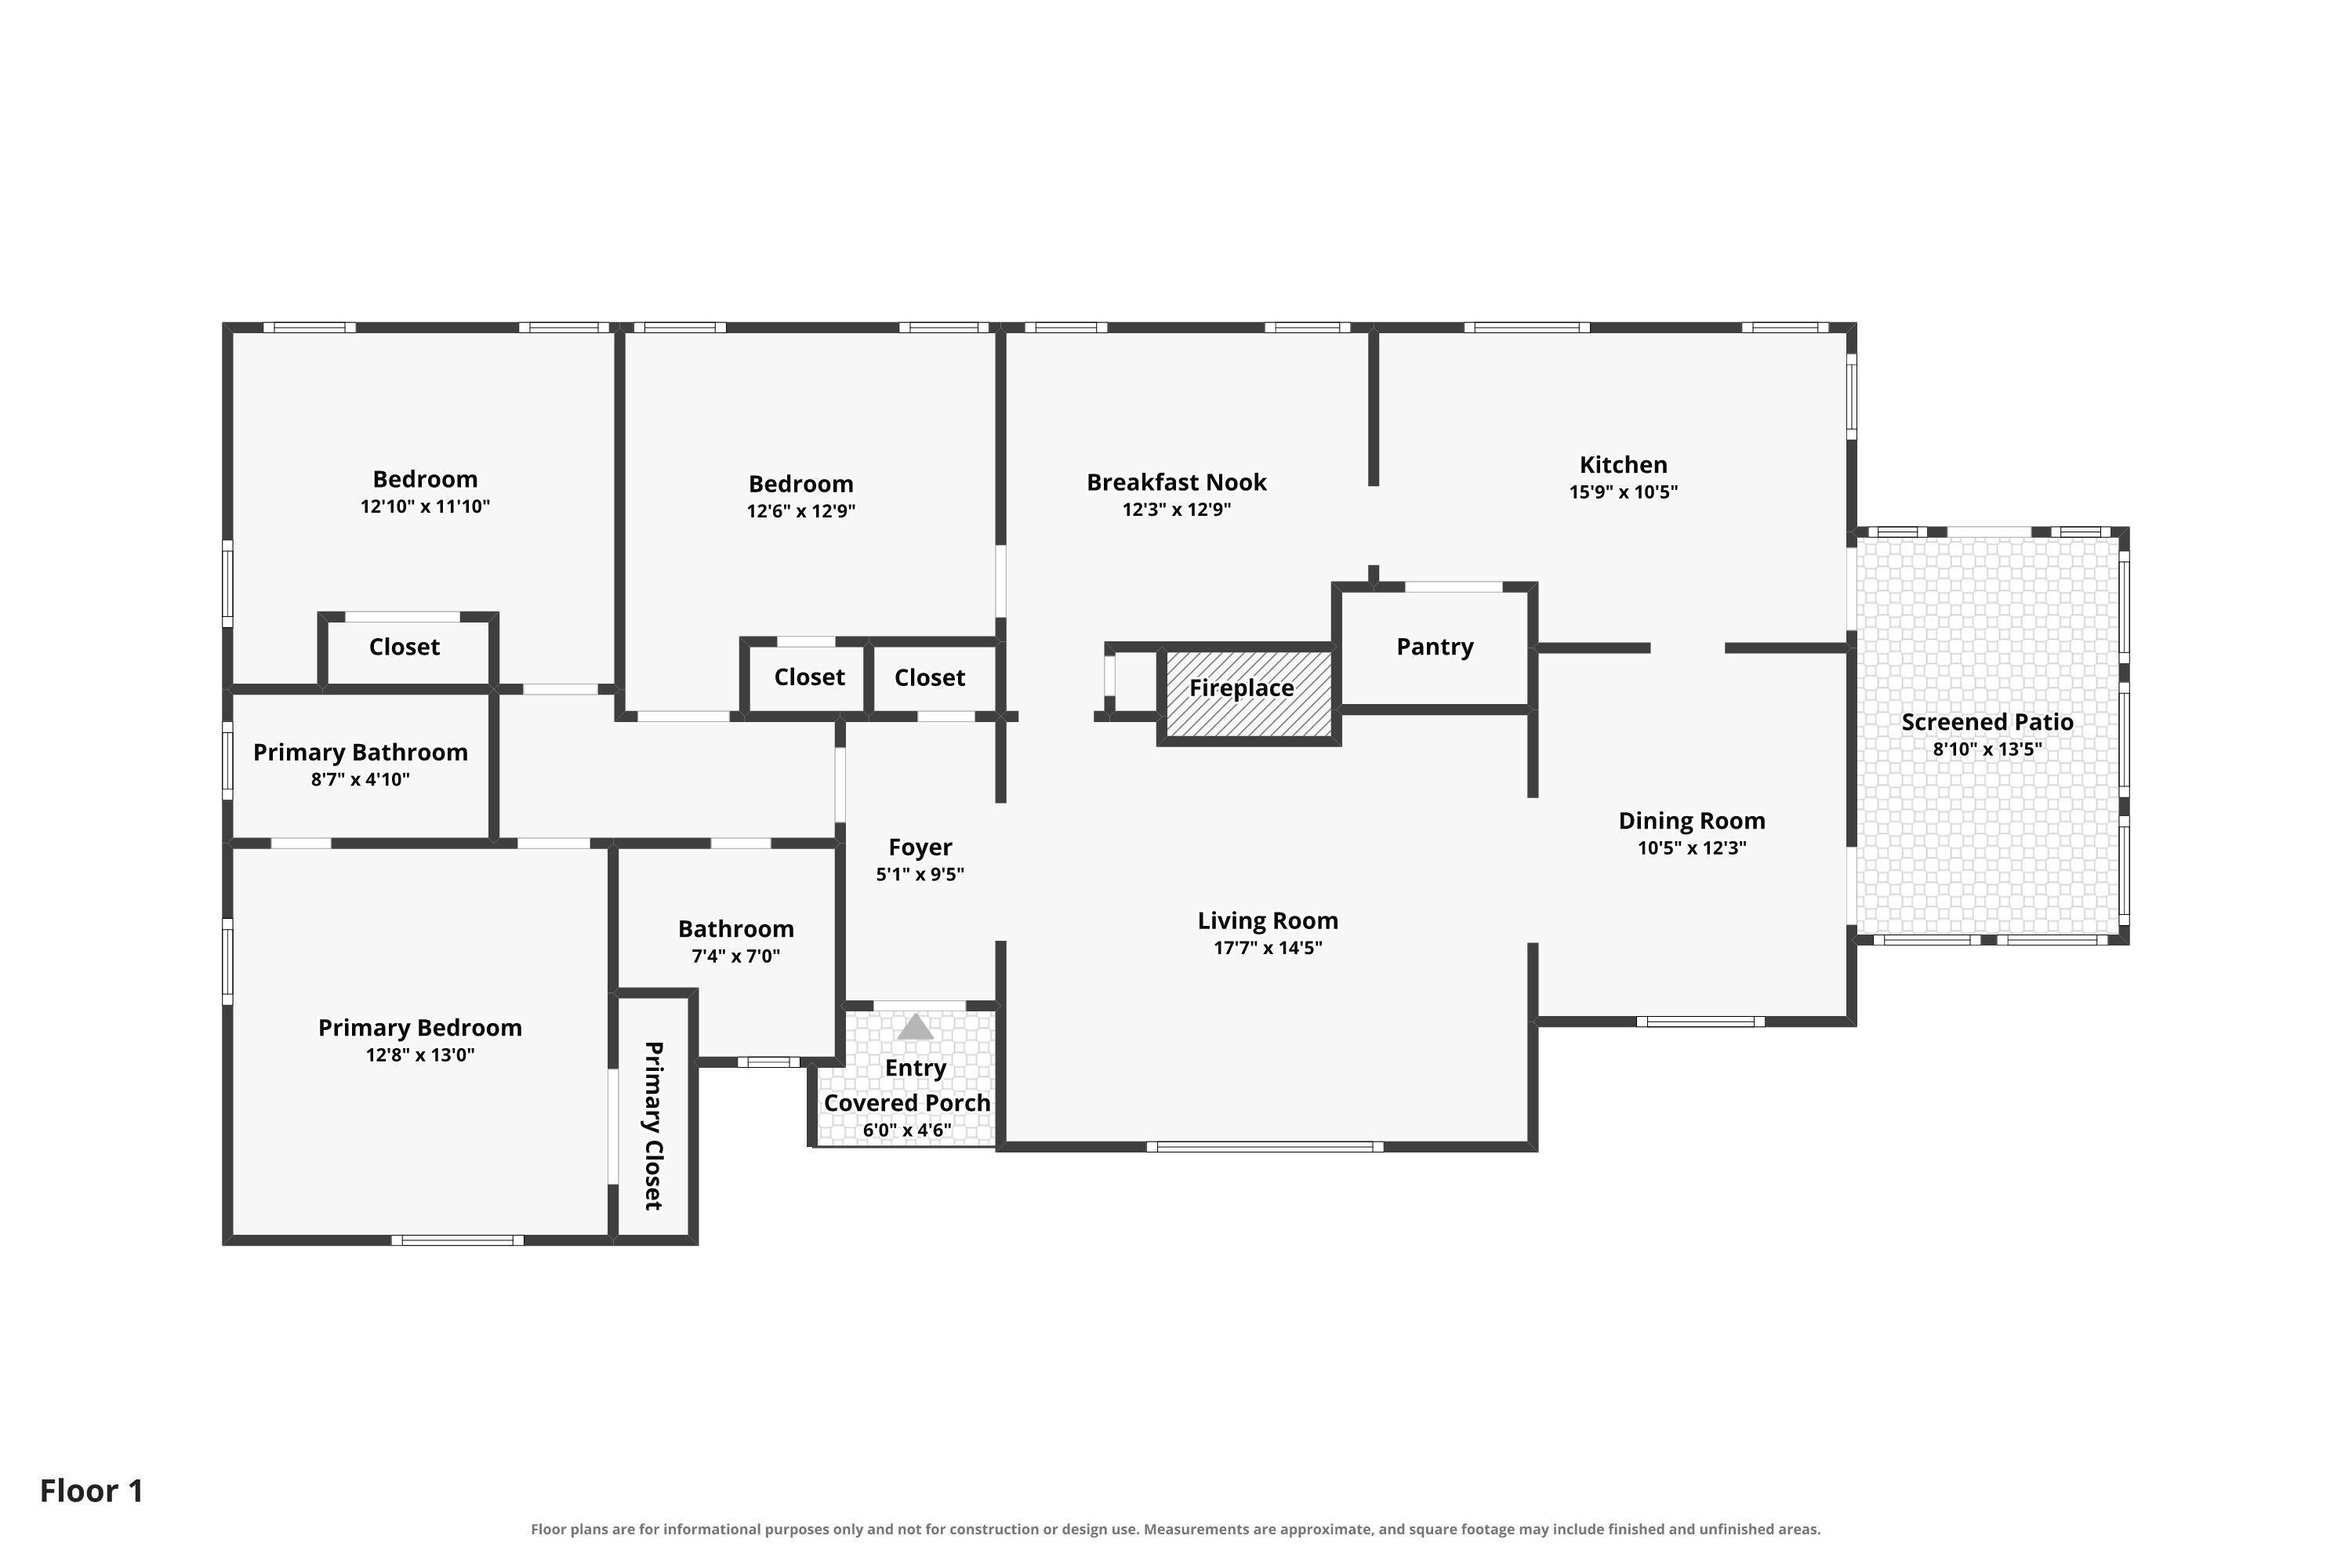
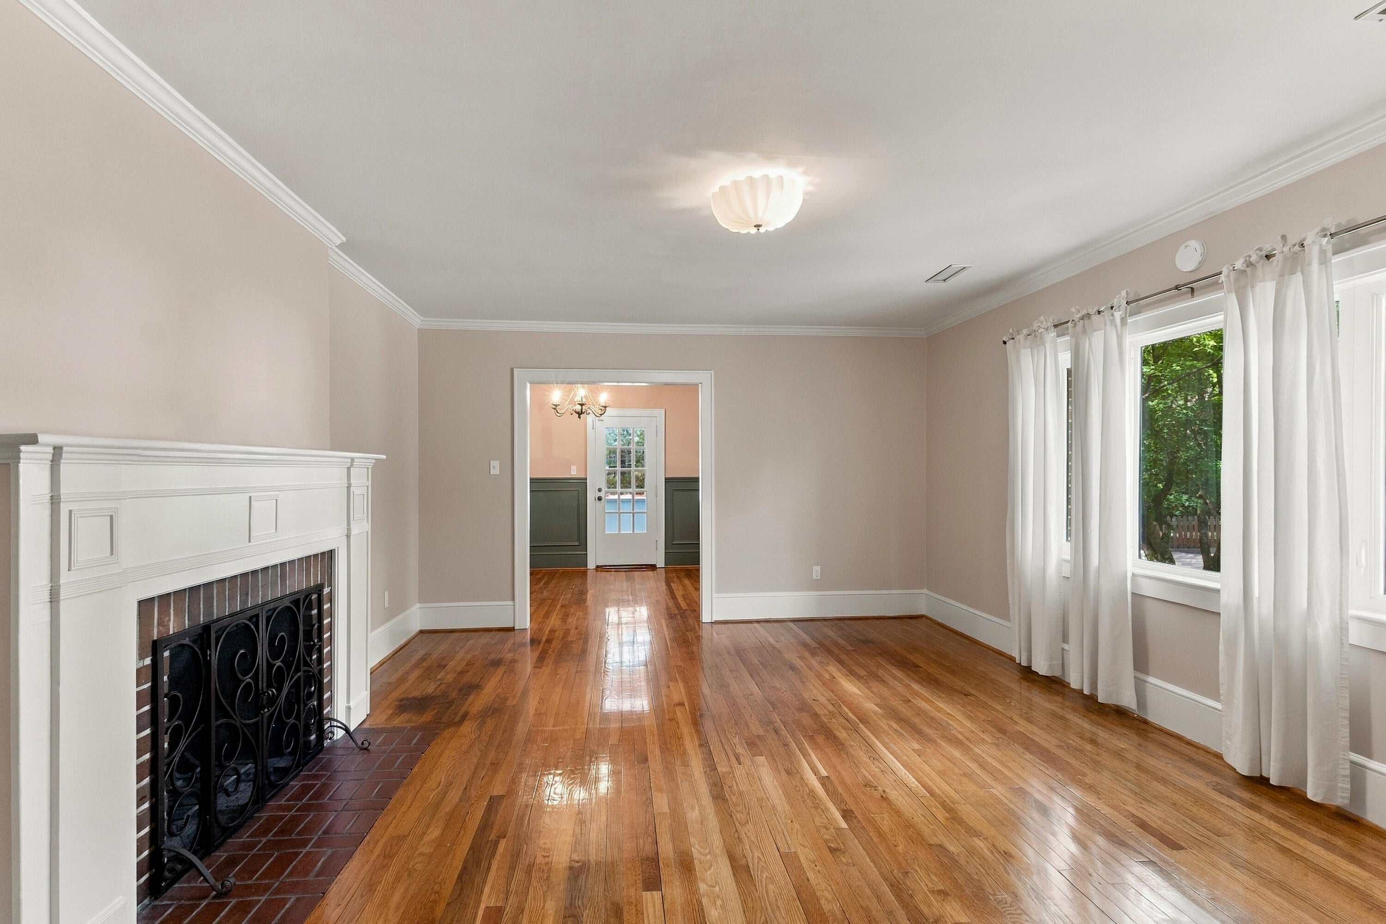
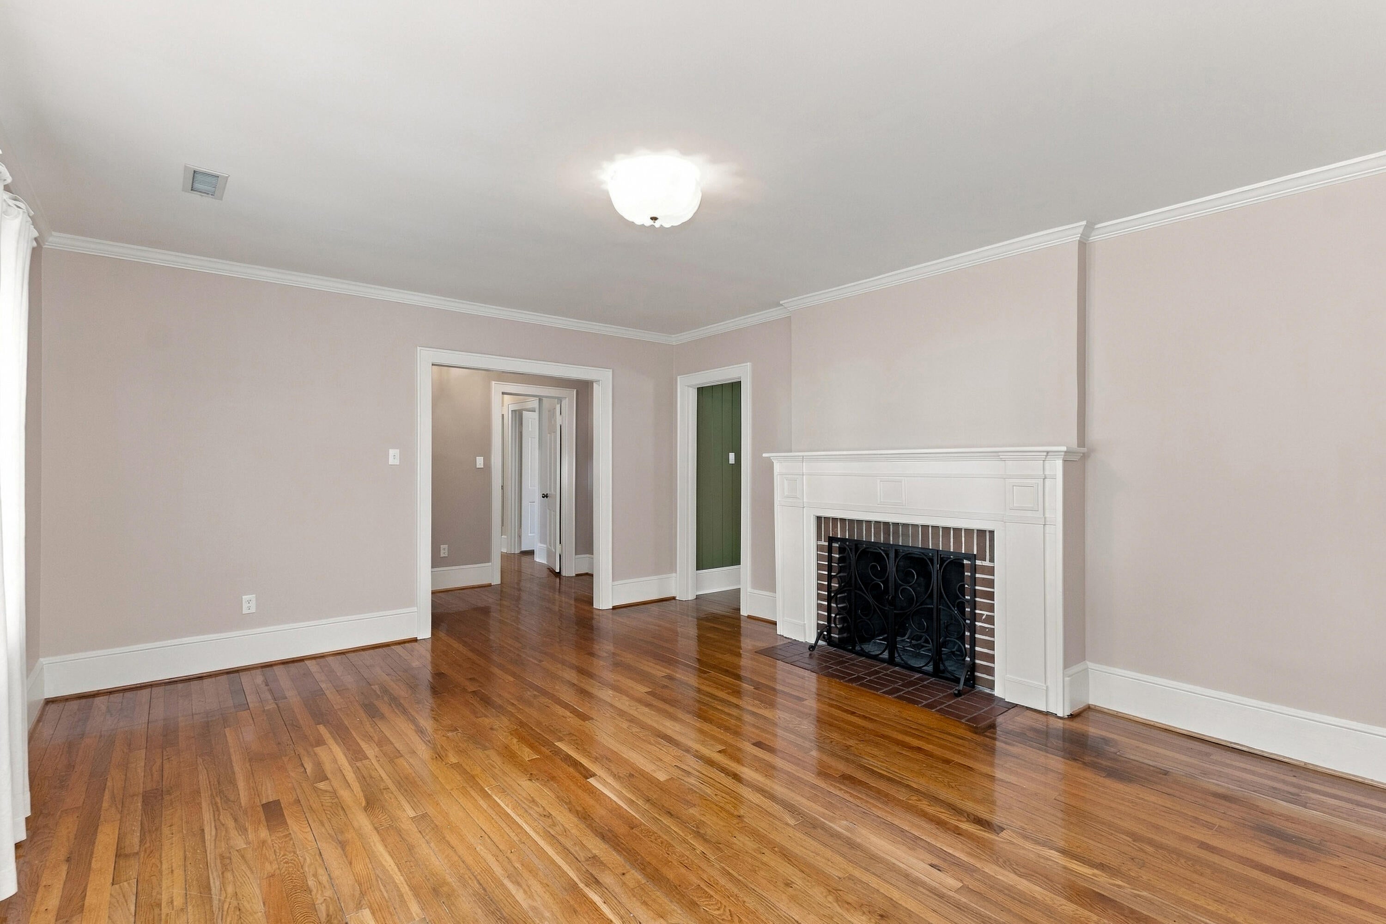
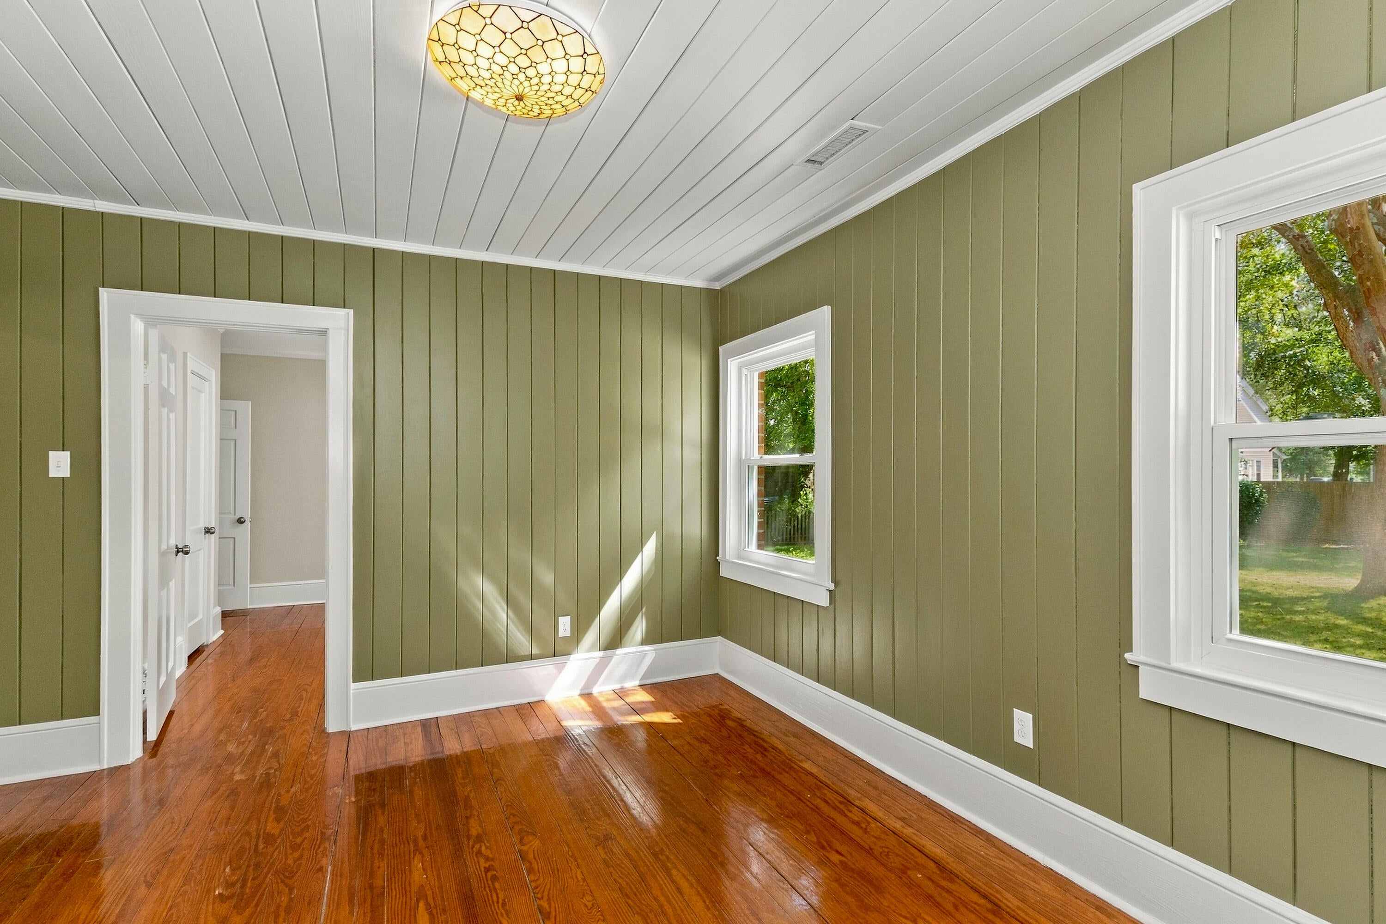
Step into the charm of history with this beautifully updated historic home in the heart of Downtown Summerville! 917 South Main Street offers the character and timeless appeal of an older home paired with thoughtful modern updates throughout.This spacious 3-bedroom, 2-bathroom home features generously sized rooms, providing plenty of space to spread out and enjoy. The formal living room and dining room offer beautiful spaces for entertaining or gathering with family and friends, while the home's spacious bedrooms provide plenty of comfort and flexibility.The kitchen and bathrooms have been fully remodeled, creating a fresh and modern feel while preserving the home's unique charm.The kitchen features updated luxury appliances and opens to a bright sunroom, offering the perfect space for morning coffee, casual dining, or simply enjoying the natural light. Fresh paint throughout the home provides a clean, inviting backdrop and highlights the character of the property. A full glass sunroom just off the kitchen boasts a ton of natural light, making it an inviting and cozy space. Additional features include access to a detached two-car garage, providing valuable parking and extra storage space. Ideally located in Downtown Summerville, this home puts you close to local shops, restaurants, parks, and all the charm that makes this area so desirable. If you love the character of a historic home but want the comfort of modern updates, 917 South Main Street is a must-see! Lease terms are: 1-year lease with the option to renew. Pets are negotiable at this property. Please speak to the property manager during your showing. If the pet is approved a completed Pet Profile is required during the application process. There is a monthly pet rent of $30 per pet, in addition to a $300 non-refundable Pet Fee, per pet due at lease signing. There is a $30 yearly fee for each household pet profile from Petscreening. Please note that this fee does not apply to assistance animals (ESA and service animals). Property must be viewed in person prior to submitting an application. If your application is approved please accept this notice that you will be charged a $175 Lease Administration Fee to cover all administrative costs for getting you set up to move into your new home. Application Fees are non-refundable. All residents are enrolled in the Resident Benefits Package (RBP) for $50/month which includes liability insurance, credit building to help boost the resident's credit score with timely rent payments, up to $1M Identity Theft Protection, HVAC air filter delivery (for applicable properties), our best-in-class resident rewards program, on-demand pest control, and much more! More details upon application.
| 7 days ago | Listing updated with changes from the MLS | |
| 7 days ago | Listing first seen on site |

Listing information is provided by Participants of the CHS Regional MLS. IDX information is provided exclusively for personal, non-commercial use, and may not be used for any purpose other than to identify prospective properties consumers may be interested in purchasing. Information is deemed reliable but not guaranteed. Copyright 2026, CHS Regional MLS.
Last checked: 2026-10-23 06:53 AM UTC
Did you know? You can invite friends and family to your search. They can join your search, rate and discuss listings with you.