

924 Lakeview DriveMount Pleasant, SC 29464
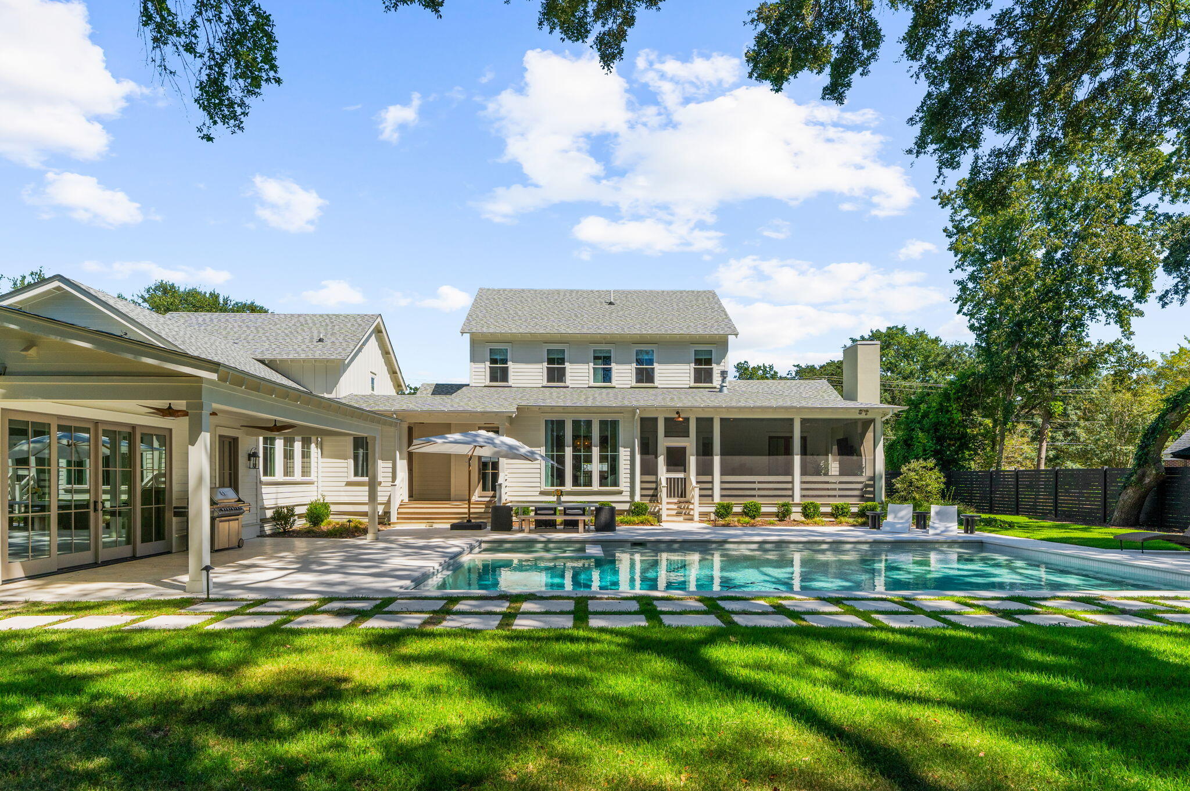
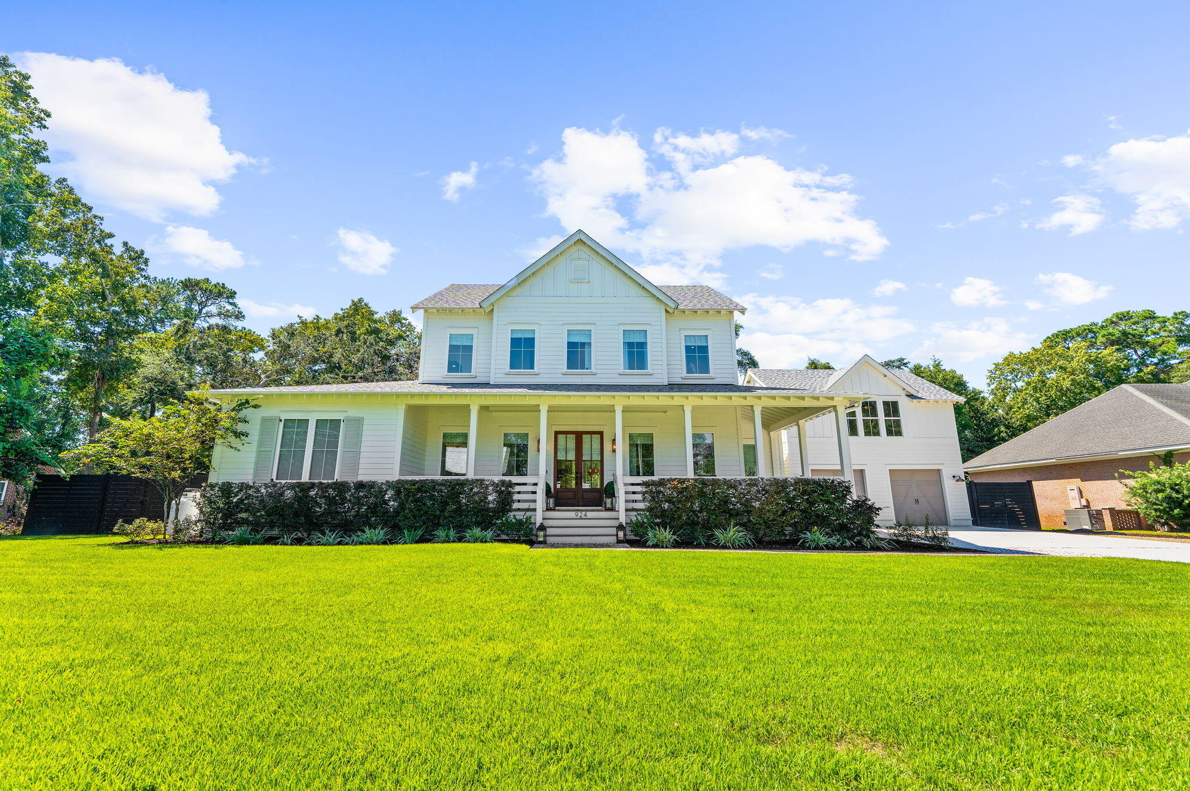
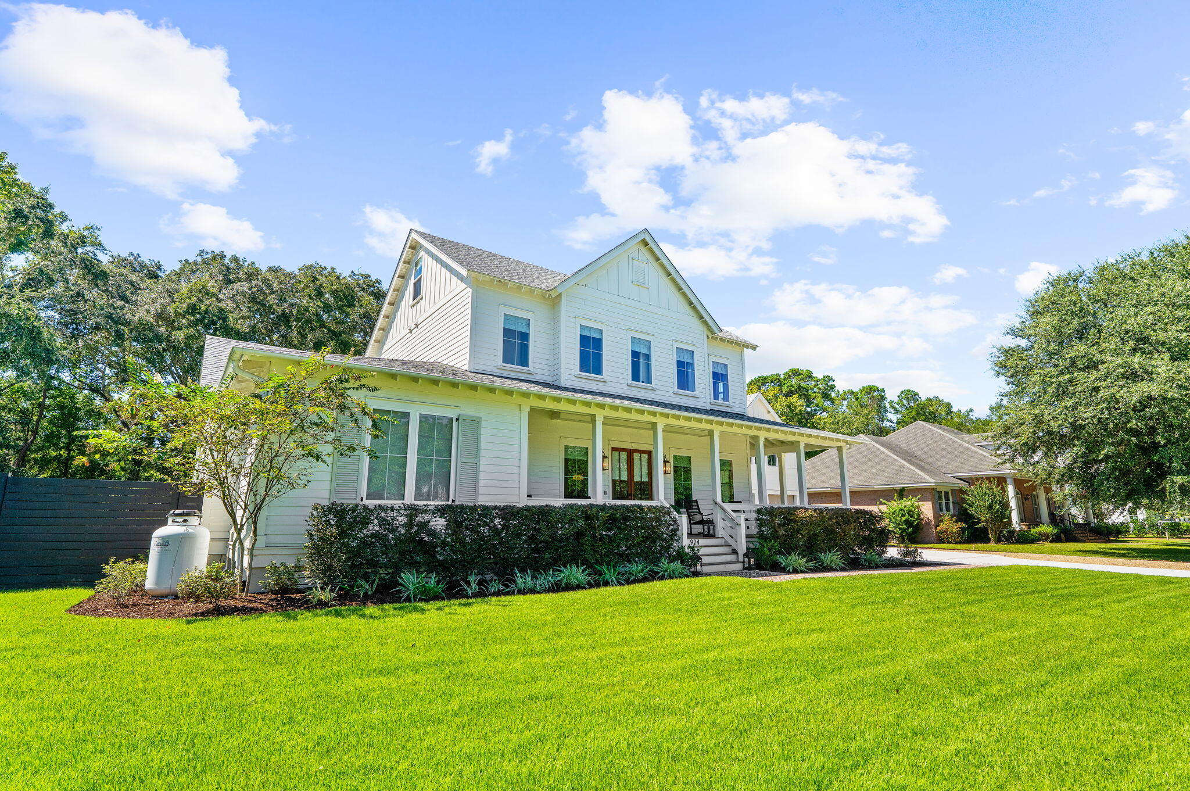
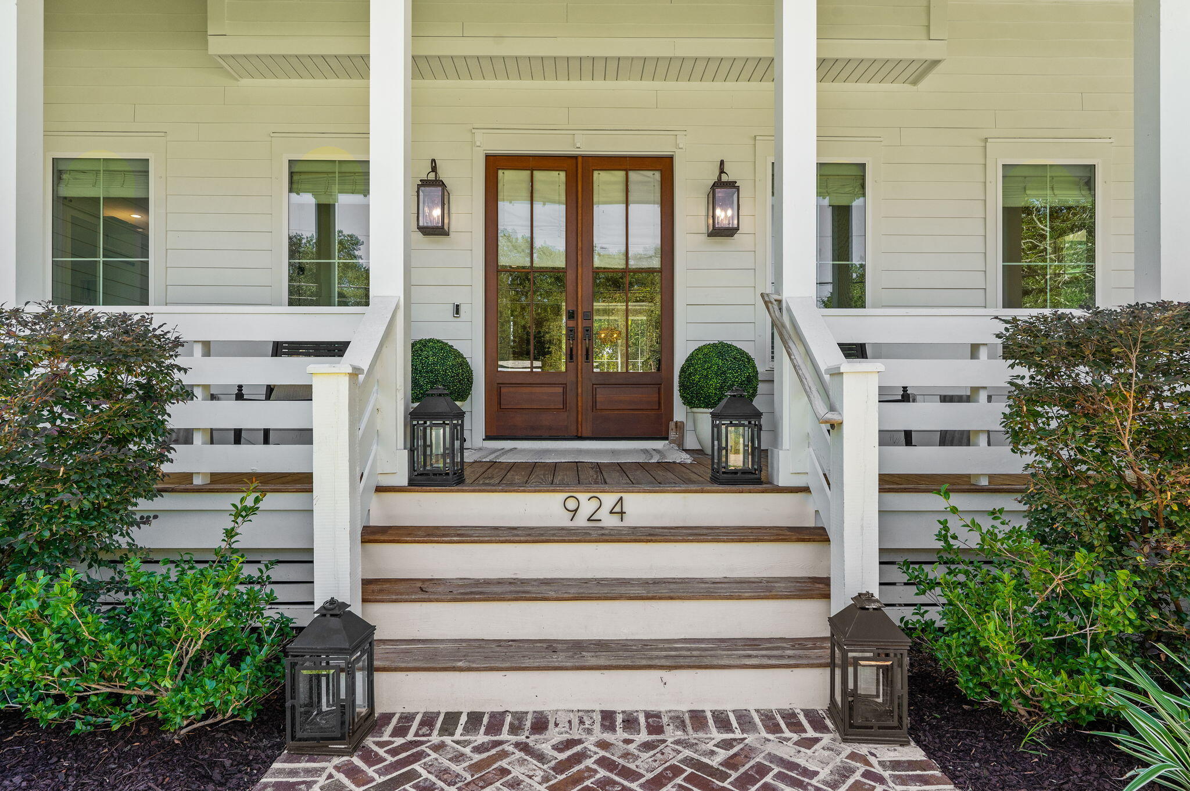
On more than half an acre in The Groves, 924 Lakeview brings together the character of an established Mount Pleasant neighborhood with the scale and amenities of a newly reimagined estate. Extensively renovated and expanded by Tupper Construction, the residence features beautifully detailed interiors, generous living and guest accommodations, and a private outdoor setting anchored by a custom pool and spa. The original home and expanded spaces have been thoughtfully integrated, resulting in a cohesive design that balances architectural character with the demands of modern living.Ten-foot ceilings, white oak hardwood floors, eight-foot mahogany doors, custom millwork, and plaster fireplace finishes are among the architectural details found throughout the home.The kitchen features custom white oak cabinetry, leathered Manhattan Gold quartz countertops, a large island, a plaster range hood, and Thermador appliances, including a 48-inch gas range. A separate scullery provides additional workspace, a wine refrigerator, and a secondary sink. The first-floor primary suite opens directly to the screened porch and features a beautifully designed bath with a glass-enclosed wet room, freestanding soaking tub, and custom white oak vanities. All bathrooms in the main house have heated floors. Three additional bedrooms on the second floor each have private baths and walk-in closets, while the third floor offers flexible space for a variety of uses. Custom closet systems, electric shades, and built-in storage are found throughout. The laundry room features brick-inlaid flooring and two washers and two dryers. One of the home's most appealing features is how naturally the spaces connect. A generous mudroom links the main living areas to the pool house and guest wing, providing easy access between the interior and outdoor spaces. The addition includes a den and recreation room, a private guest suite with its own sitting area and bath, and an upstairs office suite. A temperature-controlled, multi-car garage provides additional convenience. The backyard is centered around a 20-by-46-foot pool designed and built by Havens, with an integrated spa and expansive Turkish shellstone decking. Professional landscaping, established plantings, oyster-shell tabby paving, and landscape lighting complete the grounds. The screened porch, with its own fireplace, overlooks the outdoor living areas and provides another comfortable place to gather. With five bedrooms, six-and-a-half bathrooms, a substantial addition, and more than half an acre in The Groves, 924 Lakeview offers a combination of space, privacy, and amenities that is increasingly difficult to find in this established Mount Pleasant neighborhood.
| yesterday | Listing updated with changes from the MLS® | |
| yesterday | Listing first seen on site |

Listing information is provided by Participants of the CHS Regional MLS. IDX information is provided exclusively for personal, non-commercial use, and may not be used for any purpose other than to identify prospective properties consumers may be interested in purchasing. Information is deemed reliable but not guaranteed. Copyright 2026, CHS Regional MLS.
Last checked: 2026-10-17 12:43 AM UTC
Did you know? You can invite friends and family to your search. They can join your search, rate and discuss listings with you.