

2349 Cat Tail Pond RoadSeabrook Island, SC 29455
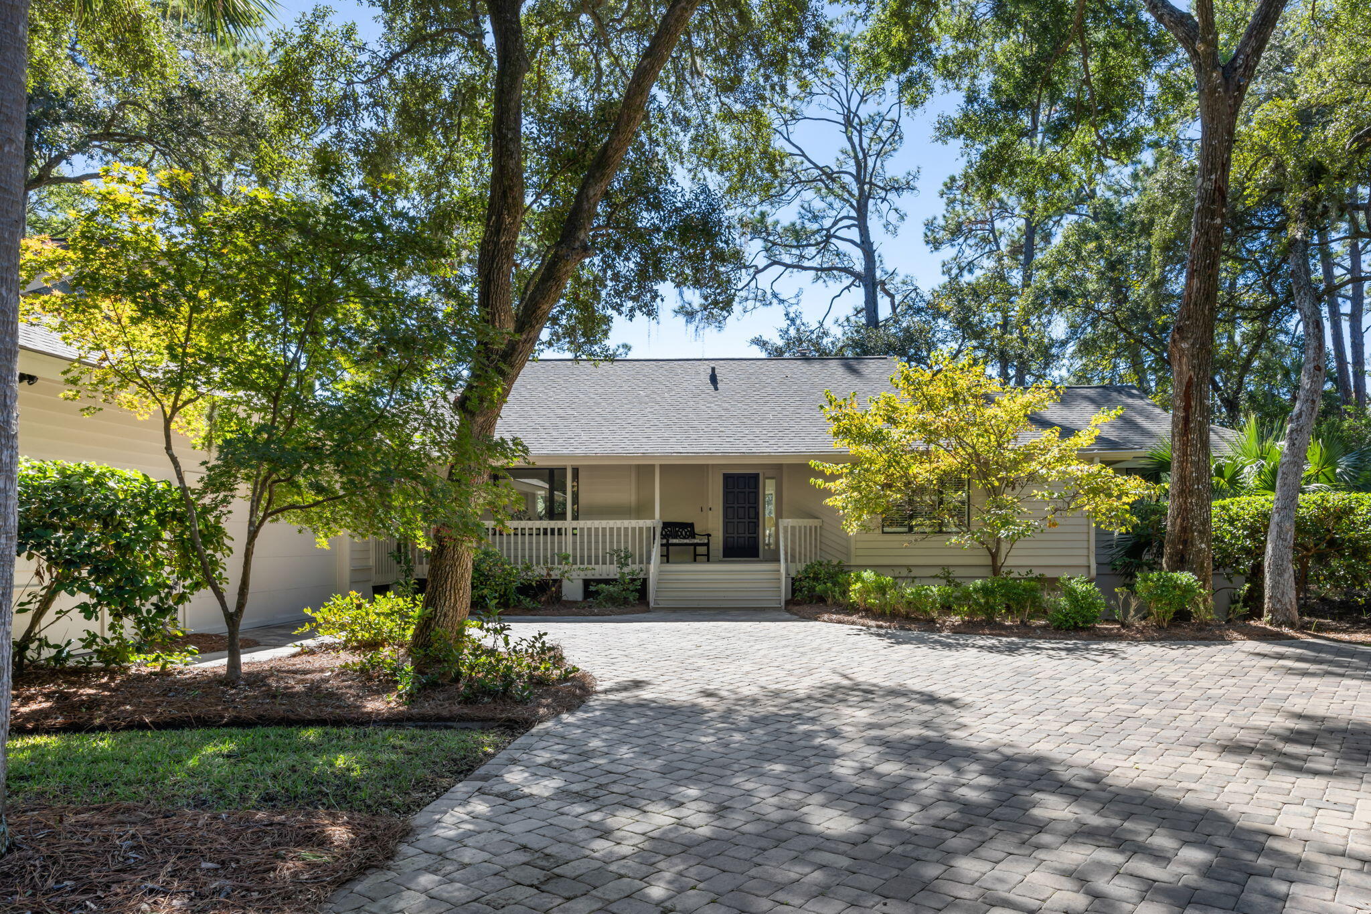

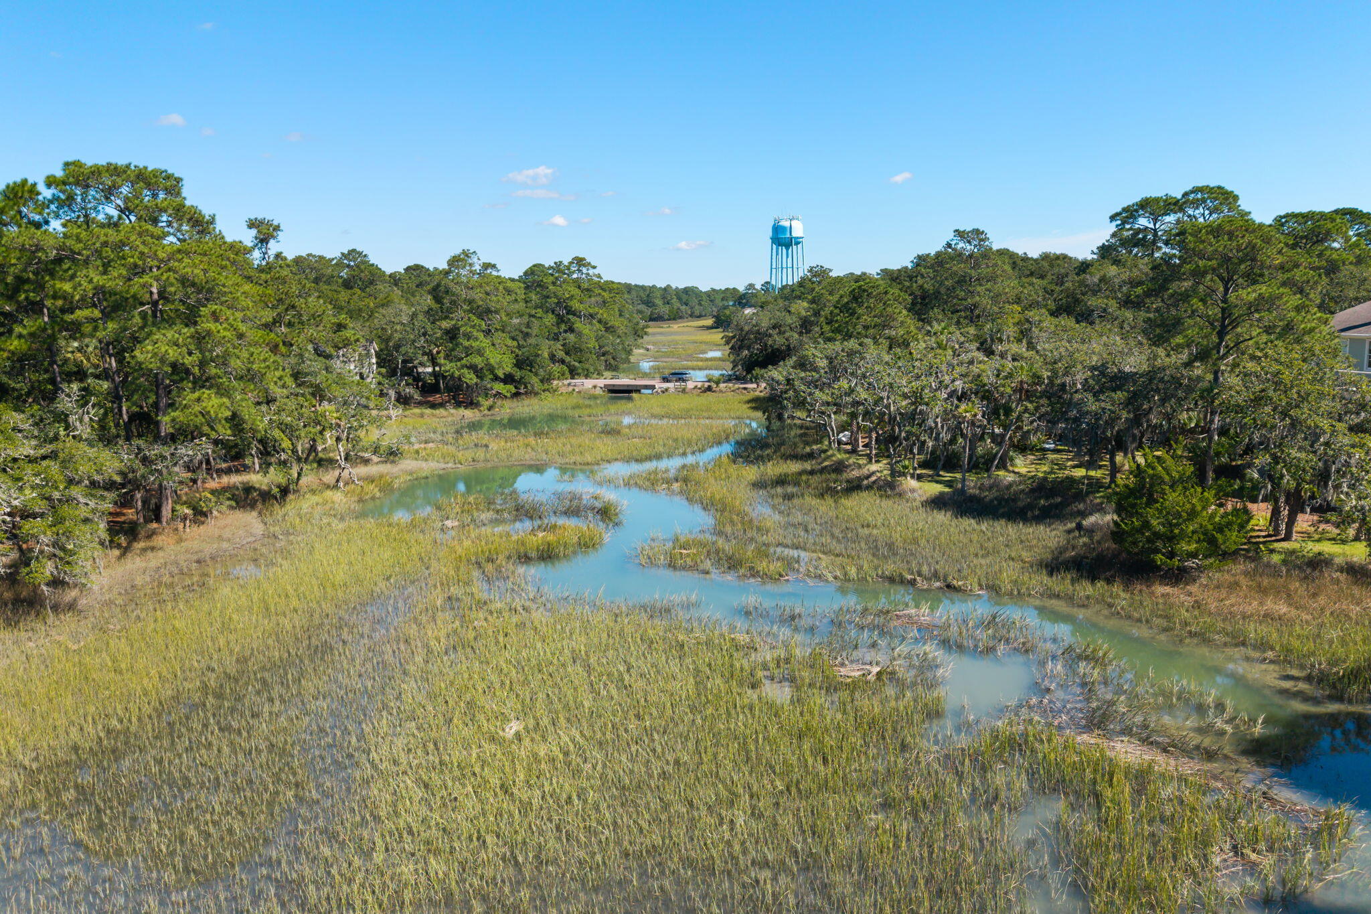
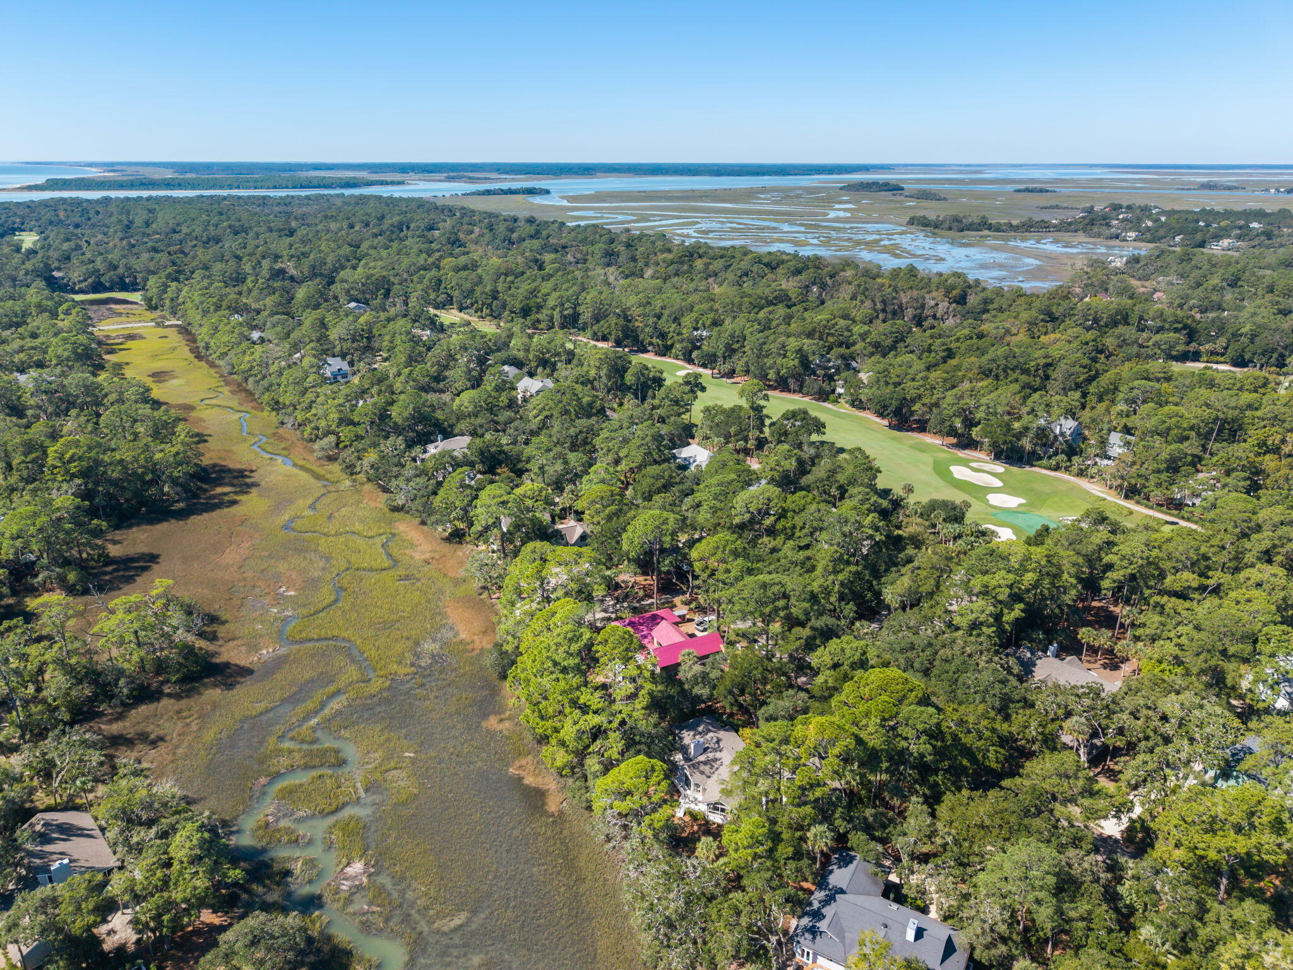
Single-level living overlooking stunning marsh and tidal creek views, on one of Seabrook Island's most coveted streets. This home is situated on half an acre with mature landscaping and custom paver driveway for incredible curb appeal. There is main house and a guest suite over the detached garage. This home has phenomenal natural light, peaceful views, and beautiful outdoor living spaces. The interior has been renovated with light bamboo flooring, smooth ceilings, and updated kitchen and baths. It has a great open floor plan with the living room being the center of the home. The living room has tall vaulted ceilings, a wet bar with wine refrigerator and a ''woven'' tile backsplash, gas fireplace, and built-in cabinetry and bookshelves. The kitchen has been renovated with custom cabinetry.granite countertops, center island with Bosch electric cooktop and bar seating. All appliances are stainless steel including a Viking refrigerator, Miele dishwasher, and Kitchen Aid built-in wall oven and microwave. There is a butler's pantry/mudroom/laundry room which has its own side door access from the detached garage. The kitchen is open to the dining room as well as a sunroom that can also be used as a breakfast room. The sunroom has tall vaulted ceilings, a wall of windows with spectacular light, and the ability to slide the windows open with screening on a nice day. There are three bedrooms on the right side of the home. The primary suite has the fabulous marsh views as well as back deck access. The beautifully renovate primary bathroom has custom dual sink vanity with built-in storage tower and under cabinet lighting. There is a large tiled shower with river rock floor and custom glass enclosure. There is a walk-in closet with great storage and organization. There are two guest bedrooms, both with plantation shutters, and a shared bathroom that has been renovated with vanity, corian countertops, and tub shower. There is a detached two car garage that has a "mother in law" suite above. There is a full bathroom, bedroom with vaulted ceilings, skylights for natural light, and a space that can be easily converted into a kitchenette. This home has been meticulously maintained, has new HVACS in the main house and guest suite, decks were replaced 3 years ago, roof only 5 years old, and new sliding doors in the living room and primary bedroom. This home is the perfect primary home or Seabrook Island getaway!
| 3 days ago | Listing updated with changes from the MLS® | |
| 3 days ago | Listing first seen on site |

Listing information is provided by Participants of the CHS Regional MLS. IDX information is provided exclusively for personal, non-commercial use, and may not be used for any purpose other than to identify prospective properties consumers may be interested in purchasing. Information is deemed reliable but not guaranteed. Copyright 2026, CHS Regional MLS.
Last checked: 2026-10-18 07:12 AM UTC
Did you know? You can invite friends and family to your search. They can join your search, rate and discuss listings with you.