

25 Piedmont AvenueCharleston, SC 29403
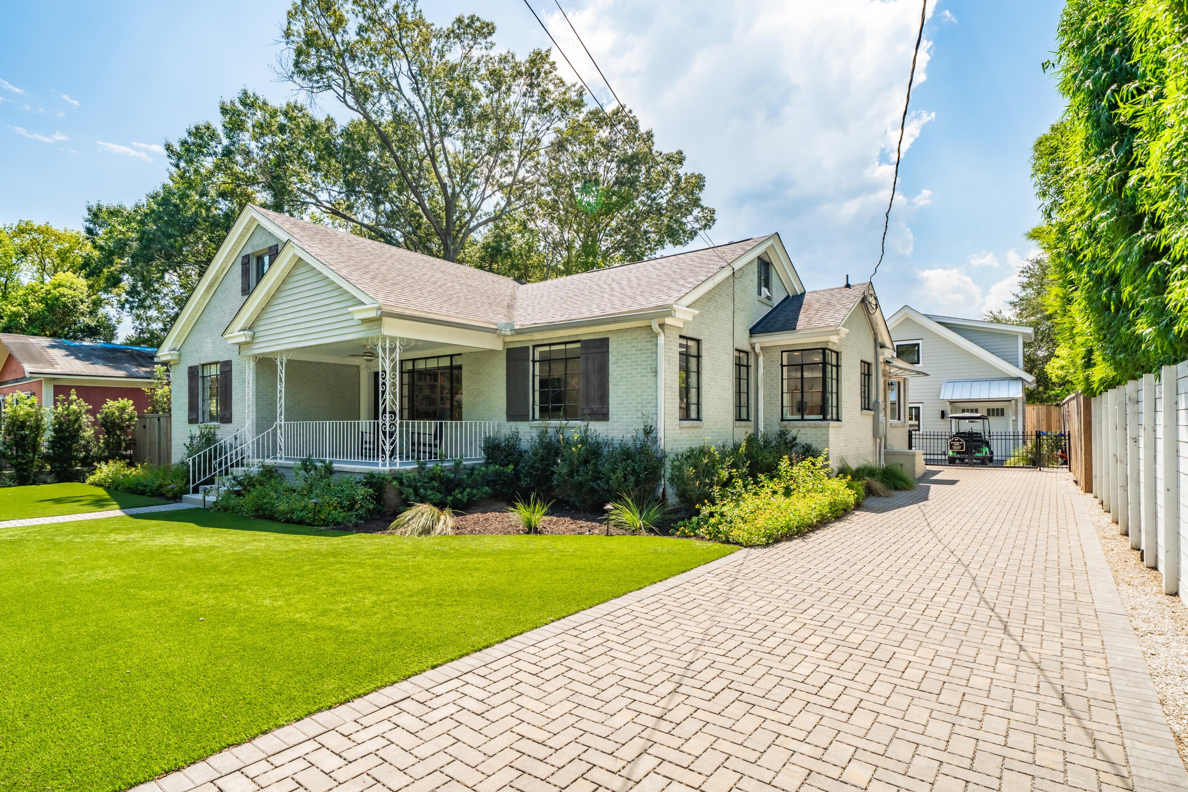
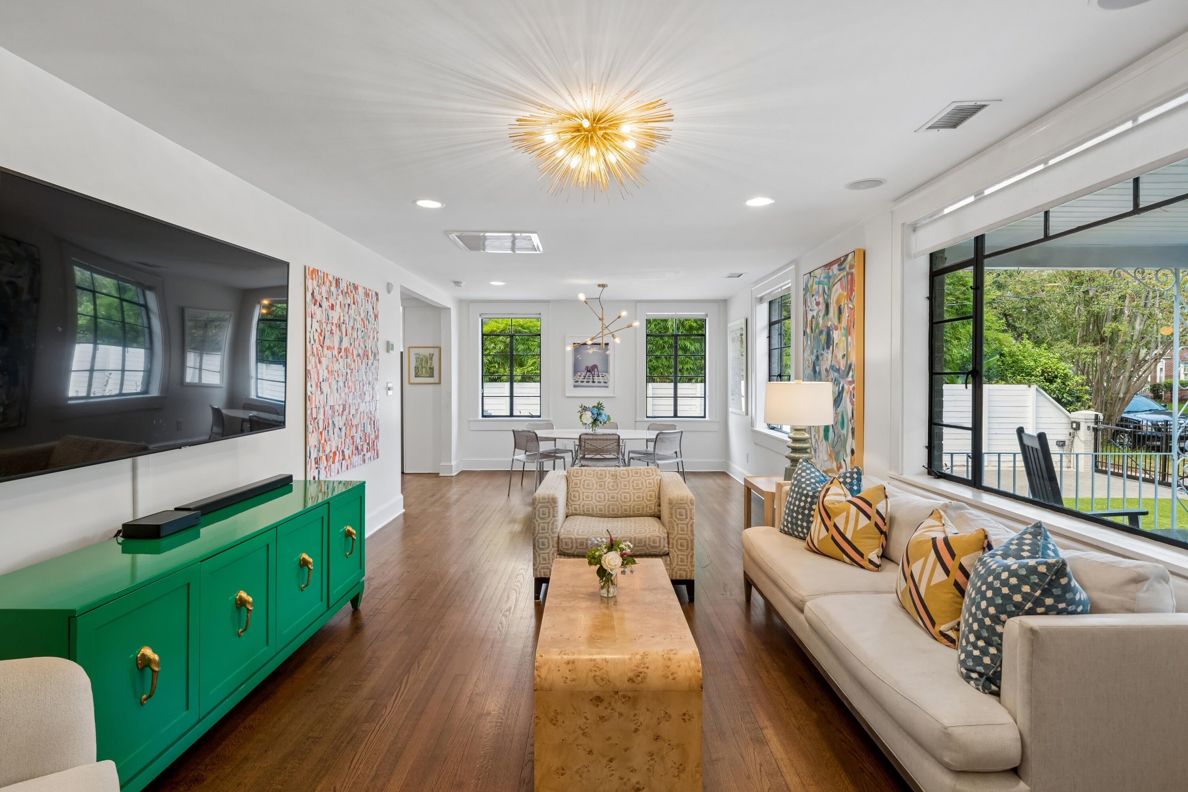
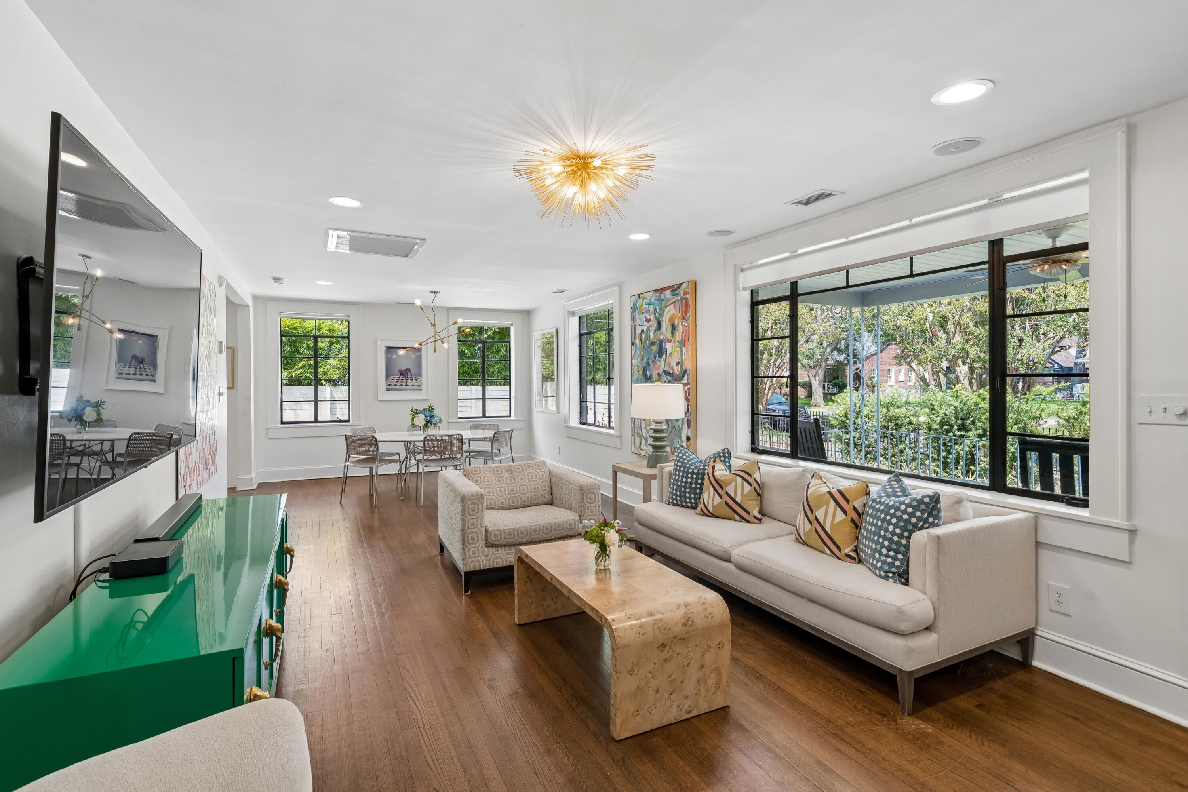
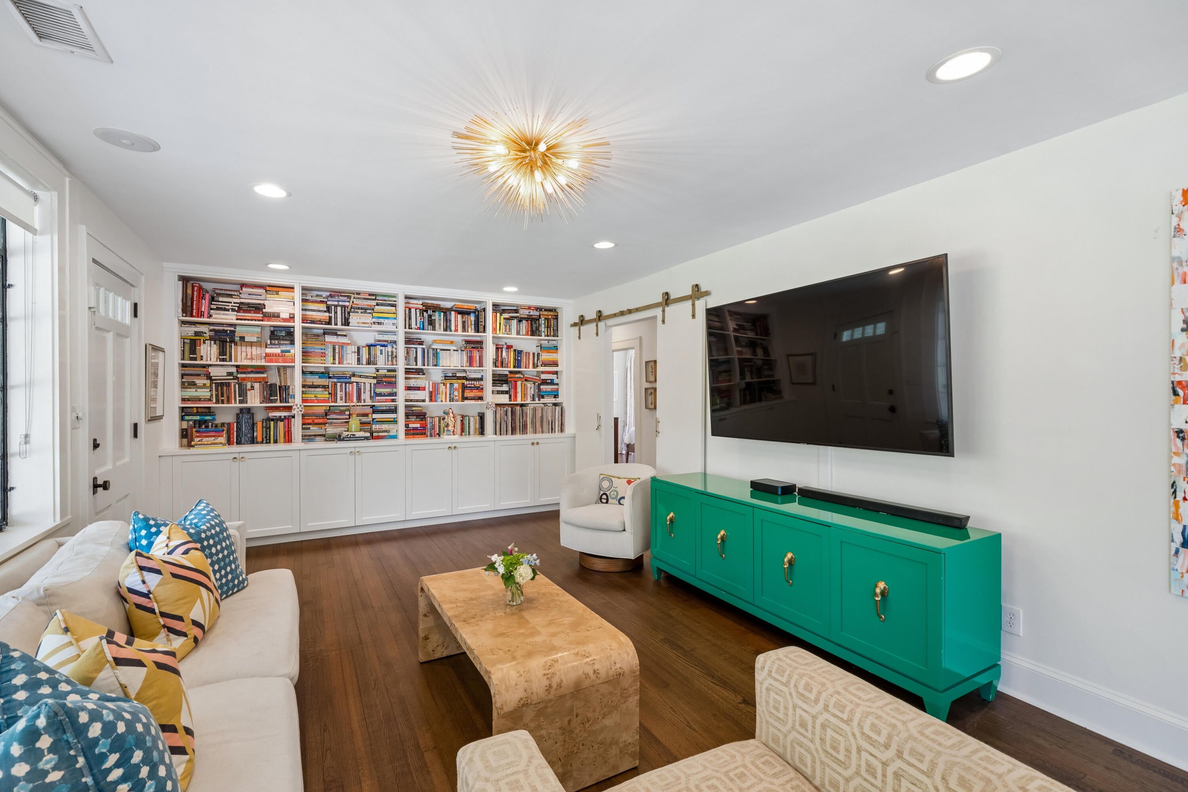
Located on a quaint, tree-lined street just a block from the park, 25 Piedmont Avenue offers the best of Wagener Terrace living, with charm, thoughtful updates, and exceptional versatility. The light-filled main home features an inviting, open layout with three bedrooms and two full bathrooms on the main level, plus a private primary suite upstairs, offering flexibility to suit a variety of lifestyles. At the heart of the home, a spacious kitchen flows into a comfortable sitting area, creating a natural gathering place for everyday living and entertaining.Outside, mature landscaping surrounds a beautiful pool, creating a private backyard retreat perfect for relaxing or gathering with family and friends. A standout feature of the property is the stunning pool house, designed by Everett King Design. With vaulted ceilings, a loft, a full kitchen, and a beautifully appointed full bathroom, this thoughtfully designed space offers endless possibilities as a guest retreat, home office, entertaining space, or multigenerational living option. Additional improvements include a fully fenced yard, private entry gate, and completed landscaping, making this property as functional as it is inviting. With its sought-after location, flexible living spaces, and exceptional outdoor amenities, 25 Piedmont Avenue is a special opportunity to enjoy all that Wagener Terrace and downtown Charleston have to offer.
| 6 hours ago | Listing updated with changes from the MLS® | |
| yesterday | Listing first seen on site |

Listing information is provided by Participants of the CHS Regional MLS. IDX information is provided exclusively for personal, non-commercial use, and may not be used for any purpose other than to identify prospective properties consumers may be interested in purchasing. Information is deemed reliable but not guaranteed. Copyright 2026, CHS Regional MLS.
Last checked: 2026-10-16 07:12 PM UTC
Did you know? You can invite friends and family to your search. They can join your search, rate and discuss listings with you.