

1403 Battalion DriveCharleston, SC 29412
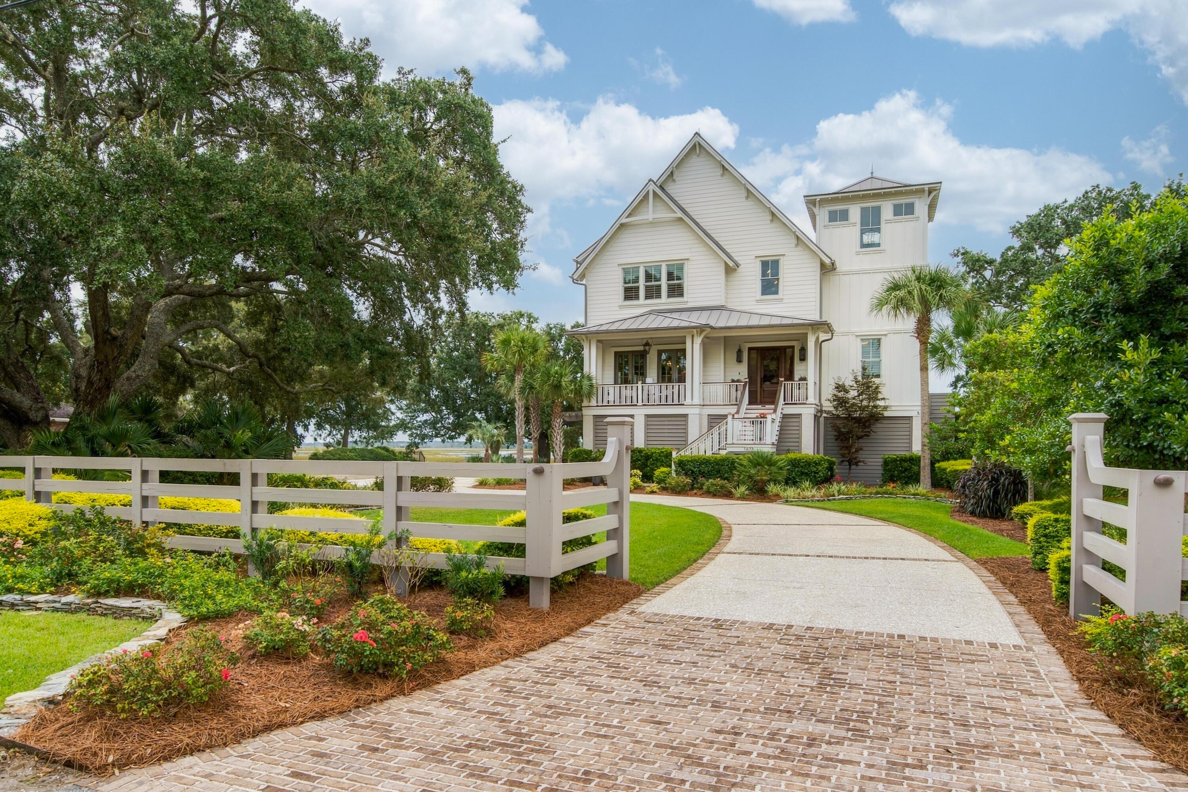
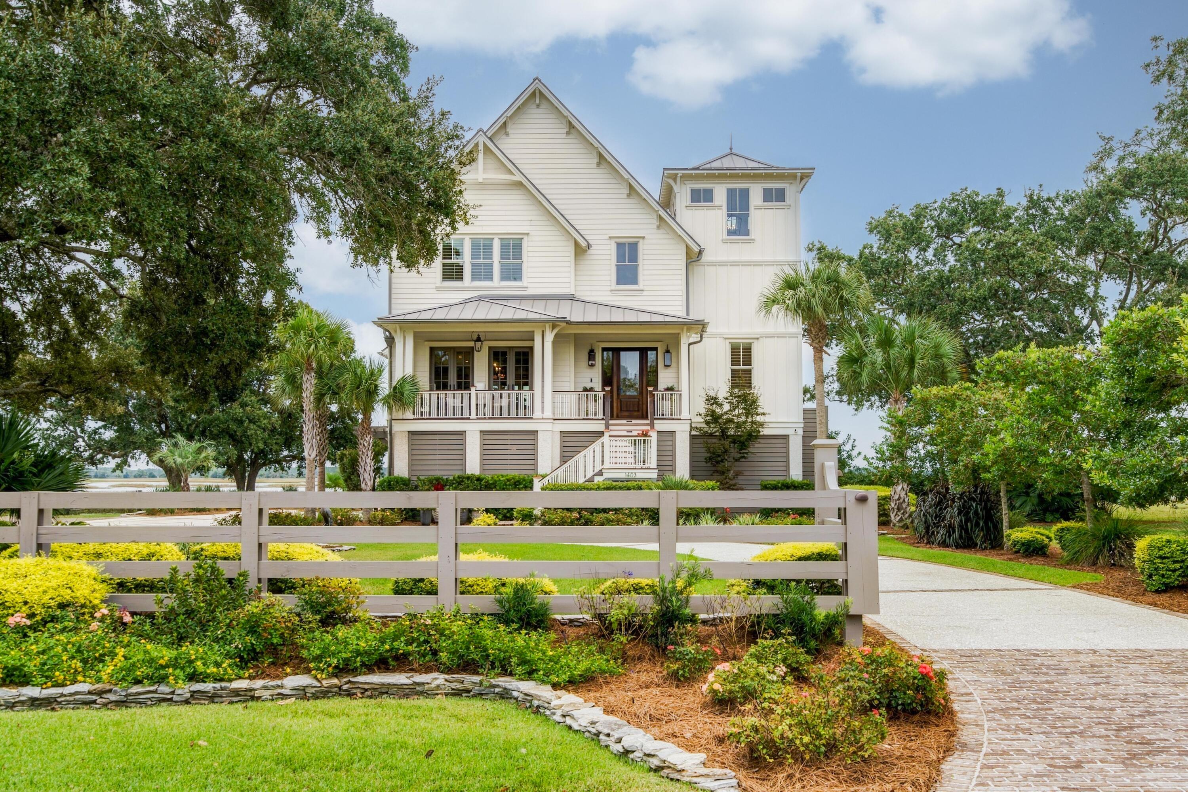
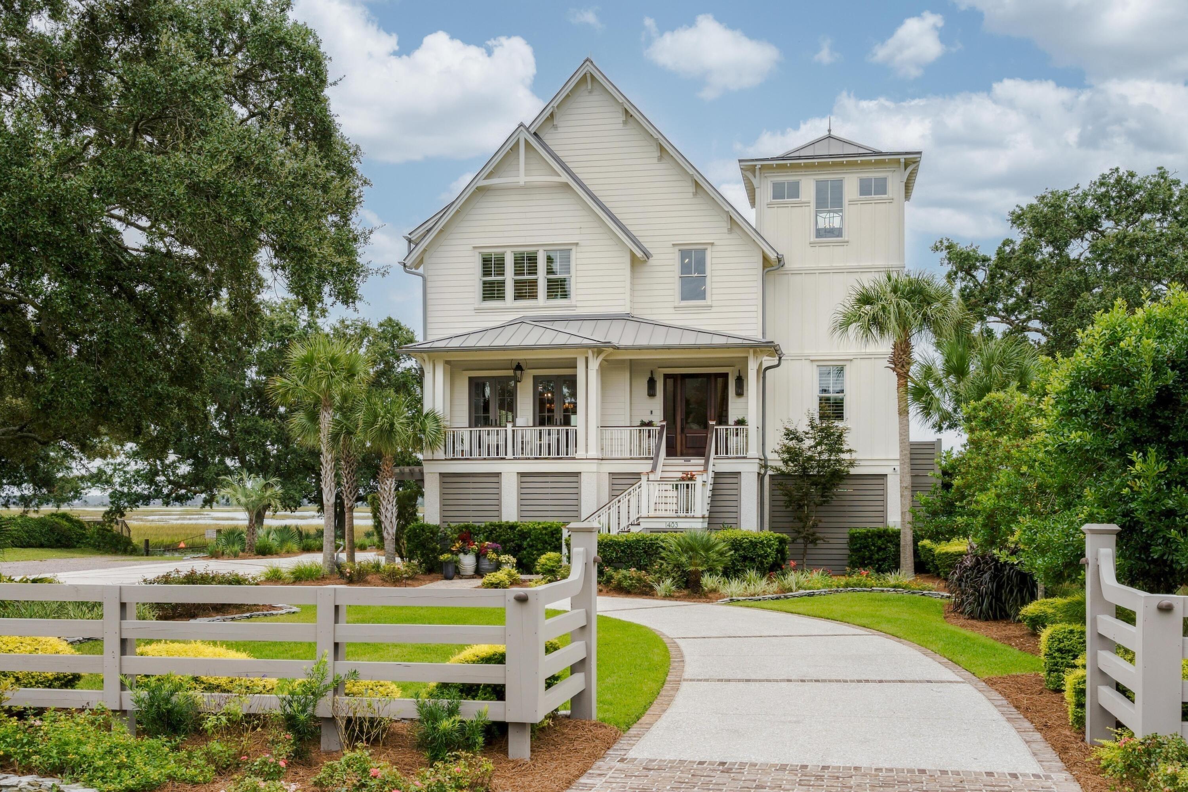
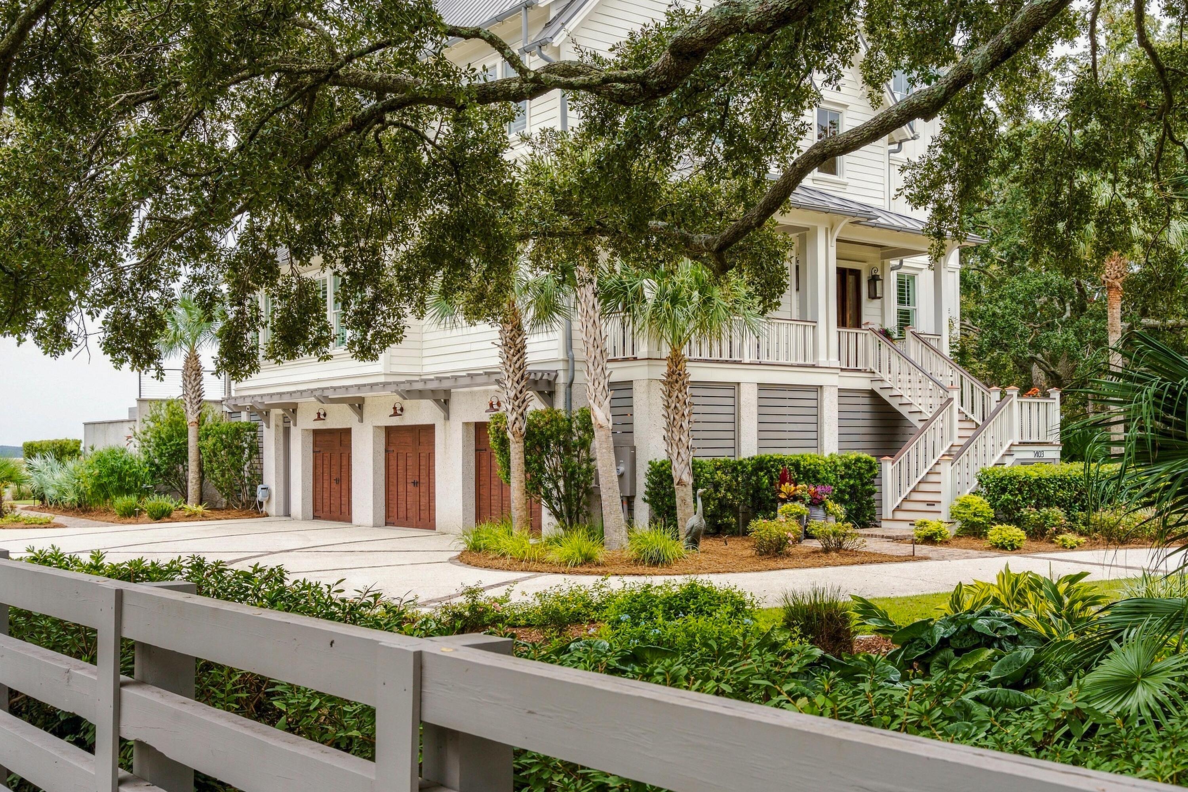
This stunning, custom waterfront home is situated on a half-acre lot with sweeping views across Folly Creek and the Great Sound. The beautifully landscaped entrance creates a tranquil arrival framed by grand oaks and attractive fencing. A grand two-story vaulted foyer welcomes you into the home and provides a graceful transition space into the main living area. Entry into the main room boasts an immediate wow-factor moment as you look through glass doors at one of the best views in the Lowcountry. Beautiful walnut floors and high-end trim details characterize the elegant main room and kitchen area, with a seamless flow between kitchen, dining and living spaces. The chef's kitchen is equipped with a 48-inch Wolf range and hood, Sub-Zero refrigerator, custom cabinetry, glazed tile and a large marble-topped island with a wine cooler. There is a large gas-log fireplace in the living room with a marble surround and shiplap wall detail. The spacious primary suite has room for its own sitting area and is positioned to take advantage of the water views and exterior living spaces. Two large walk-in closets with custom cabinetry frame the entrance to the light and airy primary bath featuring a marble topped double vanity, clawfoot tub, and large shower with multiple shower heads. Upstairs, the vaulted foyer provides an airy feeling for the upper den, which has French doors opening to a porch facing the view. A second primary suite occupies one side of this floor, with dual walk-in closets and a bathroom with a dramatic double-height ceiling providing tons of natural light. There are two additional bedrooms on this floor, with a connected bath that provides each room with a private sink and toilet area, and the shower in the middle. As an added bonus space (not counted in the home's square footage), there is a 200+ square foot walk-in climate-controlled attic space that offers ample storage space inside the home. At 1403 Battalion Drive you will be drawn to spend as much time as possible in the fantastic outdoor living spaces just outside the glass sliding doors. Enjoy approximately 700 square feet of covered outdoor living area for dining, lounging, and gathering around an infinity edge pool and spa melding into the marsh view beyond. A brick outdoor fireplace and ceiling mounted heaters make this space enjoyable year-round, and a TV mounted above the fireplace offers the perfect way to enjoy outdoor movies or game days. Stained Ipe decking and stainless-steel rail fittings provide a low-maintenance exterior, with built-in speakers for ambience. Lounging in this pool is an amazing visual experience as the pool edge truly provides the feeling of an infinite view into a beautiful natural landscape. The ground level garage space has three bays and space for parking up to five vehicles, plus additional storage space and a second laundry area. The lush backyard provides the transition to the waterfront, with a short new dock into the tidal canal. The dock is equipped with a 6,000-pound lift and floating dock, and is the perfect place to relax and watch the shore birds feeding in the sound. 1403 Battalion Drive is an immaculate and very well-maintained home that offers some of the best views in the Lowcountry. Don't miss a rare opportunity for completely turnkey waterfront living just minutes from Folly Beach and downtown Charleston!
| 7 hours ago | Listing updated with changes from the MLS® | |
| 11 hours ago | Listing first seen on site |

Listing information is provided by Participants of the CHS Regional MLS. IDX information is provided exclusively for personal, non-commercial use, and may not be used for any purpose other than to identify prospective properties consumers may be interested in purchasing. Information is deemed reliable but not guaranteed. Copyright 2026, CHS Regional MLS.
Last checked: 2026-10-14 01:44 AM UTC
Did you know? You can invite friends and family to your search. They can join your search, rate and discuss listings with you.