

72 Halsey BoulevardCharleston, SC 29401
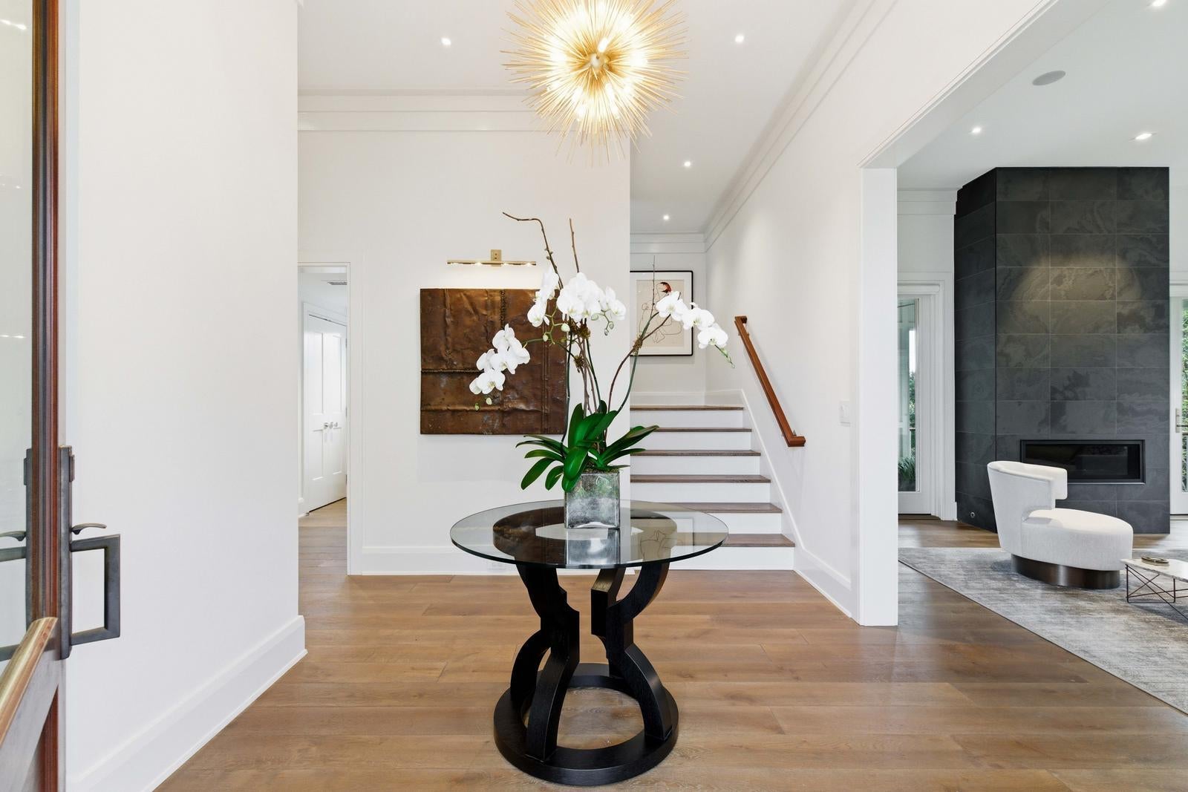
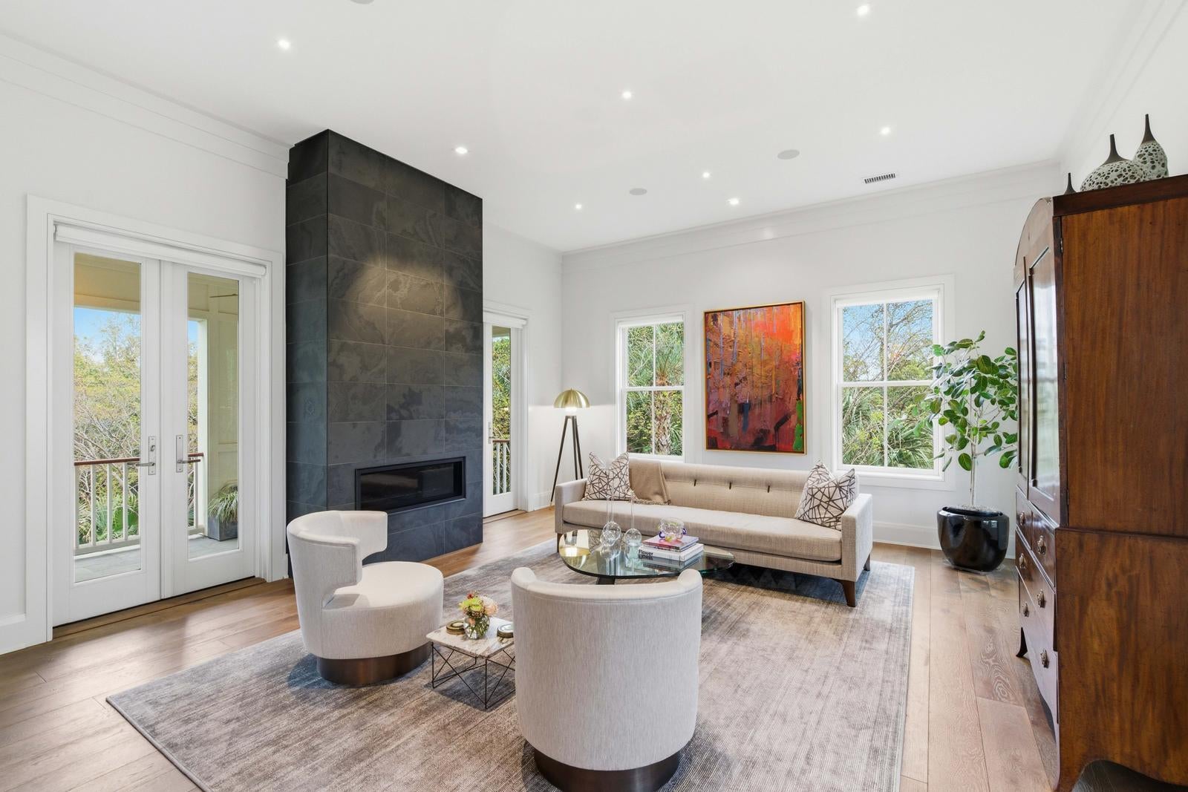
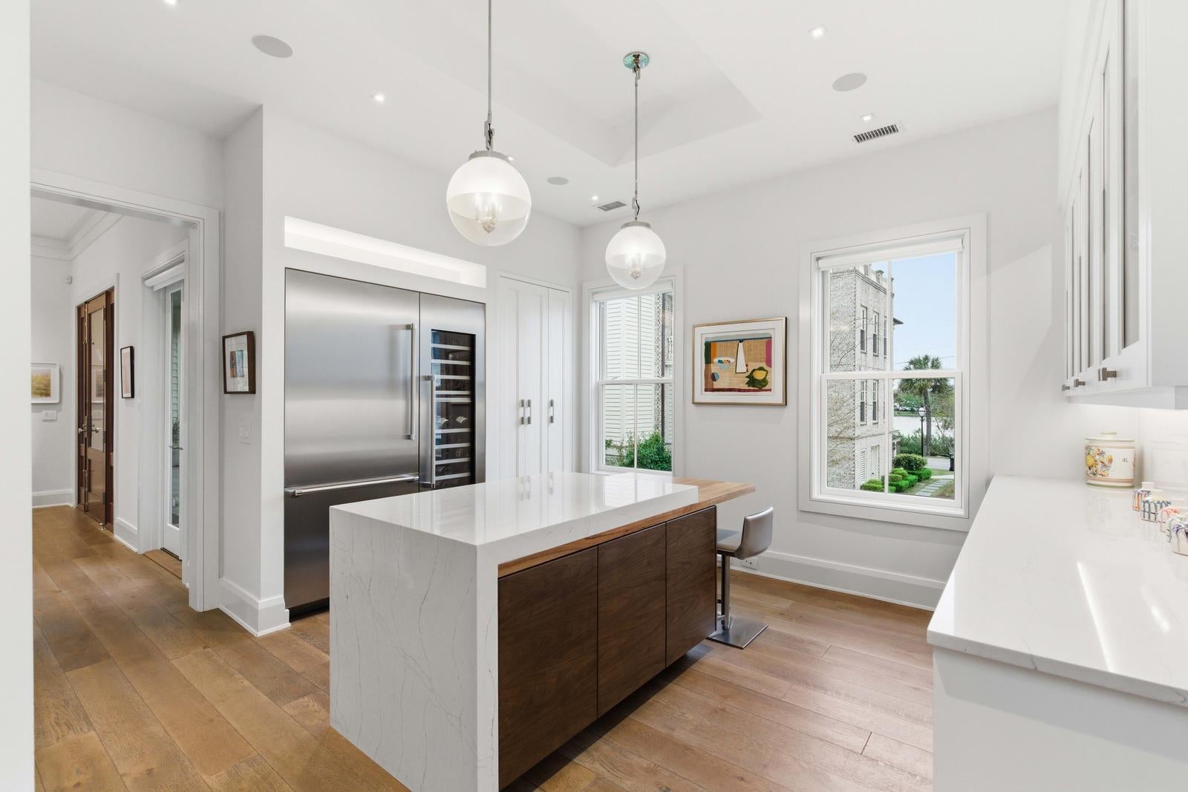
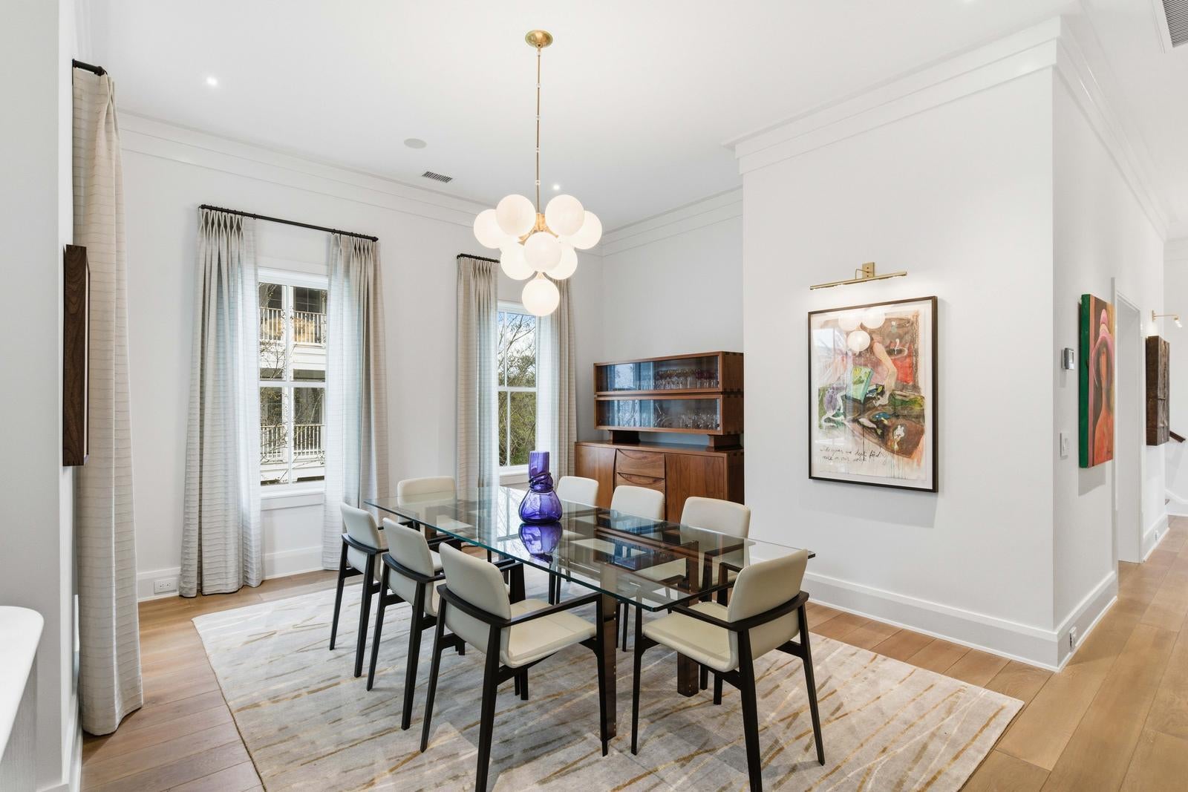
Welcome to 72 Halsey Boulevard, an exceptional home situated within the private Halsey Park neighborhood, where classic Charleston architecture meets clean, modern design. This is a residence that immediately sets itself apart: authentic Lowcountry character paired with high-end updates, creating a rare combination in historic downtown Charleston.Set along Halsey Boulevard, the 3-bedroom, 3.5-bath property spans more than 2,900 square feet across three thoughtfully finished levels. From the front door, the home feels bright, welcoming, and easy to live in. A bright foyer leads directly into an expansive main living room centered around a sleek linear fireplace, providing a clean modern element that works nicely against the traditional millwork. French doors on both sides open out to double piazzas, bringing in natural coastal breezes and creating an easy connection between the interior and exterior spaces. A wide, covered piazza extends the living room outdoors, giving you an ideal setup for open-air dining, morning coffee, or entertaining friends, while an upper-level porch offers a second outdoor space to unwind. Throughout the interior, quality craftsmanship shows in every room: substantial triple crown molding, built-in Sonos audio, high-end designer plumbing fixtures, Lutron lighting controls, and motorized J. Geiger shades blend practical comfort with elevated design. The main living floor is completed by a well-designed kitchen outfitted with premium Thermador appliances, custom cabinetry, and a large dining area that accommodates both casual weeknight dinners and larger weekend gatherings. A private three-stop elevator connects every floor of the home, while a whole-house backup generator delivers a level of ease, comfort, and security that is difficult to find downtown. On the second level, the primary suite serves as a quiet retreat, featuring a generous walk-in closet, an en suite bath with heated tile floors, and direct access to its own private porch overlooking Alberta Long Lake and the City Marina. Two additional en suite bedrooms provide private accommodations for family or guests, alongside a full dedicated laundry room that adds essential daily function. The ground floor delivers outstanding utility that sets the home apart from typical peninsula properties. It features an oversized garage, extensive storage, and a large covered entertaining space that opens out to an adjoining patio. Whether you choose to use it as an open-air lounge, a game room, or a private home gym, this level provides flexible square footage that few downtown residences can offer. With low-maintenance living, excellent storage, and an ideal location just minutes from the Battery, MUSC, King Street dining, and local galleries, 72 Halsey Boulevard is a rare opportunity to enjoy the classic Charleston lifestyle with modern ease.
| 11 hours ago | Listing updated with changes from the MLS® | |
| 13 hours ago | Listing first seen on site |

Listing information is provided by Participants of the CHS Regional MLS. IDX information is provided exclusively for personal, non-commercial use, and may not be used for any purpose other than to identify prospective properties consumers may be interested in purchasing. Information is deemed reliable but not guaranteed. Copyright 2026, CHS Regional MLS.
Last checked: 2026-10-13 11:01 PM UTC
Did you know? You can invite friends and family to your search. They can join your search, rate and discuss listings with you.