

1465 Clarendon WayMount Pleasant, SC 29466
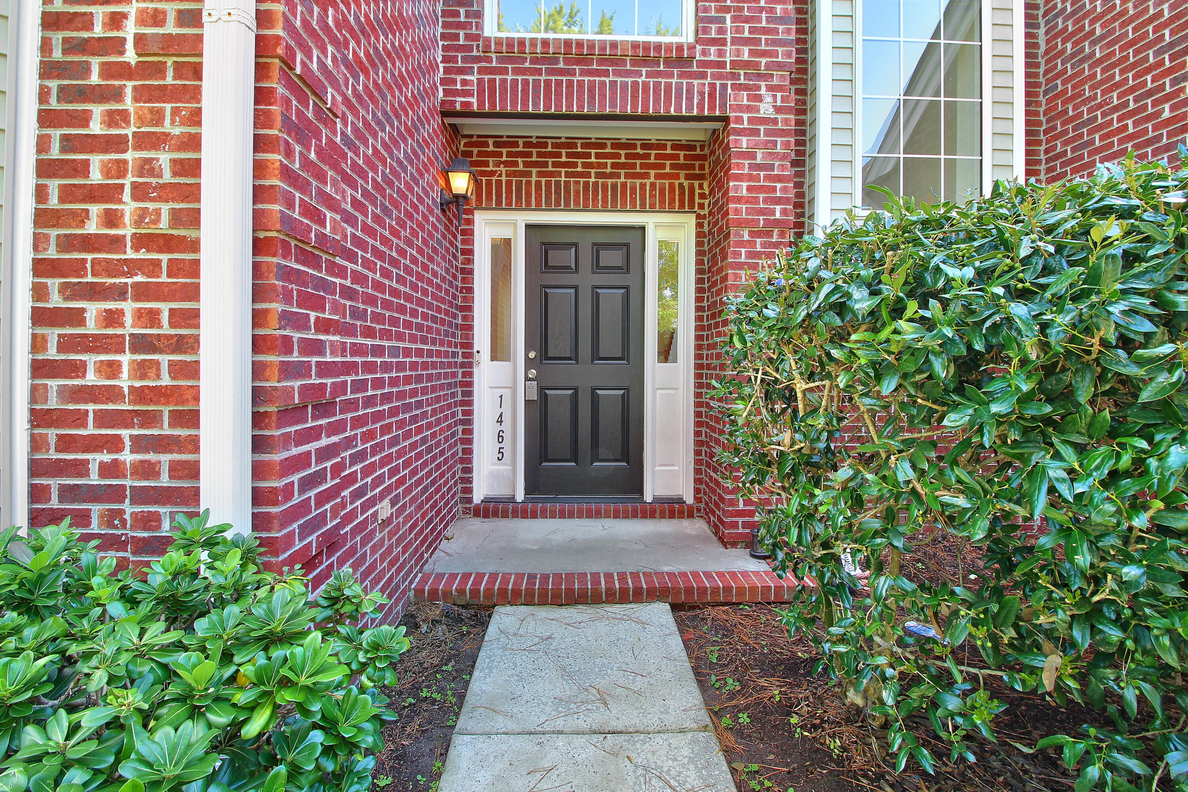
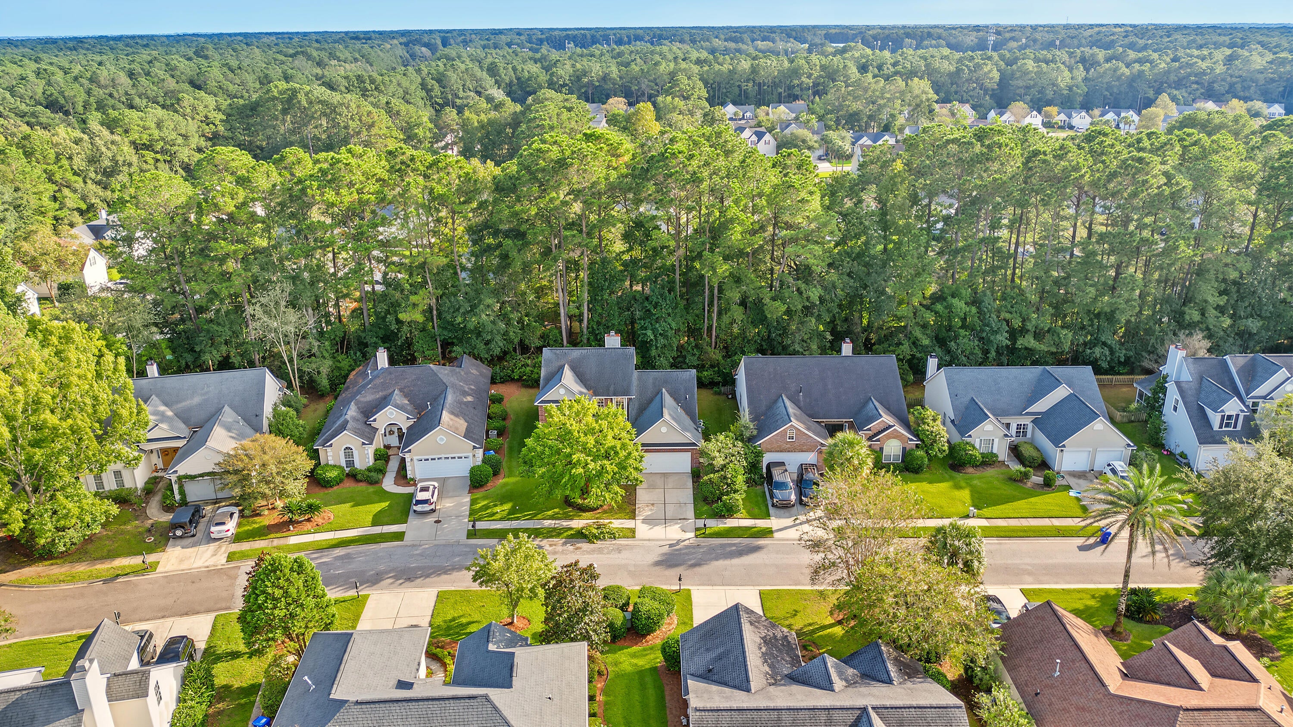
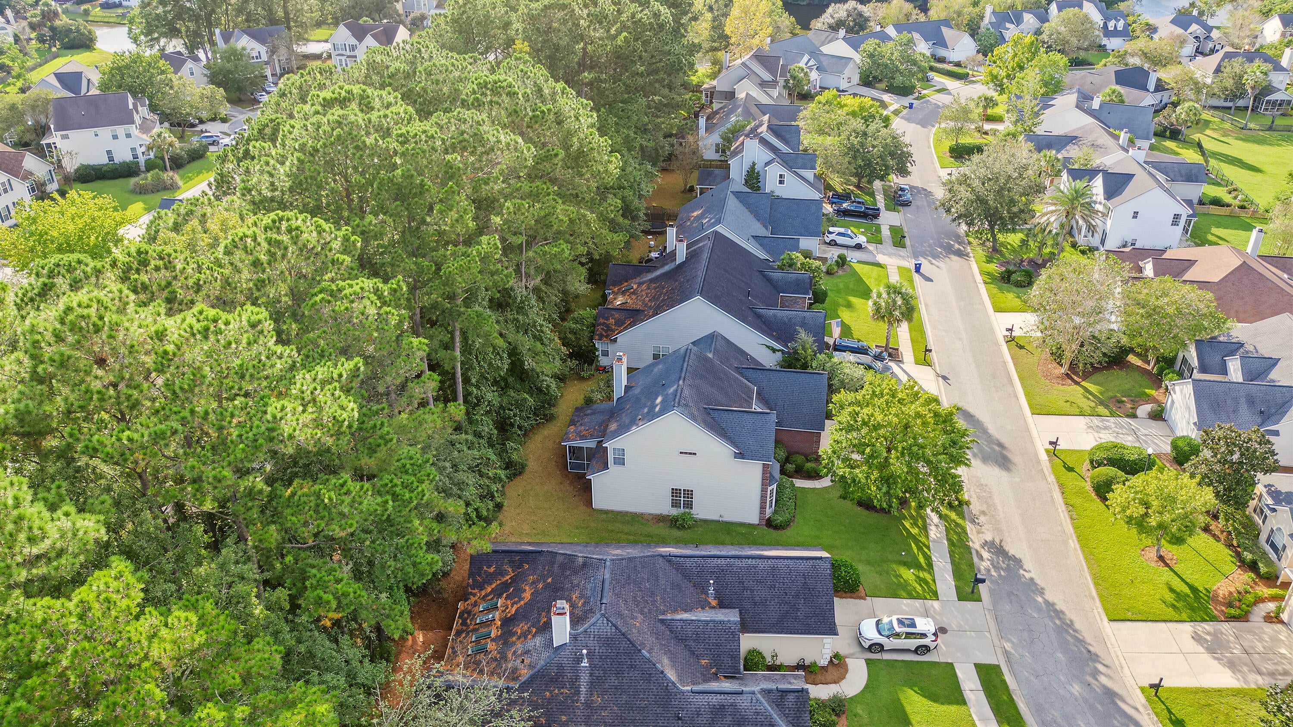
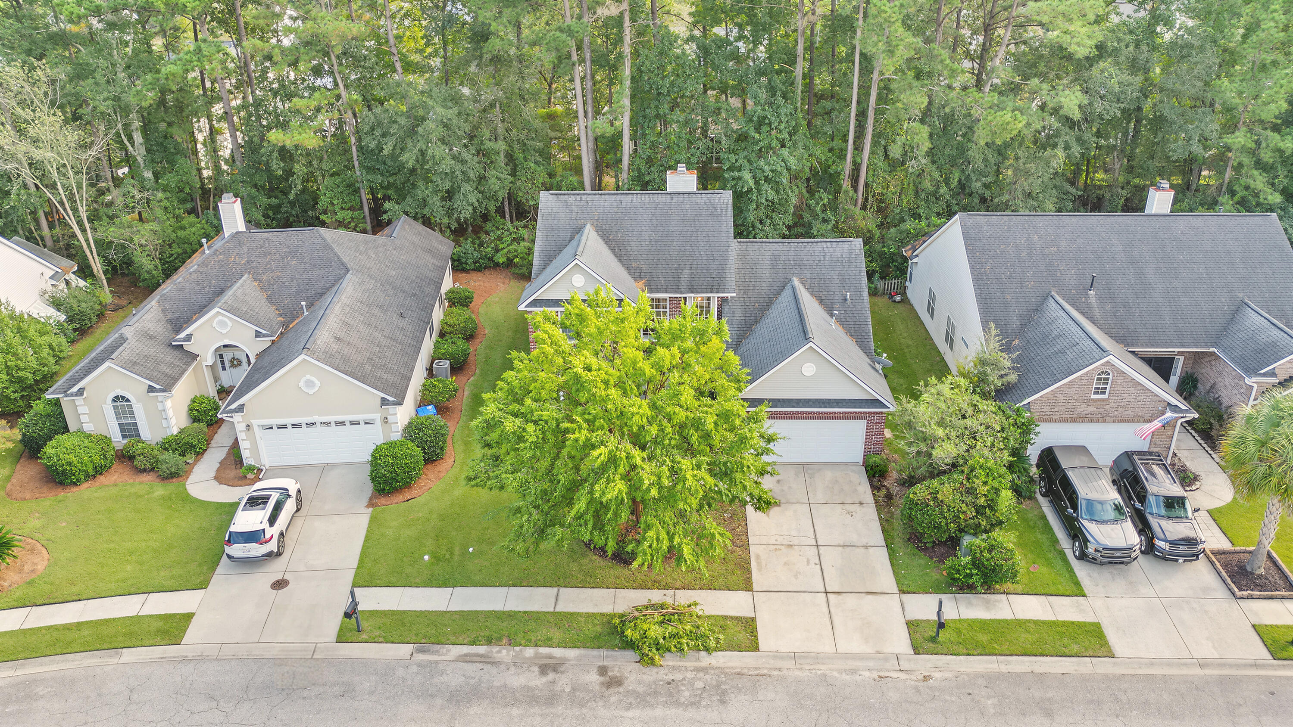
Welcome to 1465 Clarendon Way, a beautifully maintained single-family home located in the highly sought-after Foxmoor neighborhood of Park West. Residents of Park West enjoy top-tier, resort-style amenities, including miles of walking trails, neighborhood pools, tennis courts, play parks, and convenient access to local shopping, dining, and top-rated Mount Pleasant schools. Located just minutes from the Isle of Palms beaches and historic downtown Charleston, this home truly offers the best of Lowcountry living. Perfectly blending comfort, style, and convenience, this property presents an incredible lifestyle opportunity in one of Mount Pleasant's most desirable communities. Plus, you are just a short stroll from Park West County Park, making it easy to enjoy nature, recreation, andcommunity right at your doorstep. Offering over 2,300 square feet of comfortable living space, this 3-bedroom, 2.5-bathroom home features a thoughtful open floor plan designed for modern living and effortless entertaining. The spacious main living area seamlessly flows into an eat-in kitchen and a light-filled sunroom, providing the perfect retreat for relaxing or hosting guests. The primary suite offers a private sanctuary on the main level with generous closet space and an en-suite bath. Additional highlights include high ceilings, an attached two-car garage, and a lush, manageable lot. Upstairs, the home continues to shine with two oversized bedrooms, a versatile office space, a beautifully remodeled bathroom, and plenty of room for family and guests. Enjoy fresh interior paint throughout, including the front and back doors, as well as brand-new carpet leading up the stairs and throughout the entire upper level. Additional updates include new light fixtures in the living room and kitchen, three new hardwired smoke/CO detectors (installed upstairs, in the living room, and in the primary bedroom), and a new blind for the back porch door. The HVAC system has been professionally serviced, the gutters have been cleaned, and the entire exterior has been pressure-washed. The whole home has been professionally cleaned and is ready for you to move right in.
| 19 hours ago | Listing updated with changes from the MLS® | |
| yesterday | Listing first seen on site |

Listing information is provided by Participants of the CHS Regional MLS. IDX information is provided exclusively for personal, non-commercial use, and may not be used for any purpose other than to identify prospective properties consumers may be interested in purchasing. Information is deemed reliable but not guaranteed. Copyright 2026, CHS Regional MLS.
Last checked: 2026-10-14 09:37 AM UTC
Did you know? You can invite friends and family to your search. They can join your search, rate and discuss listings with you.