

374 Commonwealth RoadMount Pleasant, SC 29466
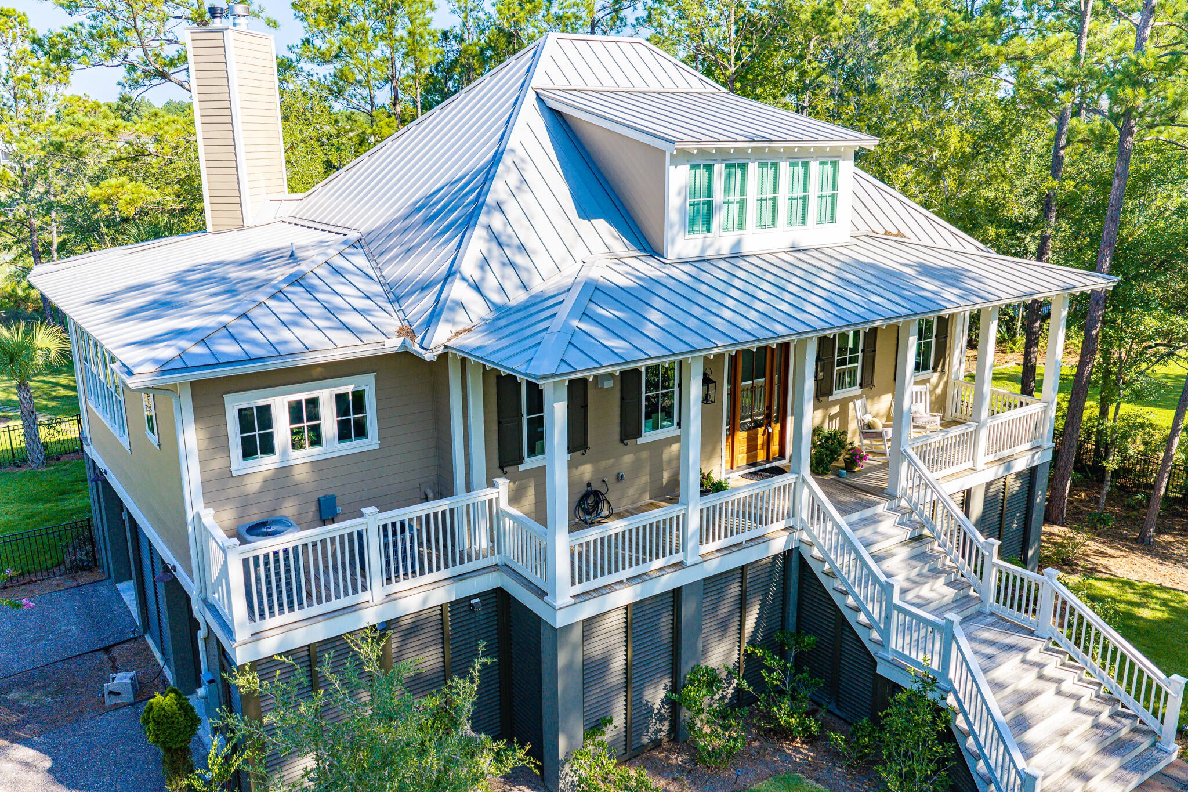
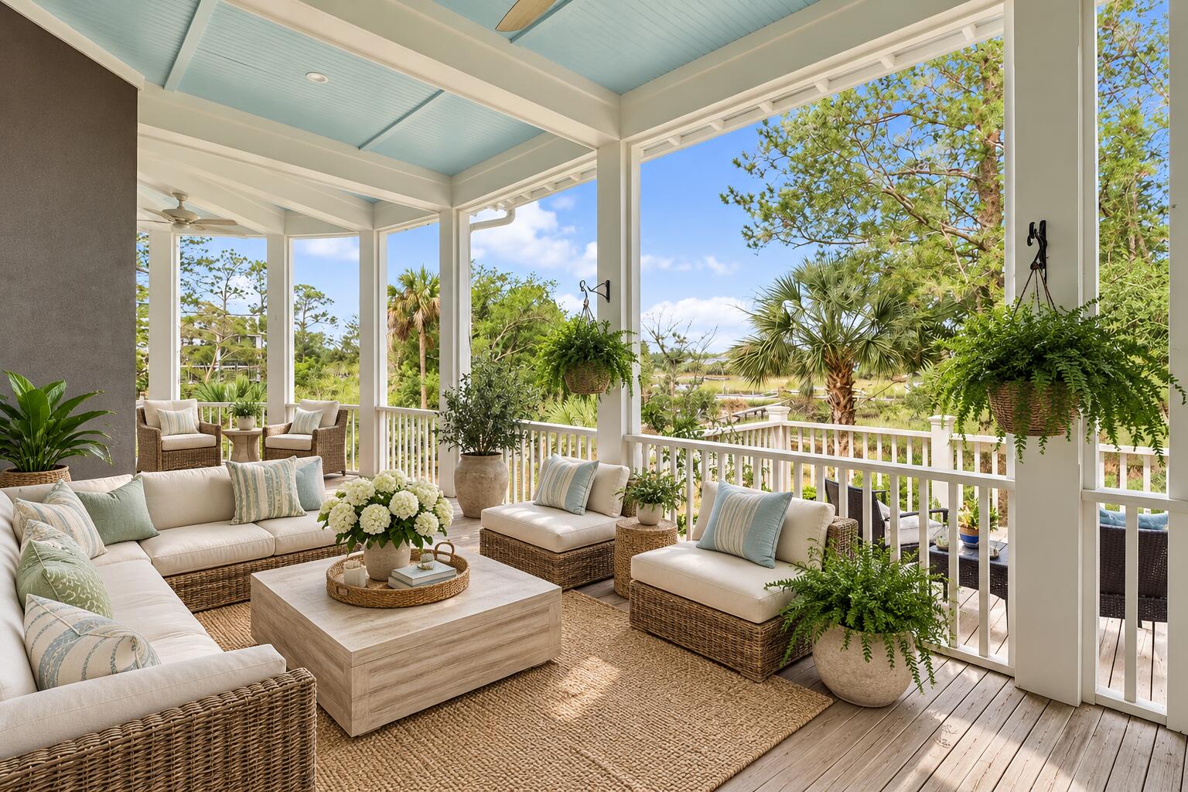
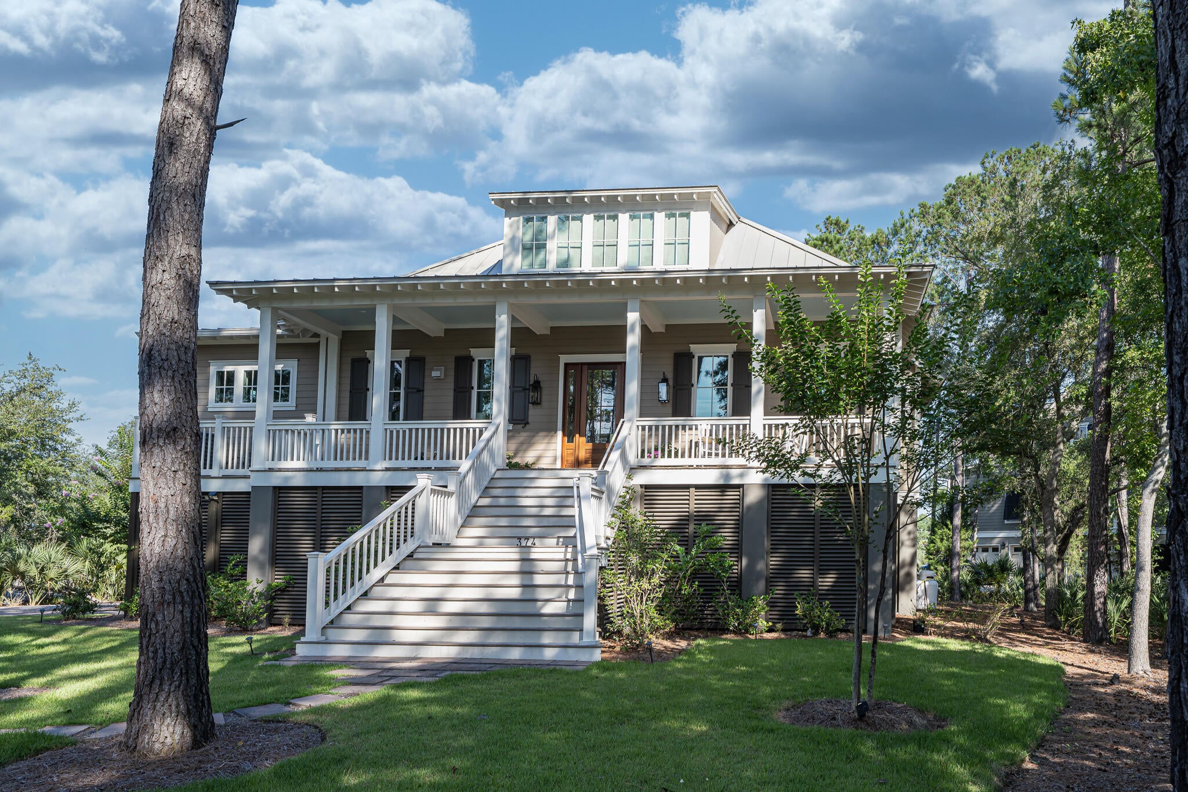
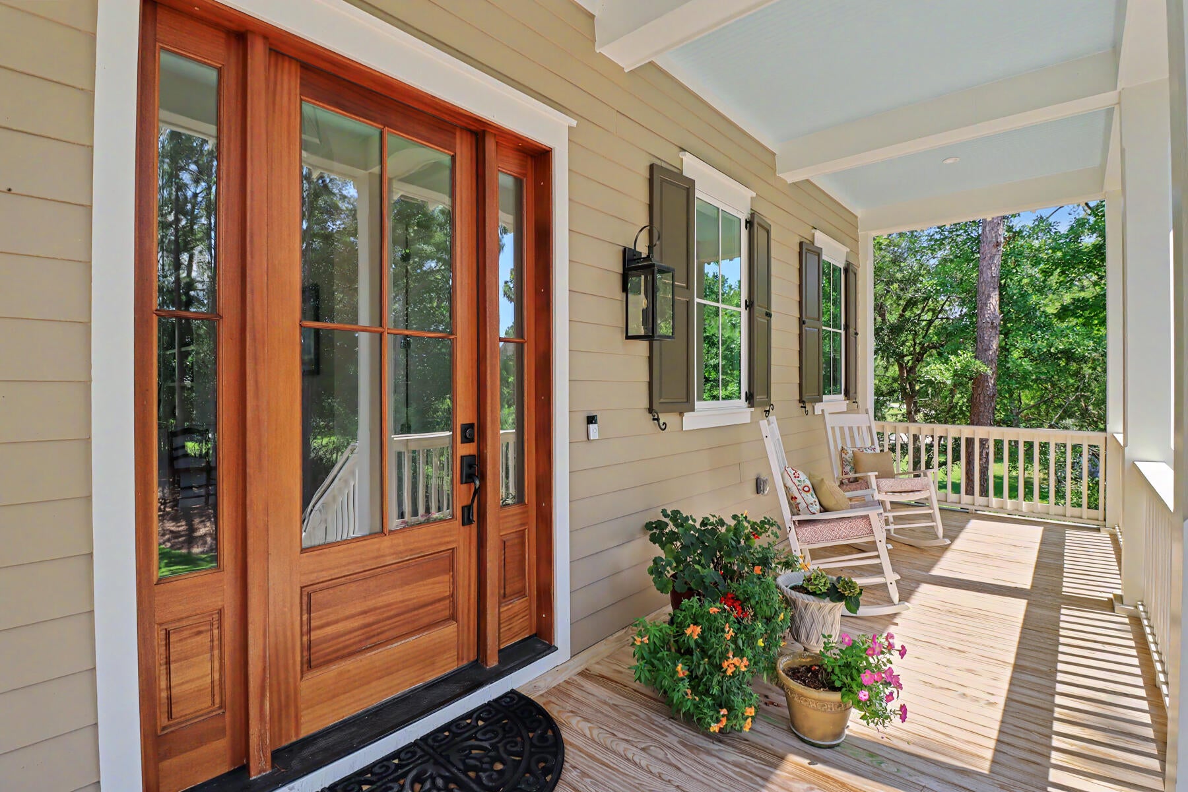
Stunning Sunsets. Waterfront Living. Newer Construction. Now at an Amazing New Price! Enjoy a laid-back Lowcountry lifestyle at Darrell Creek, conveniently located just 8 minutes beyond Carolina Park and only 10 minutes by water to the Wando River. A boater's paradise, the neighborhood offers water access, private docks, custom homes and access to nearby Costco, Aldi, plus restaurants, boutiques, fitness centers and the award-winning Roper Hospital, for peace of mind. Set on .69 acres, this like-new 2023 custom-built coastal Craftsman-style waterfront home captures lingering sunsets from its expansive 12' porch, complete with a wood-burning fireplace--perfect for cozy fall evenings. Inside, abundant natural light, 10' ceilings and an exceptional flow connect the home to its idyllicwaterside setting with breathtaking water views. The great room with custom built-in shelves and a gas fireplace flows seamlessly into the spacious kitchen, which includes custom cabinetry, an oversized island with counter-height seating, farmhouse sink, 5-burner gas stove, and quartz countertops. Just off the kitchen, an extra-large laundry room includes a pantry, deep stainless-steel sink, plus more custom cabinetry, including a built-in desk and deep drawers for a convenient workspace. A separate, light-filled dining room features double doors opening onto the wide rounded porch. Just off the front entrance, a generous formal office/library could serve as a den or even as an optional fourth bedroom. The spacious primary suite is conveniently located on the first level with double French doors leading to the porch. The primary bath continues the home's "garden escape" feel with his-and-her walk-in closets, double-headed fixtures in the oversized walk-in shower, soaking tub, double vanity, natural light and views of iconic oak trees. A 3-stop, ADA-width elevator adds both convenience and functionality to this ready-to-move-into-home. Upstairs, 2 guest suites offer sizeable ensuite bathrooms with tiled tub/shower combos with rainfall shower fixtures plus walk-in closets, and walk-in, foam-insulated attic storage off every room. A hallway linen closet and a small office/gym add more function and space. Durable NuCore LVP white oak flooring runs throughout the home, while two new, efficient HVAC systems installed in 2025 and 2026 provide year-round comfort. Storage is abundant, with an expansive 2,017-sq ft 2-car-plus-golf-cart garage, complete with a deep storage closet to tuck away your garden and nautical essentials. Outdoor living is equally inviting with Hardiplank siding, high-impact hurricane-rated windows and doors, irrigation, new gutters, an aluminum-fenced yard, grilling deck, covered and open paver patios, and an outdoor shower. A 327 ft walkway shared with the adjacent neighbor at 370 Commonwealth leads to your private 8x10 fixed pierhead dock with bench and a 10' aluminum gangway leading to an 8x10 floating dock, built in 2022 providing a safe, private gateway to water access. Built in 2023 by Ravenel Construction, the home features custom design and engineering by local Classic Home Designs. Adding to the neighborhood's appeal, the new "Club at Darrell Creek" is in the works, with planned amenities including a larger pool, open-air gathering space with bathrooms, a children's playground, and an outdoor grill area beneath a pergola. New price adds more incentive to call this private getaway your end of day escape, every day. Some photos digitally enhanced for illustrative purposes.
| 9 hours ago | Listing updated with changes from the MLS® | |
| 10 hours ago | Listing first seen on site |

Listing information is provided by Participants of the CHS Regional MLS. IDX information is provided exclusively for personal, non-commercial use, and may not be used for any purpose other than to identify prospective properties consumers may be interested in purchasing. Information is deemed reliable but not guaranteed. Copyright 2026, CHS Regional MLS.
Last checked: 2026-10-13 04:06 AM UTC
Did you know? You can invite friends and family to your search. They can join your search, rate and discuss listings with you.