

1144 Ole Oak DriveCharleston, SC 29492
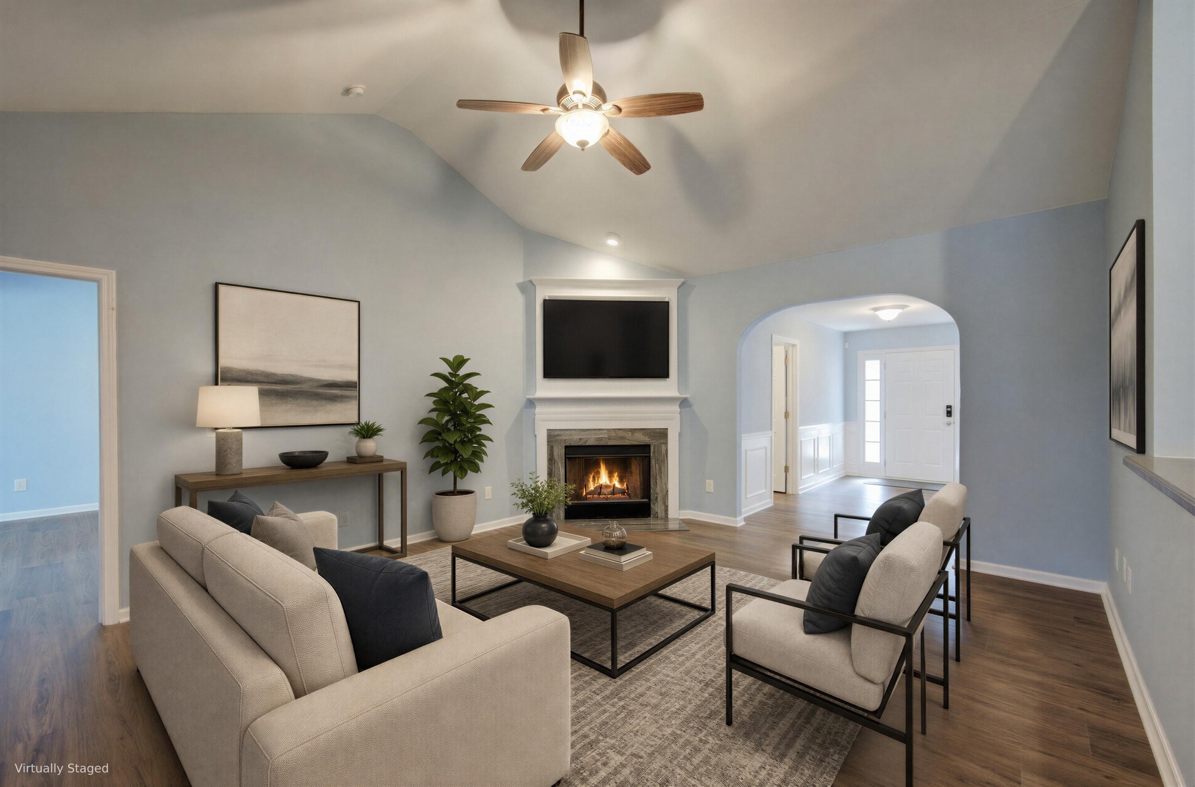
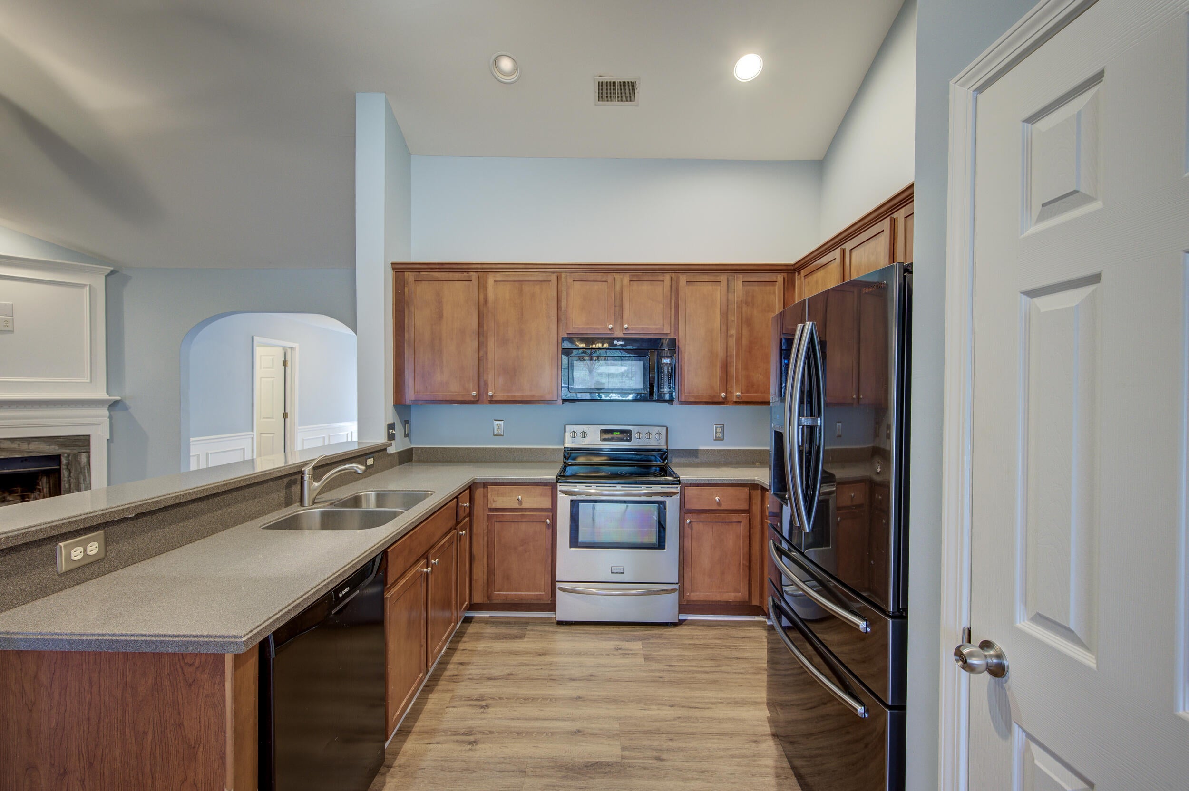
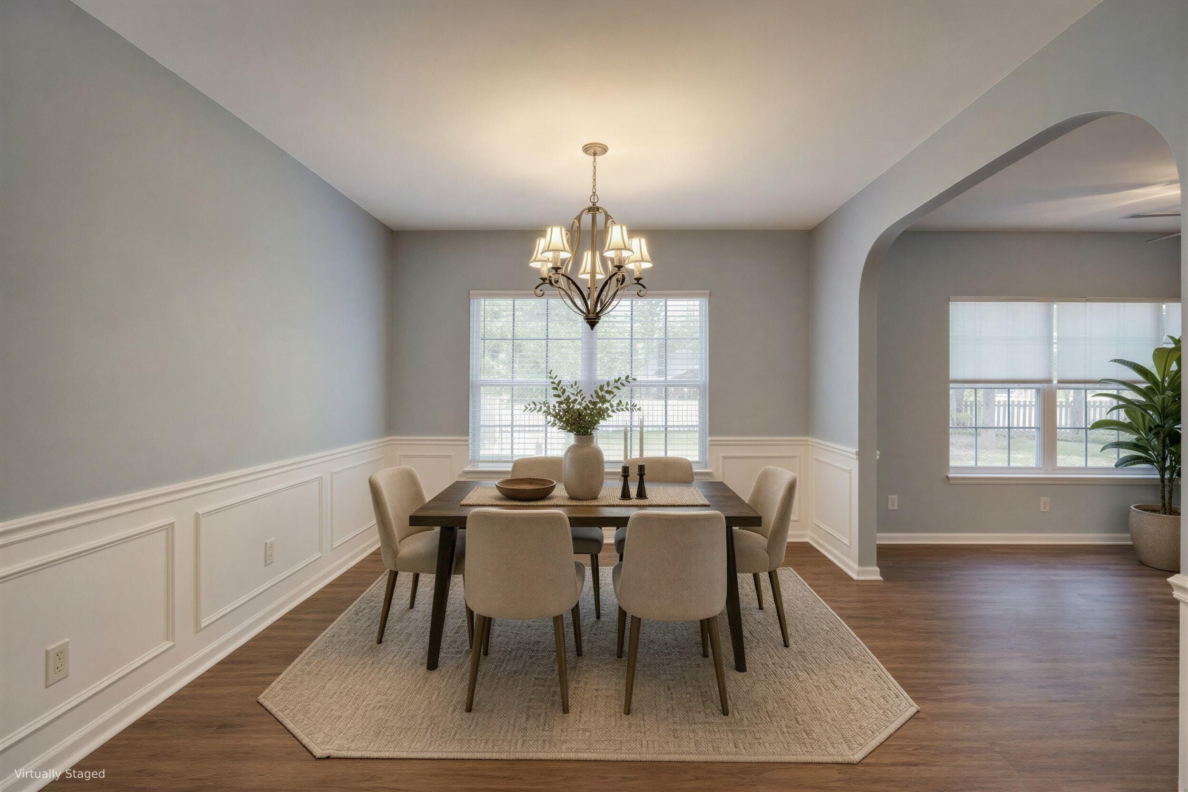
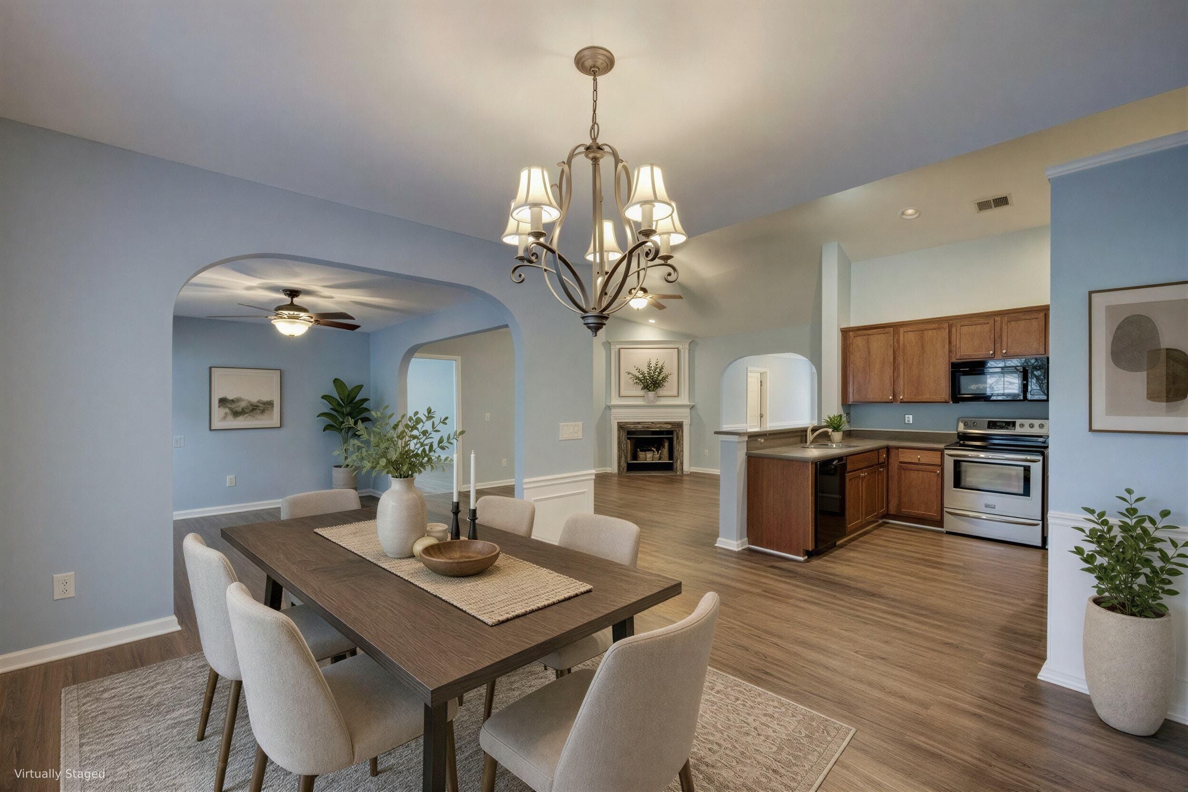
***Ask about the possibility of receiving 1% reduction in interest rate and free refi.*** Comfort, charm, one-level living, and serene pond views come together in this lovely home in The Peninsula. From the moment you arrive, you'll appreciate the peaceful setting, with a pond and community-owned space to the left and rear of the home, creating a more private feel.Step inside to discover attractive flooring, vaulted ceilings, and a bright, open floor plan. The welcoming foyer, accented with wainscoting, leads into the inviting family room, where a cozy fireplace and abundant natural light create a wonderful space to relax and unwind. The family room flows into the lovely sunroom, where you can enjoy views of the backyard and easy access to the outdoors.The kitchen offers abundant cabinetry, sleek appliances, and a sunny dining area accented with wainscoting. The primary bedroom is a spacious retreat featuring a vaulted ceiling, a walk-in closet, and an ensuite bathroom with a dual sink vanity and a large soaking tub. Two additional bedrooms, a full bathroom, and a laundry room complete the interior. Step outside and enjoy the beauty of the Lowcountry setting. The roomy deck and patio offer plenty of space for grilling, entertaining, or simply relaxing while taking in the peaceful pond views. The fenced backyard, complete with tall, shady trees, provides a wonderful outdoor escape. Residents of The Peninsula enjoy fantastic amenities, including a play park and a sparkling zero-entry swimming pool. The location is another highlight! Here you are just 2.2 miles from Publix and dining at Point Hope Commons, 3.5 miles from Shipyard Park, 6.9 miles from I-526, and 15.5 miles from Charleston International Airport. With its charming interior, inviting outdoor spaces, and beautiful pondside setting, this home has so much to offer. Don't miss your chance to make it yours! *Some images have been virtually enhanced or staged. The furnishings and decor shown are for illustrative purposes only, and the actual property may appear different in person.
| 23 hours ago | Listing updated with changes from the MLS® | |
| 24 hours ago | Listing first seen on site |

Listing information is provided by Participants of the CHS Regional MLS. IDX information is provided exclusively for personal, non-commercial use, and may not be used for any purpose other than to identify prospective properties consumers may be interested in purchasing. Information is deemed reliable but not guaranteed. Copyright 2026, CHS Regional MLS.
Last checked: 2026-10-10 09:06 PM UTC
Did you know? You can invite friends and family to your search. They can join your search, rate and discuss listings with you.