

112 Integrity LaneCharleston, SC 29492
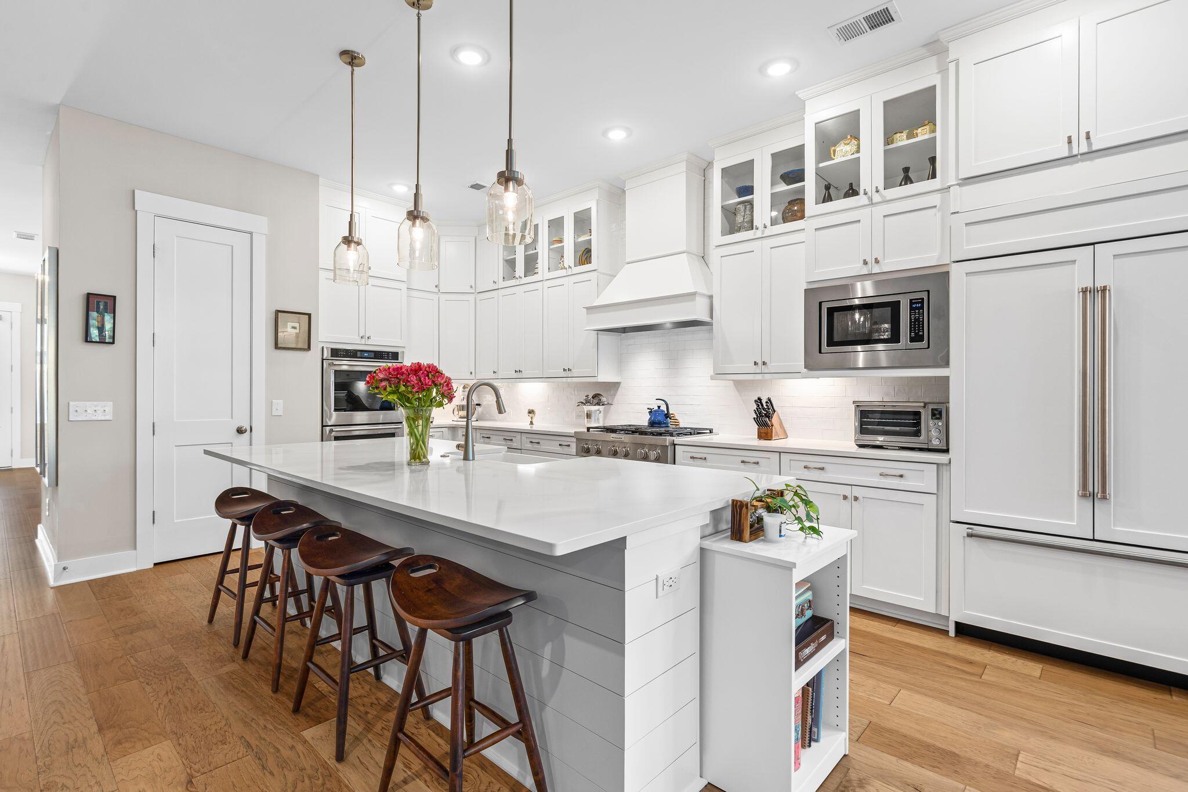
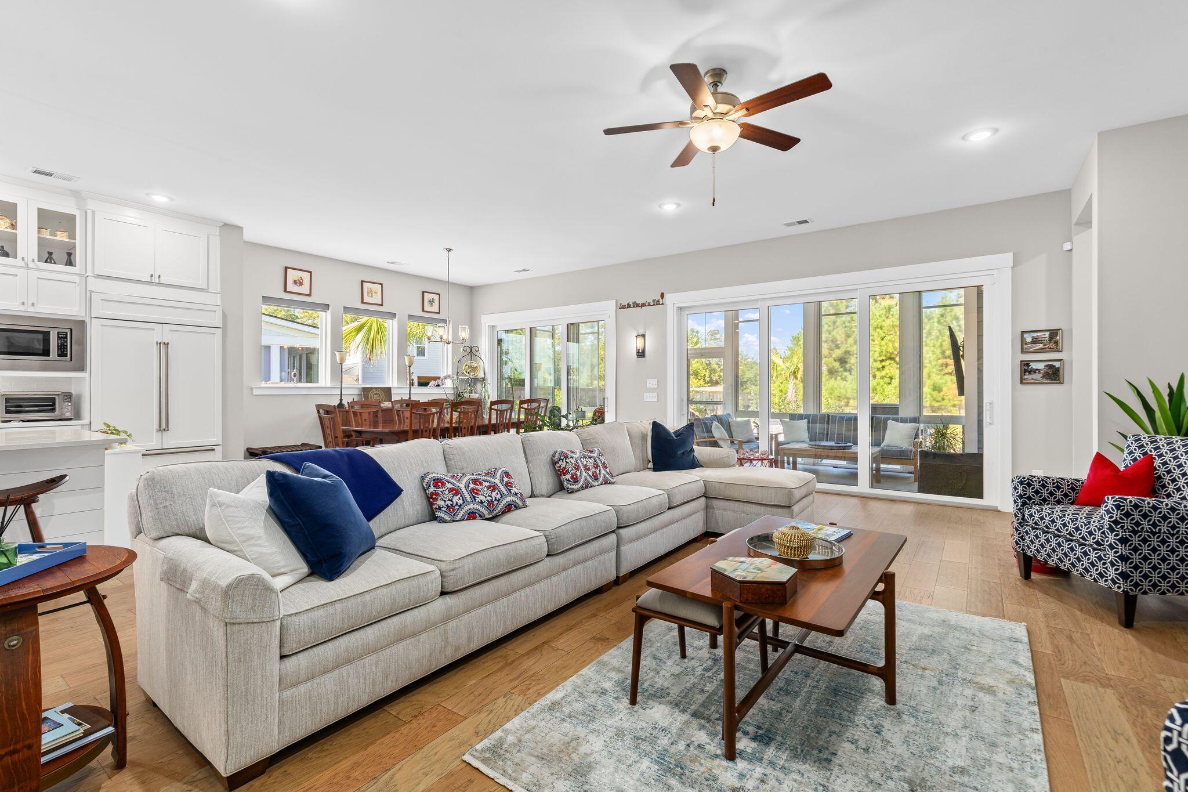
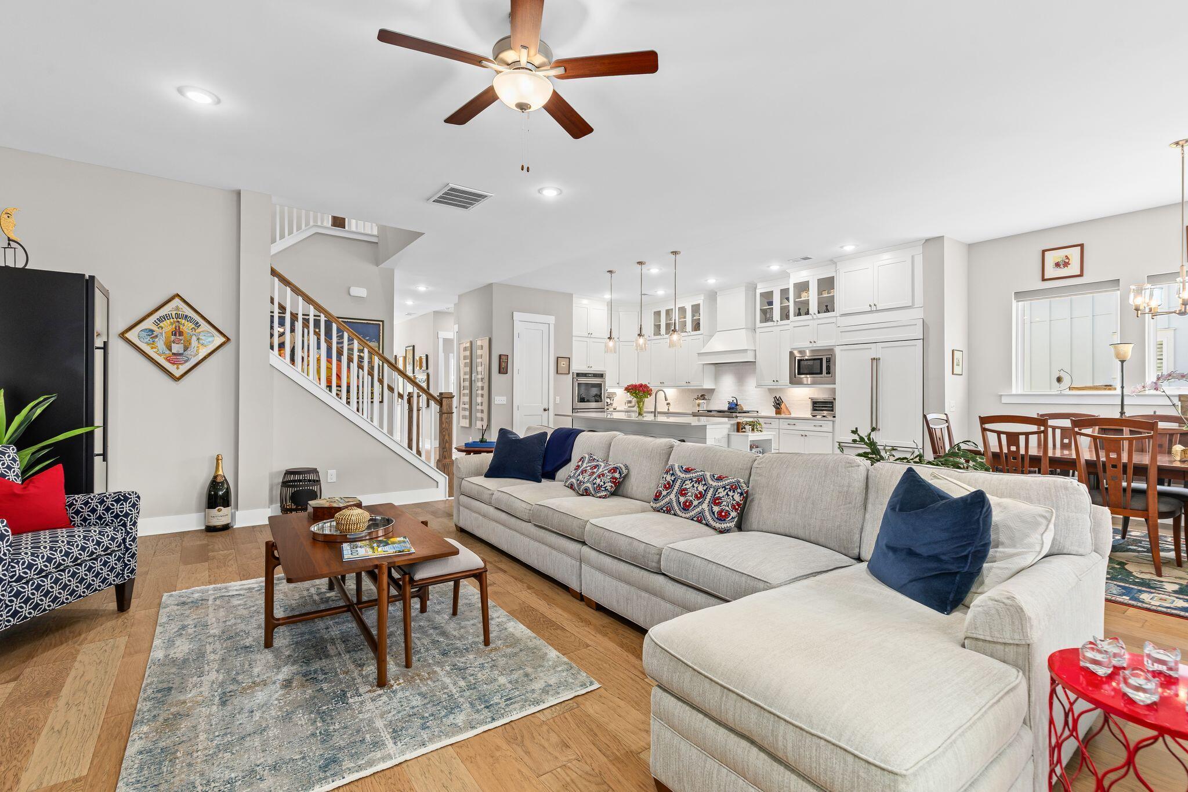
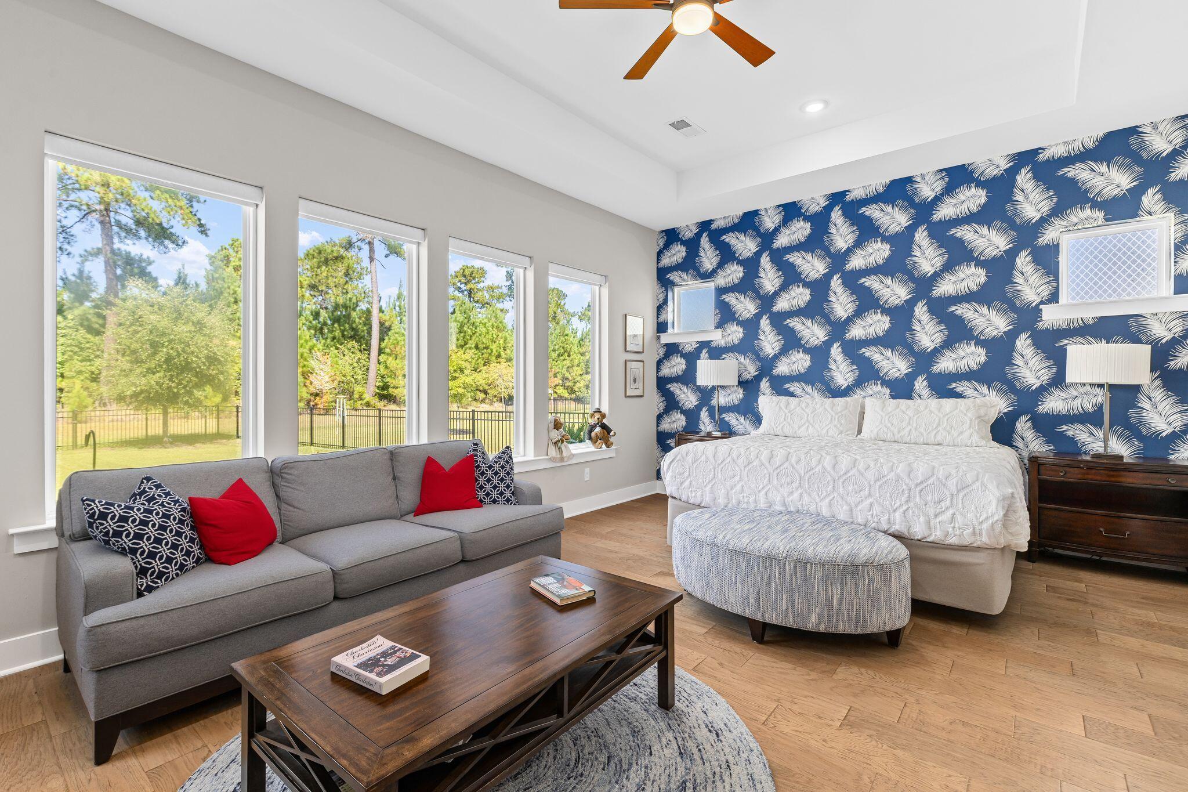
Welcome to 112 Integrity Lane, located in one of the Charleston area's most sought-after communities, Point Hope! Offering nearly 3,300 square feet of beautifully upgraded living space, this exceptional home features 4 bedrooms, 3.5 bathrooms, a highly desirable first-floor primary suite, an additional first-floor guest suite, and a spacious 3-car garage. Situated on a private, quarter-acre homesite just minutes from the community's newest amenities, this home offers an impressive combination of luxury and Lowcountry charm.From the moment you arrive, you'll appreciate the home's stunning curb appeal, highlighted by grand double front porches. Step inside and you'll immediately notice the attention to detail and pride of ownership throughout.Soaring 10-foot ceilings and beautiful hardwood flooring that extends throughout the home create a bright, welcoming feel. Just off the foyer, you'll find a dedicated home office with French doors and a private first-floor guest suite with an ensuite bathroom, ideal for visitors or multigenerational living. Continuing into the heart of the home, you'll find an expansive open-concept living space that connects the kitchen, dining area, and family room. Designed with both everyday living and entertaining in mind, the kitchen is truly a showstopper. Floor-to-ceiling cabinetry, abundant counter space, and an oversized island with quartz countertops and a porcelain farmhouse sink set the stage for this beautifully appointed space. High-end appliances include a 6-burner natural gas cooktop with a cabinet range hood, built-in double ovens, a built-in microwave, and a stunning cabinet-front Sub-Zero refrigerator. One of the home's most impressive features is the seamless transition between indoor and outdoor living. Just beyond the living room, dual expansive sliding glass doors lead to an extended patio that has been enclosed to create a beautiful three-season room. Complete with custom tile flooring and a natural gas fireplace, this space is perfect for entertaining, relaxing, or enjoying the outdoors throughout the year. Tucked away on the main level, the luxurious primary suite features a spacious bedroom flooded with natural light and a beautifully upgraded ensuite bathroom. Here you'll find dual vanities, an oversized tiled walk-in shower, a freestanding soaking tub, and an incredible 22-foot walk-in closet complete with a custom-designed organization system. Completing the first floor is a powder room, a dedicated laundry room with front load washer and dryer, and a custom built-in drop zone. The attached 3-car garage is equally impressive, featuring custom cabinetry, epoxy flooring, and an EV charger. Upstairs, a spacious loft provides incredible flexibility and can easily serve as a second living room, home gym, playroom, or additional entertainment space. An oversized closet located just off the loft provides additional storage space for added convenience. Two generously sized guest bedrooms, each with walk-in closets, share a full bathroom featuring a tiled walk-in shower. Both guest bedrooms offer direct access to the large second-floor balcony overlooking the front of the home.Heading back outside, you'll discover a beautifully maintained quarter-acre homesite designed for privacy and outdoor enjoyment. Backing up to dedicated HOA space and a wooded tree line, the property enjoys a peaceful setting without homes directly behind it. The fully fenced backyard features mature landscaping, a full-yard irrigation system with drip lines throughout the planting beds an expansive paver patio with a large fire pit area and a natural gas connection for your grill making outdoor entertaining even more convenient. Whether you're hosting friends around the fire or simply enjoying a quiet evening at home, this backyard offers the perfect setting to enjoy Charleston's beautiful weather. Living in Point Hope offers an incredible lifestyle centered around outdoor recreation, convenience, and community. Residents enjoy miles of scenic walking and biking trails connecting neighborhood parks, playgrounds, green spaces, shopping, dining, and everyday conveniences. One of the community's most exciting additions is the newly opened Doolittle Park, an exclusive resident amenity featuring a Jr. Olympic-sized swimming pool, resort-style family pool, six pickleball courts, two tennis courts, basketball courts, a covered pavilion, and gathering spaces. Point Hope is also home to Philip Simmons Elementary, Middle, and High Schools, all conveniently located within the community and accessible by its connected trail network. Located just minutes from Daniel Island, Mount Pleasant, and downtown Charleston, and with its extensive luxury upgrades, versatile floor plan, private outdoor spaces, and outstanding location, 112 Integrity Lane is a rare opportunity to enjoy a truly move-in-ready home in one of the Charleston area's most exciting communities.
| 21 hours ago | Listing updated with changes from the MLS® | |
| yesterday | Listing first seen on site |

Listing information is provided by Participants of the CHS Regional MLS. IDX information is provided exclusively for personal, non-commercial use, and may not be used for any purpose other than to identify prospective properties consumers may be interested in purchasing. Information is deemed reliable but not guaranteed. Copyright 2026, CHS Regional MLS.
Last checked: 2026-10-09 09:04 PM UTC
Did you know? You can invite friends and family to your search. They can join your search, rate and discuss listings with you.