Save
Ask
Tour
Hide
Share
$3,200,000
New Listing

274 Grove Street
Charleston, SC 29403

For Sale|Single Family Residence|Active
4
Beds
4
Total Baths
4
Full Baths
3,238
SqFt
$988
/SqFt
1948
Built
Subdivision:
Wagener Terrace
County:
Charleston
Listing courtesy of The Boulevard Company
Call Now: 1(843)990-1030
Is this the listing for you? We can help make it yours.
1(843)990-1030
Upcoming Open Houses
Sun, Oct 11, 1:00 PM - 3:00 PM
274 Grove Street274 Grove Street274 Grove Street274 Grove Street
Save
Ask
Tour
Hide
Share

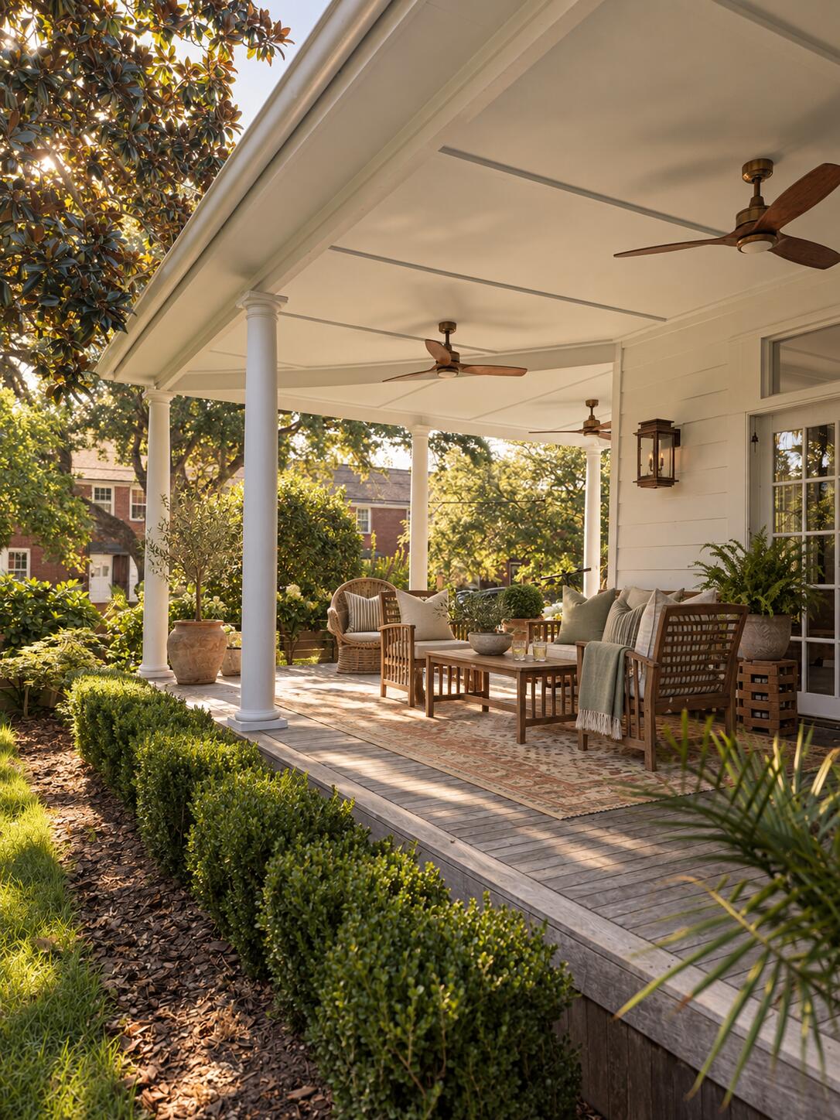
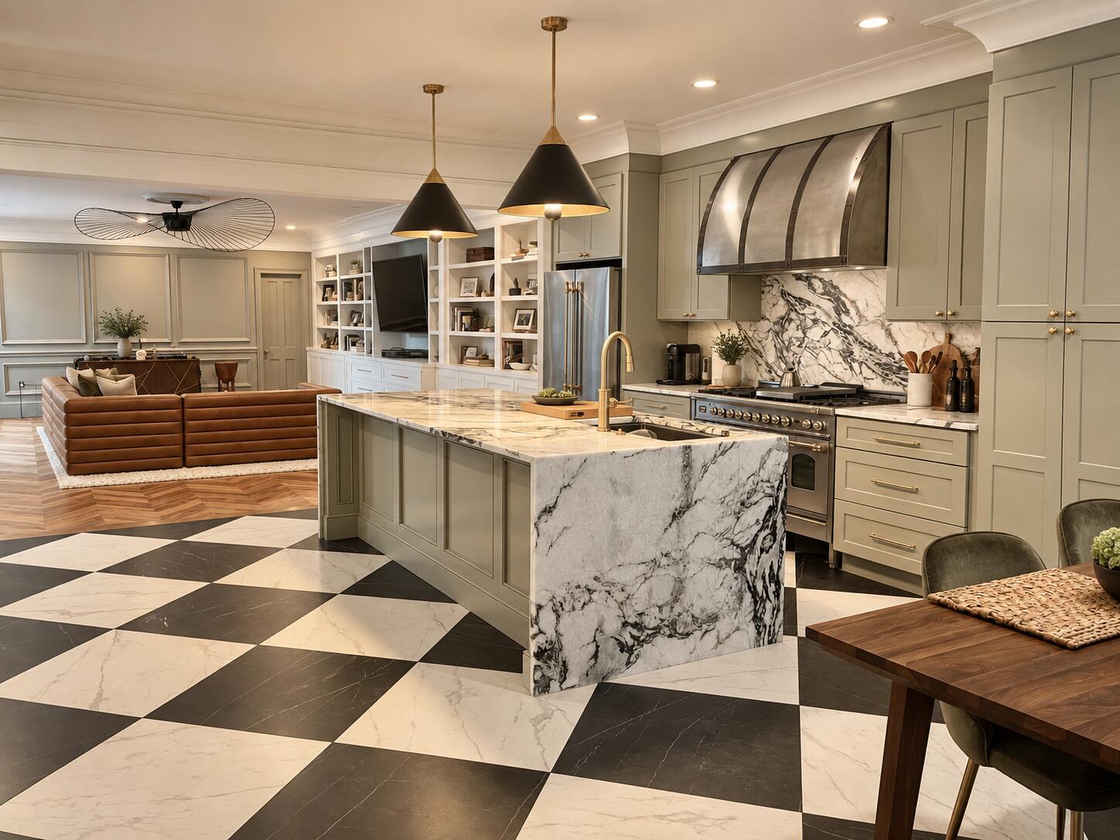
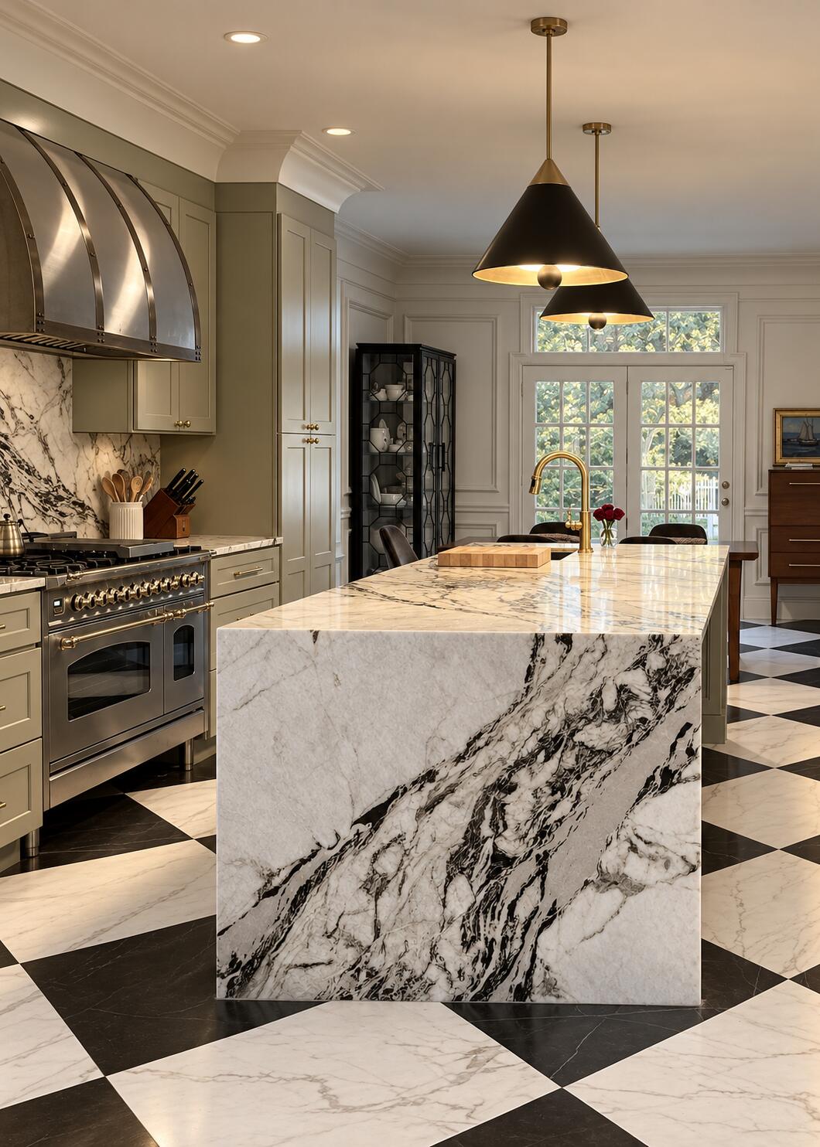
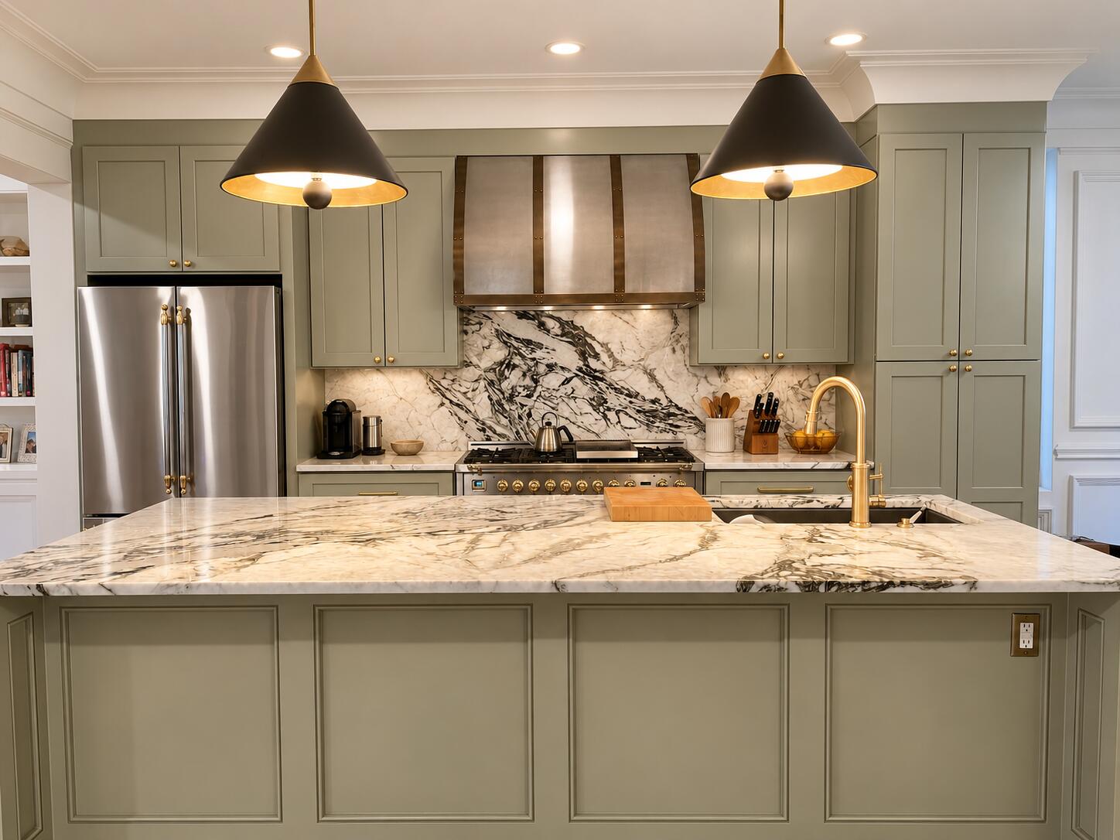
This carefully renovated home showcases an expansive open floor plan that offers a home with timeless architecture and bold, considered design. At the heart of the home, the exceptional kitchen boasts Bertozonni appliances with beautiful heritage hardware, a live range and Granite Franke sink. The adjoining living and dining spaces feature sophisticated architecture in its paneled walls, beautiful French doors and gorgeous Acacia wood Chevron flooring. This uniquely crafted renovation is ideal for entertaining with custom wall molding, trim and three-piece crown throughout. The custom lighting in this spectacular home features Regina Andrew and Kelly Wearstler fixtures as well as a Petite Friture Vertigo Pendant by Constance Guisset. This is a must see property on the Upper Peninsula!

Save
Ask
Tour
Hide
Share
Listing Snapshot
Price 
$3,200,000
Days On Site 
0 Days
Bedrooms 
4
Inside Area (SqFt) 
3,238 sqft
Total Baths 
4
Full Baths 
4
Partial Baths 
N/A
Lot Size 
0.14 Acres
Year Built 
1948
MLS® Number 
26027848
Status 
Active
Property Tax 
$4,341
HOA/Condo/Coop Fees 
N/A
Sq Ft Source 
N/A
Friends & Family
Recent Activity
3 hours agoListing updated with changes from the MLS®
4 hours agoListing first seen on site
General Features
Acres 
0.14
Green Energy Efficient 
Roof
Levels 
Two
Property Sub Type 
Single Family Residence
Sewer 
Public Sewer
SqFt Total 
3238
Style 
ContemporaryTraditional
Water Source 
Public
Interior Features
Appliances 
DishwasherDisposalGas CooktopBuilt-In Gas OvenMicrowaveRefrigeratorWasherSelf Cleaning OvenIce MakerTankless Water Heater
Basement 
Crawl Space
Cooling 
Ceiling Fan(s)Central Air
Fireplace 
Yes
Fireplace Features 
Dining Room
Fireplaces 
1
Flooring 
StoneWoodMarble
Heating 
Natural Gas
Interior 
Walk-In Closet(s)High CeilingsKitchen IslandWet BarCeiling Fan(s)Eat-in Kitchen
Master Bedroom 
Level - Upper
Save
Ask
Tour
Hide
Share
Exterior Features
Construction Details 
Cement Siding
Exterior 
Rain GuttersGarden
Fencing 
Wood
Lot Features 
Corner Lot
Other Structures 
Storage
Patio And Porch 
PatioWrap AroundFront Porch
Roof 
Shingle
Community Features
MLS Area 
52 - Peninsula Charleston Outside of Crosstown
Financing Terms Available 
CashConventionalFHAVA Loan
Building Access 
Ground Level
Schools
School District
Unknown
Elementary School
James Simons
Middle School
Simmons Pinckney
High School
Burke
Listing courtesy of The Boulevard Company


Listing information is provided by Participants of the CHS Regional MLS. IDX information is provided exclusively for personal, non-commercial use, and may not be used for any purpose other than to identify prospective properties consumers may be interested in purchasing. Information is deemed reliable but not guaranteed. Copyright 2026, CHS Regional MLS.
Last checked: 2026-10-08 08:59 PM UTC

Neighborhood & Commute
Source: Walkscore
Disclosure: Community information and market data powered by Constellation Data Labs. Information is deemed reliable but not guaranteed.
Save
Ask
Tour
Hide
Share