Save
Ask
Tour
Hide
Share
$902,472
5 Days On Site

520 Highcroft Avenue
Charleston, SC 29412

Single Family Residence|Pending
4
Beds
4
Total Baths
3
Full Baths
1
Partial Bath
2,433
SqFt
$371
/SqFt
2026
Built
Subdivision:
Central Park
County:
Charleston
Listing courtesy of DFH Realty Georgia, LLC
Call Now: 1(843)990-1030
Is this the listing for you? We can help make it yours.
1(843)990-1030
520 Highcroft Avenue520 Highcroft Avenue520 Highcroft Avenue520 Highcroft Avenue
Save
Ask
Tour
Hide
Share

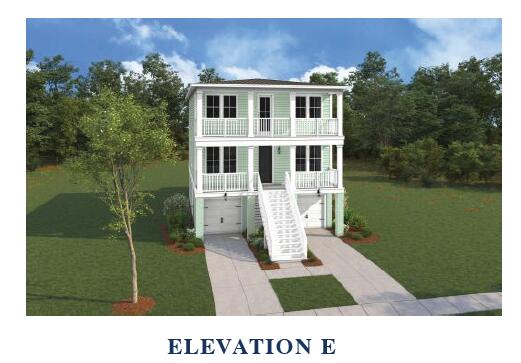
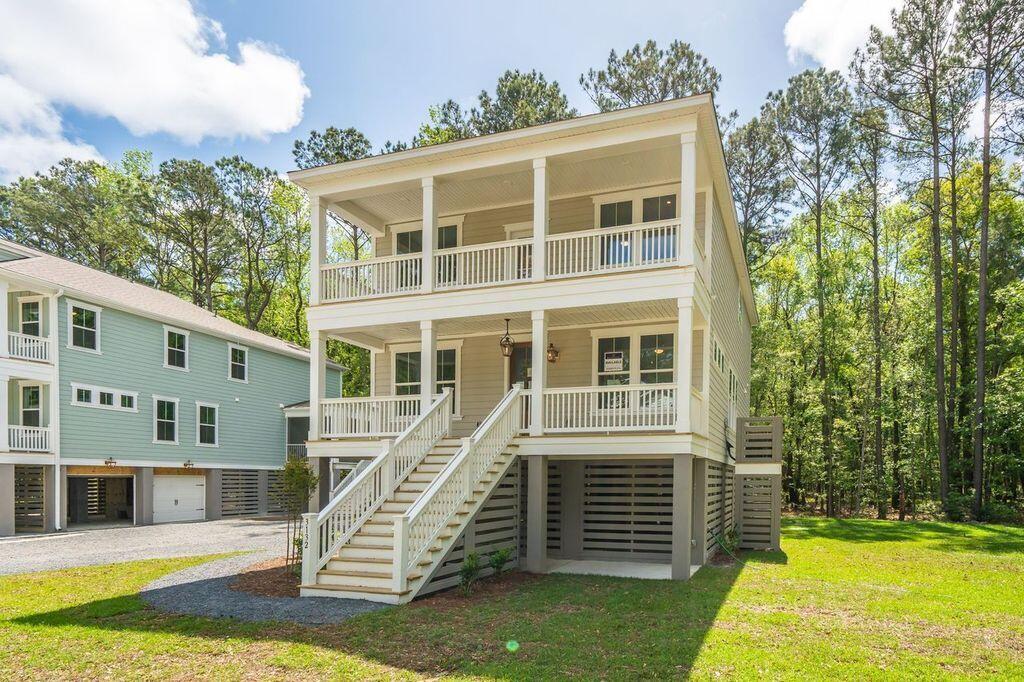
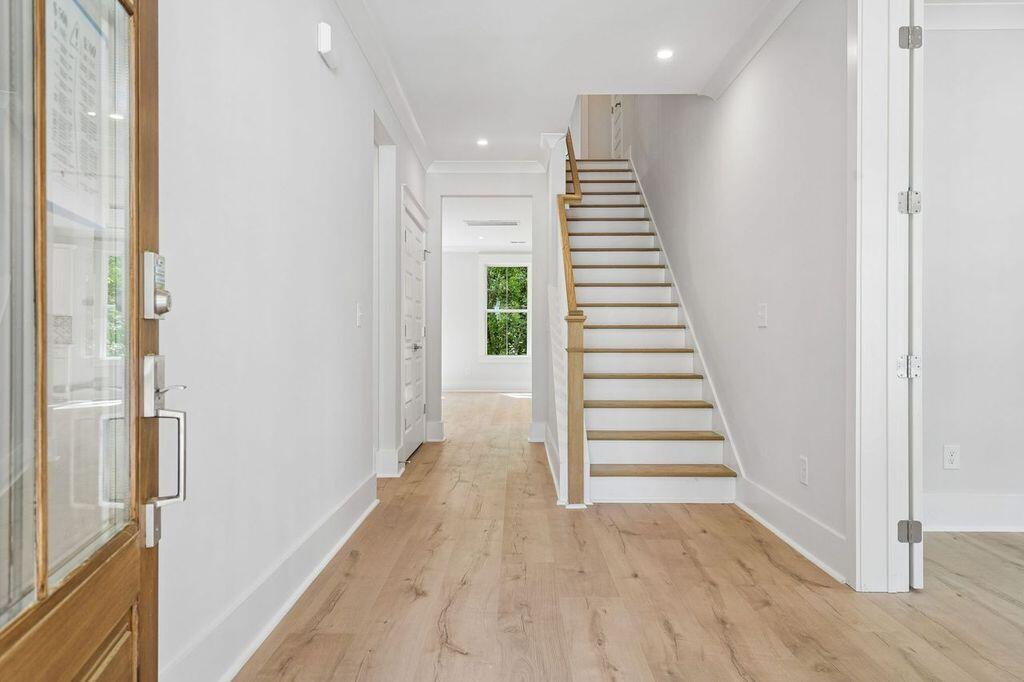
Discover elevated Lowcountry living in the beautifully designed Vendue floorplan, offering 2,433 square feet of thoughtfully curated living space. The main level features a private guest suite, dedicated study, and expansive open-concept living spaces designed for both sophisticated entertaining and everyday comfort. At the heart of the home, the gourmet kitchen showcases a 36-inch gas cooktop, sleek stainless steel hood, and impressive 8-foot island, flowing effortlessly into the spacious dining and family rooms. Upstairs, retreat to the luxurious primary suite, complete with a generous walk-in closet and spa-inspired bath. Two additional bedrooms and a full bathroom provide ample space for family and guests. The perfect balance of refined living, coastal charm, and everyday convenience.

Save
Ask
Tour
Hide
Share
Listing Snapshot
Price 
$902,472
Days On Site 
5 Days
Bedrooms 
4
Inside Area (SqFt) 
2,433 sqft
Total Baths 
4
Full Baths 
3
Partial Baths 
1
Lot Size 
0.08 Acres
Year Built 
2026
MLS® Number 
26027840
Status 
Pending
Property Tax 
$2,437
HOA/Condo/Coop Fees 
$100 monthly
Sq Ft Source 
N/A
Friends & Family
Recent Activity
5 days agoListing updated with changes from the MLS®
5 days agoListing first seen on site
General Features
Acres 
0.08
Foundation 
Raised
Garage 
Yes
Garage Spaces 
3
Levels 
Two
Parking 
Garage Door Opener
Parking Spaces 
3
Property Sub Type 
Single Family Residence
Sewer 
Public Sewer
SqFt Total 
2433
Style 
Traditional
Water Source 
Public
Interior Features
Appliances 
DishwasherDisposalGas CooktopBuilt-In Gas OvenMicrowaveRange HoodENERGY STAR Qualified AppliancesTankless Water Heater
Cooling 
Ceiling Fan(s)Central Air
Fireplace 
Yes
Fireplace Features 
Family RoomGas LogGas
Fireplaces 
1
Flooring 
Ceramic Tile
Heating 
Electric
Interior 
Walk-In Closet(s)High CeilingsKitchen IslandCeiling Fan(s)Entrance FoyerPantry
Laundry Features 
Washer HookupLaundry Room
Window Features 
Window CoveringsWindow Treatments
Master Bedroom 
Level - Upper
Save
Ask
Tour
Hide
Share
Exterior Features
Construction Details 
Cement Siding
Exterior 
Rain GuttersBalcony
Patio And Porch 
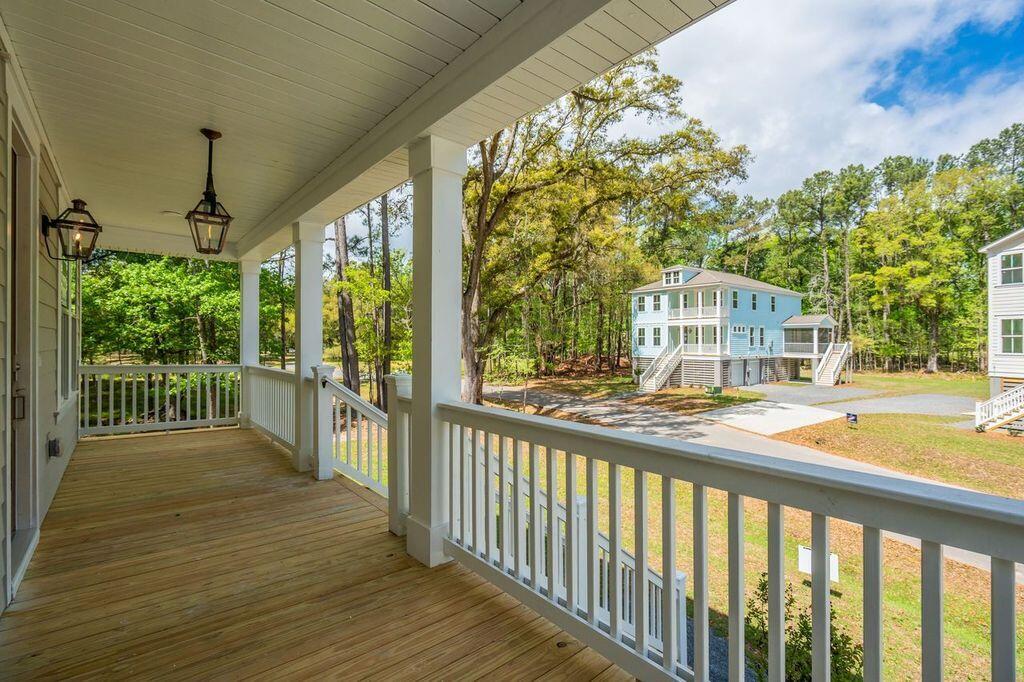
DeckScreenedFront Porch
Roof 
Metal
Waterfront Features 
Pond
Windows/Doors 
Window CoveringsWindow Treatments
Community Features
Association Fee 
$1200.0
Association Fee Frequency 
Annually
MLS Area 
21 - James Island
Financing Terms Available 
CashConventionalVA Loan
Schools
School District
Unknown
Elementary School
Harbor View
Middle School
Camp Road
High School
James Island Charter
Listing courtesy of DFH Realty Georgia, LLC


Listing information is provided by Participants of the CHS Regional MLS. IDX information is provided exclusively for personal, non-commercial use, and may not be used for any purpose other than to identify prospective properties consumers may be interested in purchasing. Information is deemed reliable but not guaranteed. Copyright 2026, CHS Regional MLS.
Last checked: 2026-10-14 01:44 AM UTC

Neighborhood & Commute
Source: Walkscore
Disclosure: Community information and market data powered by Constellation Data Labs. Information is deemed reliable but not guaranteed.
Save
Ask
Tour
Hide
Share