

117 River Green PlaceCharleston, SC 29492
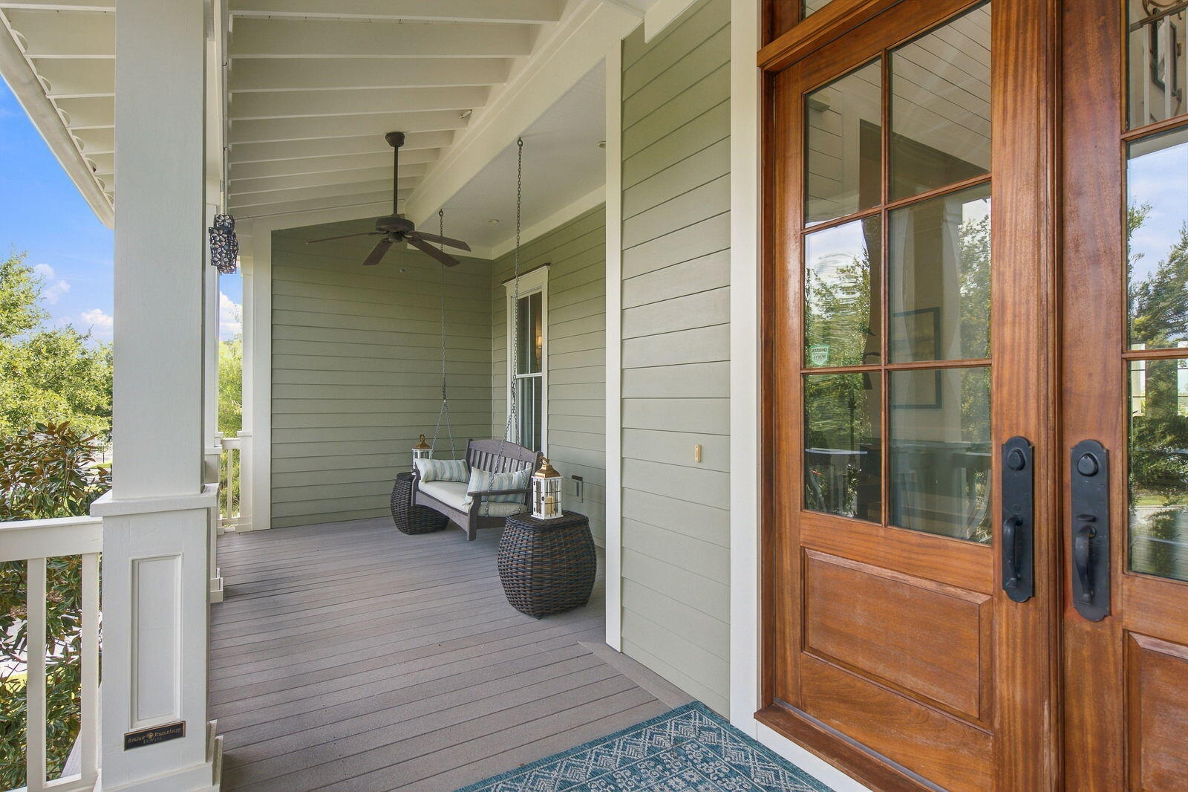
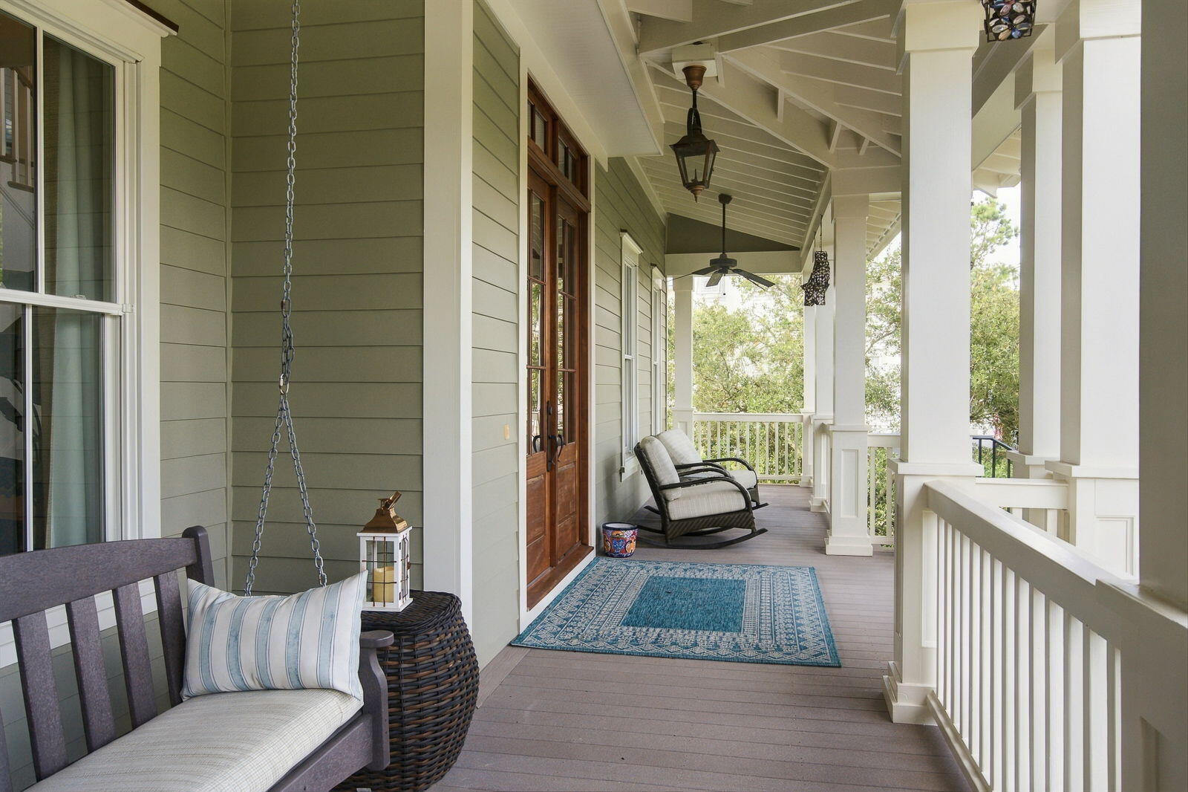
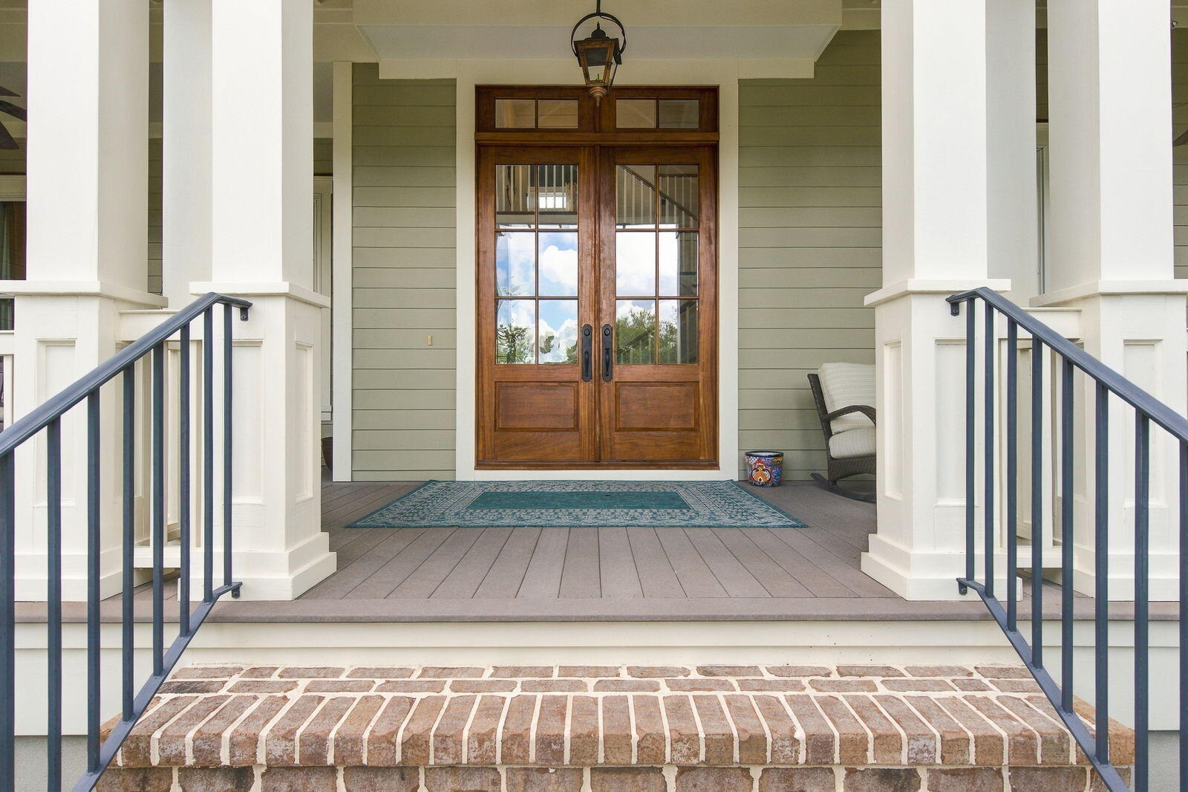
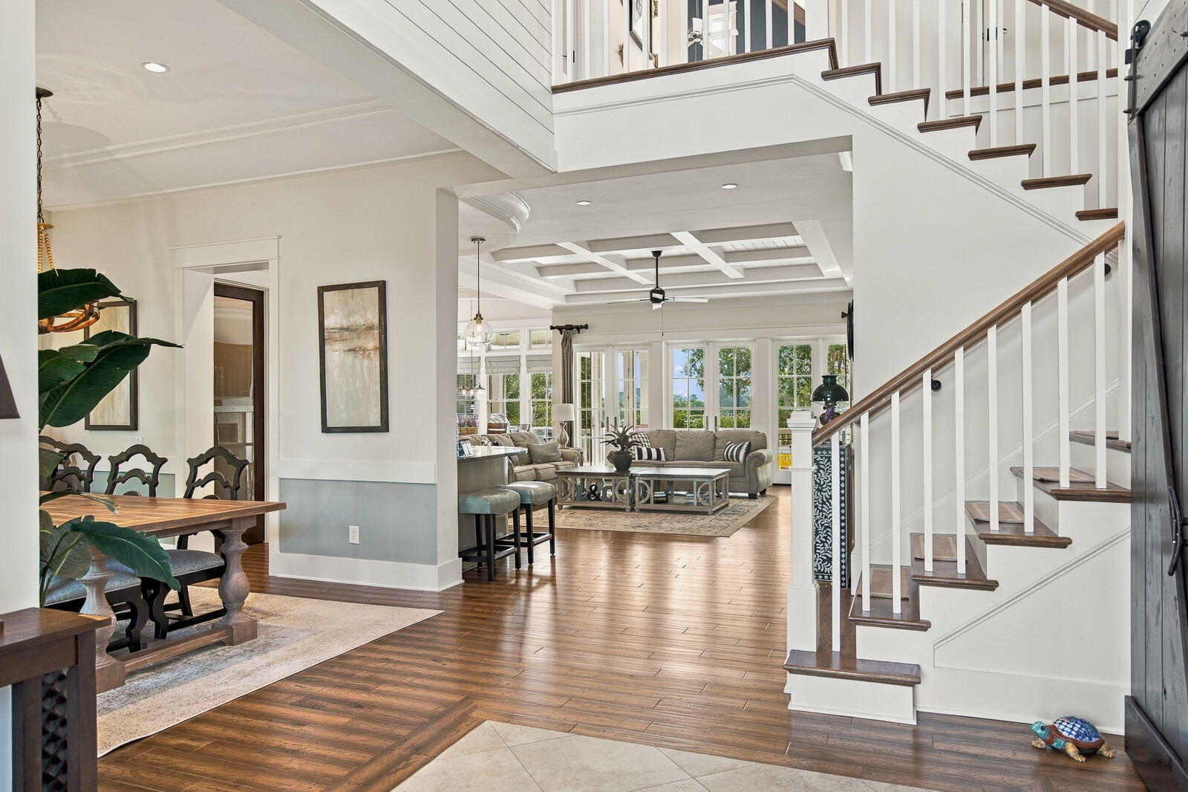
Set against the natural beauty of the marsh and golf course, this elevated four-bedroom residence offers beautiful views and a thoughtfully designed floor plan in the heart of Daniel Island Park. A full covered front porch creates a welcoming Lowcountry entrance, while mature landscaping and the home's picturesque setting contribute to its distinctive curb appeal.Inside, hardwood floors extend throughout the first floor, where a home office or sitting room is positioned opposite the separate dining room. Beyond the entry, the floor plan opens beautifully as the living room, kitchen, breakfast area and wet bar flow together, creating an inviting space for both everyday living and entertaining. French doors from the living room open to the expansive covered rear porch, extending the living space outdoors while taking full advantage of the spectacular marsh and golf course views. Designed to be enjoyed throughout the seasons, the covered rear porch features an outdoor fireplace that creates a comfortable gathering area for relaxing and entertaining. On the opposite side, a built-in grilling area provides a convenient space for outdoor cooking and dining. With the marsh and golf course as its backdrop, this outdoor living area is an ideal setting for everything from quiet mornings to evenings by the fire. At the center of the home, the gourmet kitchen is designed for both entertaining and everyday living, with generous cabinetry, abundant workspace and a large center island offering additional preparation space and casual seating. The kitchen opens seamlessly to the breakfast area and living room, allowing everyone to remain connected while entertaining. A nearby wet bar makes serving guests effortless, while a generous pantry provides excellent additional storage. The spacious laundry room offers even more storage and workspace. The first-floor primary suite is privately positioned and features two separate, oversized walk-in closets and a spacious primary bath. Dual vanities include a dedicated makeup seating area, while a wide walk-through tiled shower creates a beautifully designed centerpiece for the bath. Ceramic tile flooring is featured in the bathrooms throughout the home. An elevator provides convenient access from the garage to both the first and second floors, an especially desirable feature in an elevated home. Upstairs, three additional bedrooms offer comfortable accommodations for family and guests, with convenient bathroom access adjoining each bedroom. A small office or sitting area provides another flexible space for reading, working or relaxing. The large media room is positioned to take full advantage of the home's remarkable setting, with spectacular views extending across the marsh and golf course. Adding to the ease of this exceptional property, the home is being offered furnished, providing an opportunity to enjoy the Daniel Island lifestyle from the moment you arrive. Daniel Island Park is known for its beautiful Lowcountry setting, custom residences, mature trees and winding streets framed by marsh, waterways and golf course views. Parks, walking and biking trails and picturesque green spaces are woven throughout the community, creating a peaceful residential environment while remaining close to the conveniences of Daniel Island. Nearby shops, restaurants, schools and recreational amenities provide an exceptional island lifestyle, all within easy reach of historic downtown Charleston and the area's beaches.
| 3 days ago | Listing updated with changes from the MLS® | |
| 4 days ago | Listing first seen on site |

Listing information is provided by Participants of the CHS Regional MLS. IDX information is provided exclusively for personal, non-commercial use, and may not be used for any purpose other than to identify prospective properties consumers may be interested in purchasing. Information is deemed reliable but not guaranteed. Copyright 2026, CHS Regional MLS.
Last checked: 2026-10-12 05:14 AM UTC
Did you know? You can invite friends and family to your search. They can join your search, rate and discuss listings with you.