Save
Ask
Tour
Hide
Share
$634,999
New Listing

1225 Crooked Oak Road
Charleston, SC 29492

For Sale|Single Family Residence|Active
3
Beds
3
Total Baths
2
Full Baths
1
Partial Bath
1,920
SqFt
$331
/SqFt
2023
Built
Subdivision:
Oak Bluff
County:
Berkeley
Listing courtesy of EXP Realty LLC
Call Now: 1(843)990-1030
Is this the listing for you? We can help make it yours.
1(843)990-1030
1225 Crooked Oak Road1225 Crooked Oak Road1225 Crooked Oak Road1225 Crooked Oak Road
Save
Ask
Tour
Hide
Share

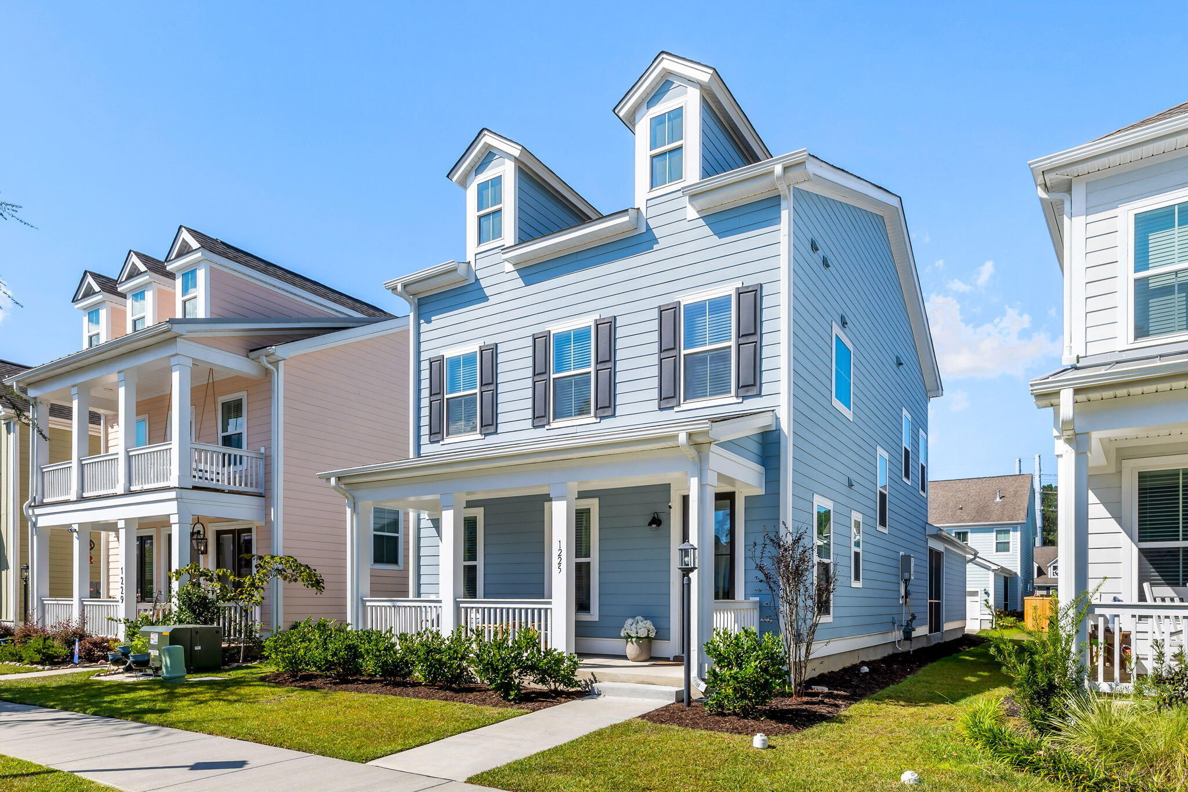
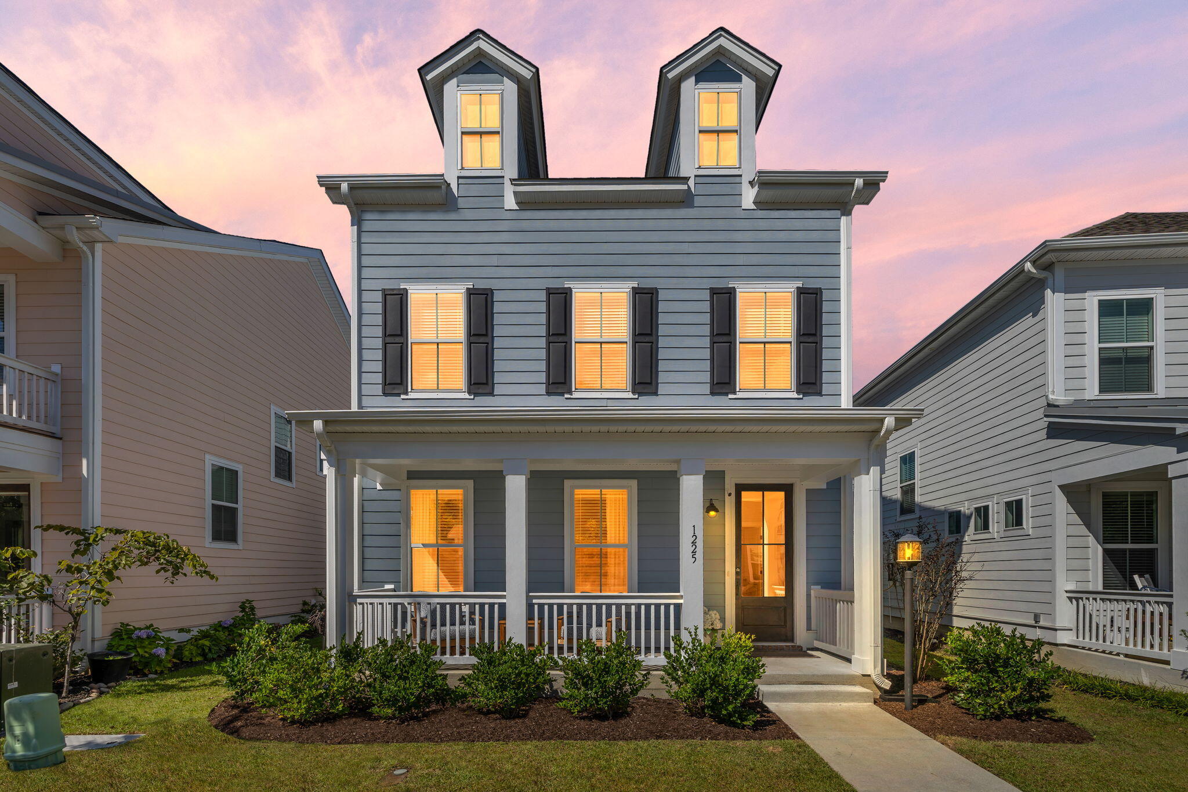
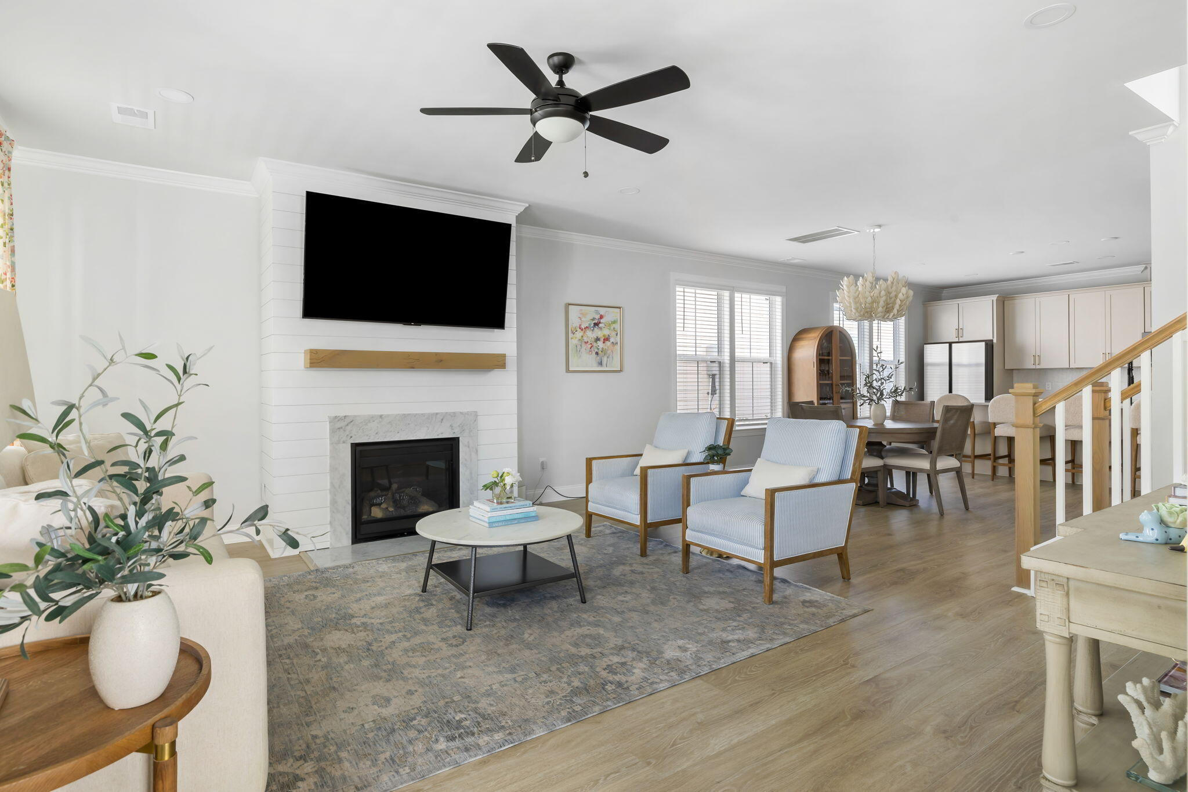
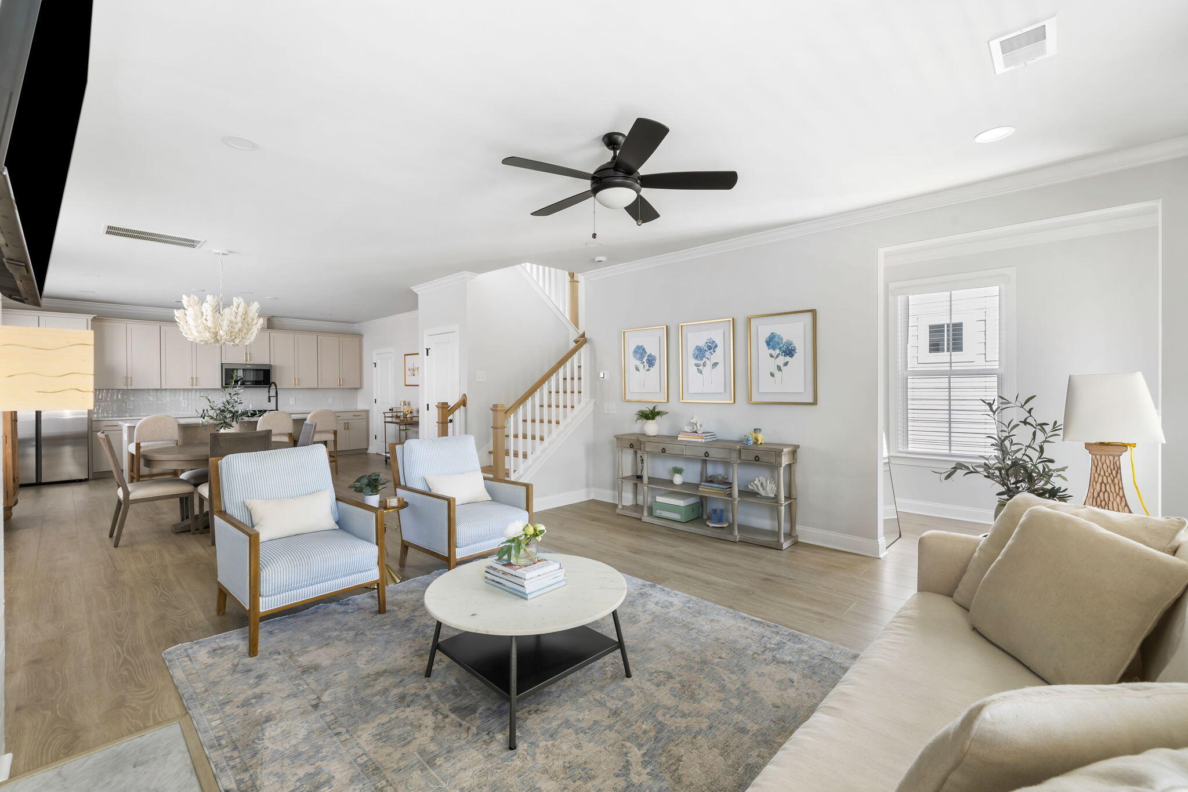
Charleston charm meets modern comfort in this 3-bedroom, 2.5-bath in Oak Bluff, just off Clements Ferry Road with convenient access to Mount Pleasant and Daniel Island. The open floor plan flows from a family room centered around an inviting fireplace to a gourmet kitchen featuring modern cabinetry, quartz countertops, a large sink, and a spacious island made for gathering. All three bedrooms are upstairs, including a spacious owner's suite offering a relaxing retreat, while a downstairs half bath serves guests. Charleston-style front porches are perfect for morning coffee, evening conversation, and Lowcountry breezes. Enjoy neighborhood walking trails and a community dock overlooking the marsh. Discover the comfort and charm of Oak Bluff--schedule a private showing today!

Save
Ask
Tour
Hide
Share
Listing Snapshot
Price 
$634,999
Days On Site 
0 Days
Bedrooms 
3
Inside Area (SqFt) 
1,920 sqft
Total Baths 
3
Full Baths 
2
Partial Baths 
1
Lot Size 
0.08 Acres
Year Built 
2023
MLS® Number 
26027411
Status 
Active
Property Tax 
$3,636.32
HOA/Condo/Coop Fees 
$875
Sq Ft Source 
Assessor
Friends & Family
Recent Activity
29 minutes agoListing updated with changes from the MLS®
5 hours agoListing first seen on site
General Features
Acres 
0.08
Foundation 
Slab
Garage 
Yes
Garage Spaces 
2
Green Energy Efficient 
HVACInsulation
Levels 
Two
Parking 
DetachedGarage Door Opener
Parking Spaces 
2
Property Sub Type 
Single Family Residence
Sewer 
Public Sewer
SqFt Total 
1920
Style 
Charleston Single
Water Source 
Public
Interior Features
Appliances 
DishwasherDryerDisposalGas CooktopMicrowaveRefrigeratorWasherENERGY STAR Qualified AppliancesTankless Water Heater
Cooling 
Central Air
Flooring 
Ceramic TileCarpetWood
Heating 
Natural Gas
Interior 
Walk-In Closet(s)Pantry
Laundry Features 
Laundry Room
Window Features 
ENERGY STAR Qualified Windows
Master Bedroom 
Level - Upper
Save
Ask
Tour
Hide
Share
Exterior Features
Fencing 
Partial
Patio And Porch 
Front Porch
Roof 
Shingle
Windows/Doors 
ENERGY STAR Qualified Windows
Community Features
Association Fee 
$875.0
MLS Area 
78 - Wando/Cainhoy
Schools
School District
Unknown
Elementary School
Philip Simmons
Middle School
Philip Simmons
High School
Philip Simmons
Listing courtesy of EXP Realty LLC


Listing information is provided by Participants of the CHS Regional MLS. IDX information is provided exclusively for personal, non-commercial use, and may not be used for any purpose other than to identify prospective properties consumers may be interested in purchasing. Information is deemed reliable but not guaranteed. Copyright 2026, CHS Regional MLS.
Last checked: 2026-10-02 10:21 PM UTC

Neighborhood & Commute
Source: Walkscore
Disclosure: Community information and market data powered by Constellation Data Labs. Information is deemed reliable but not guaranteed.
Save
Ask
Tour
Hide
Share