

3909 Maidstone DriveMount Pleasant, SC 29466
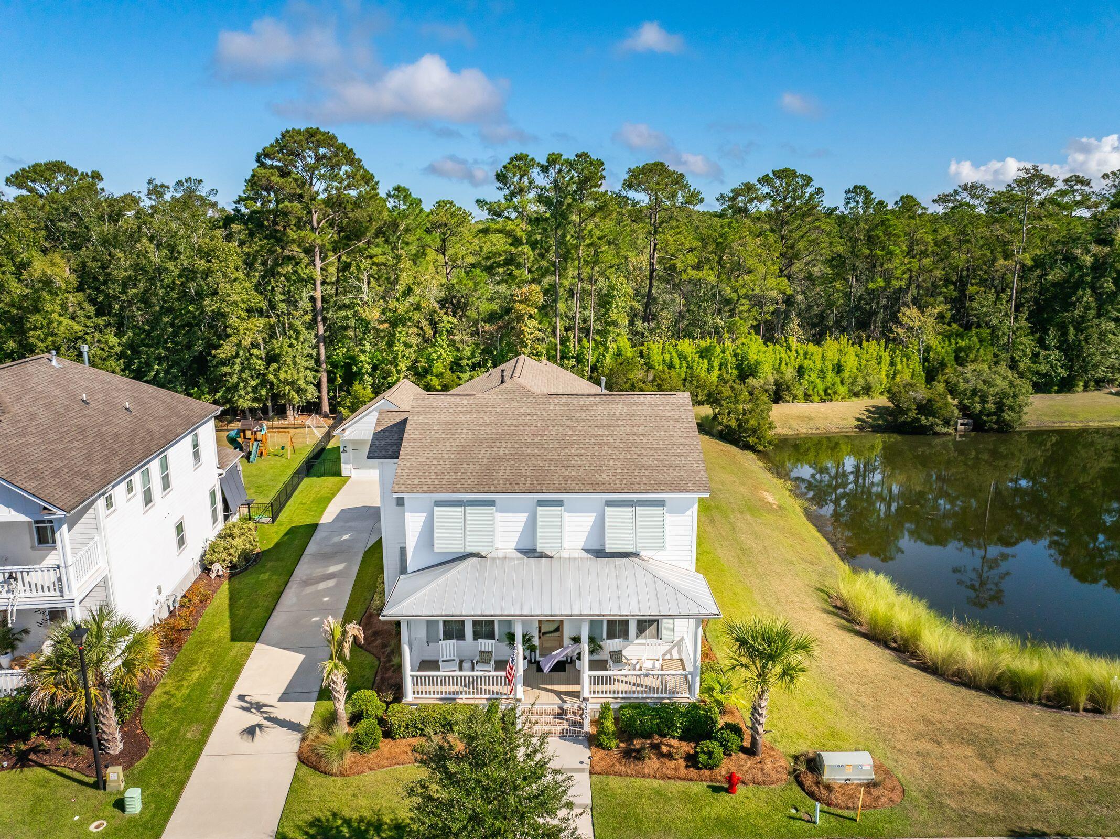
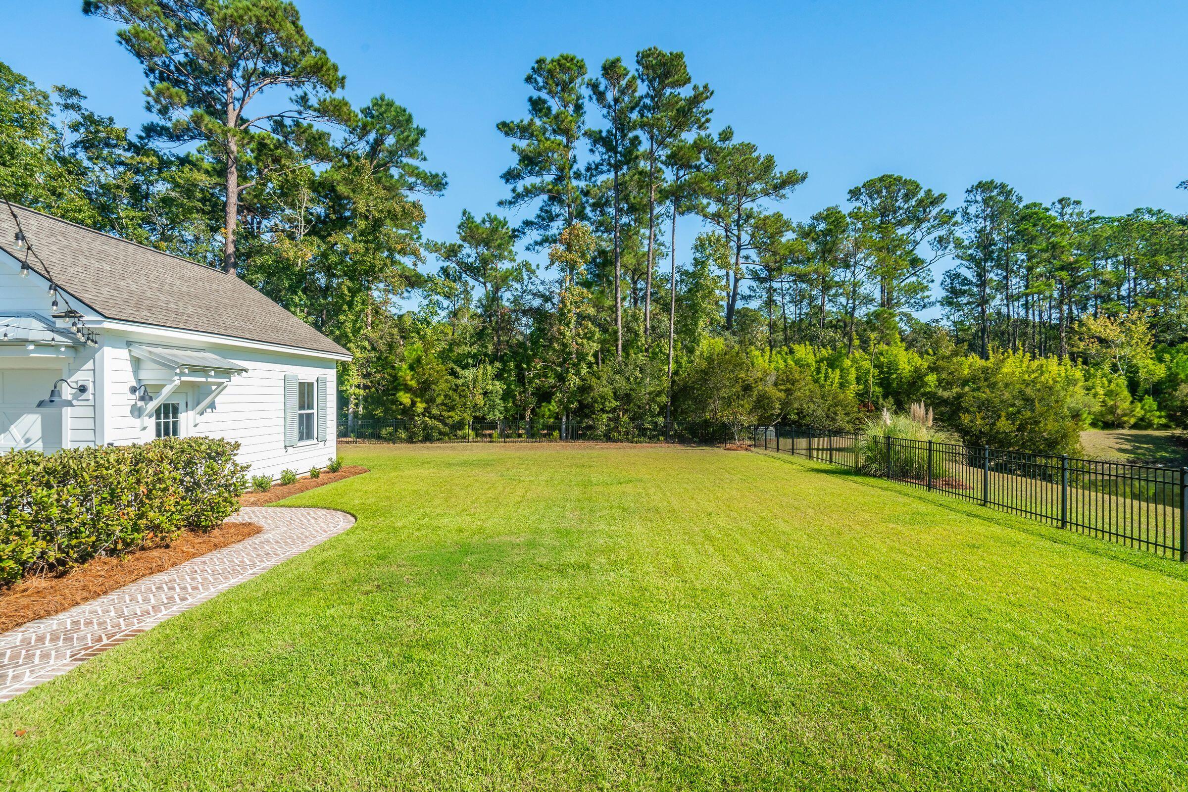
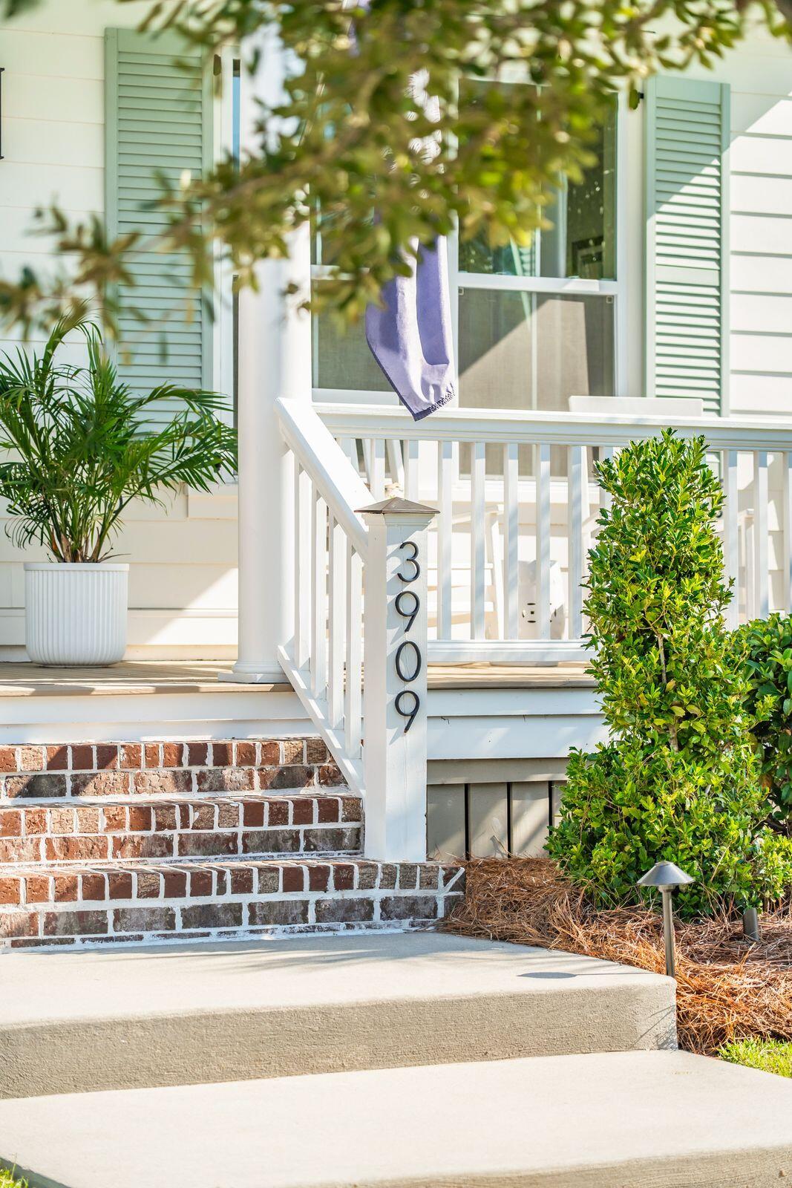
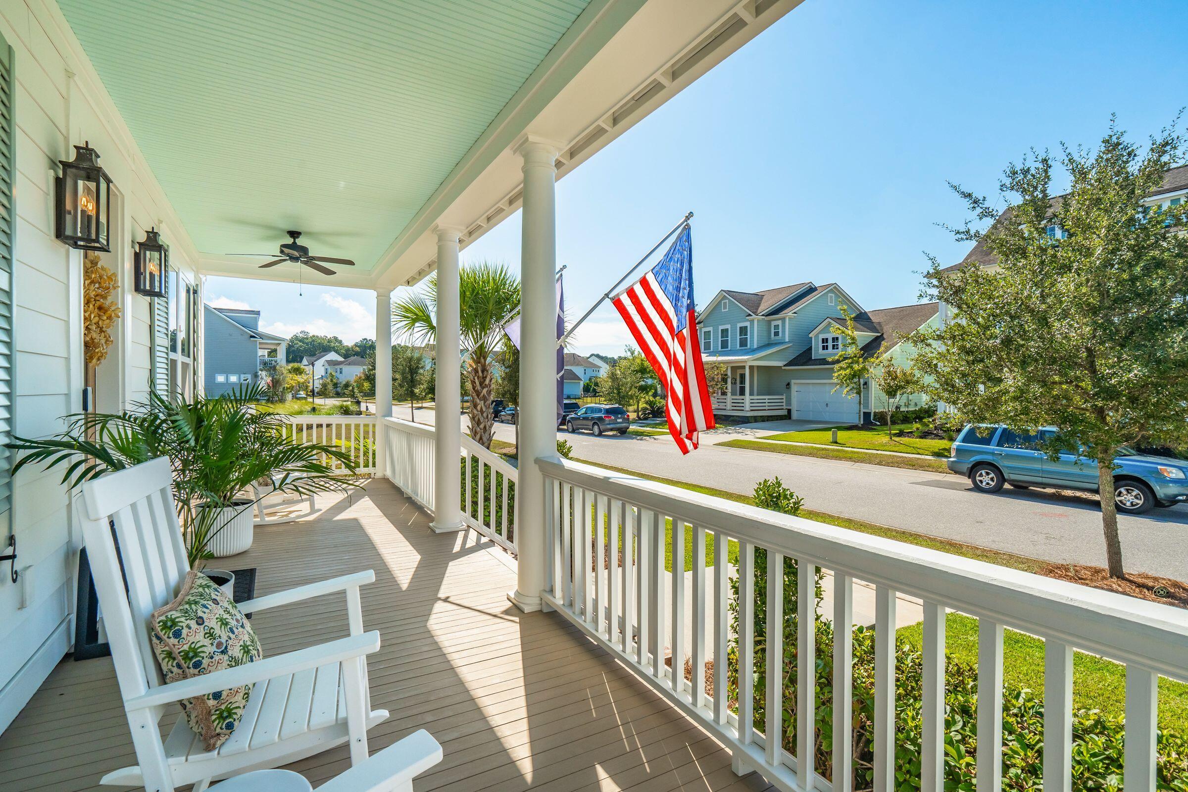
A rare combination of refined design, exceptional privacy, and elevated Lowcountry living awaits in coveted Carolina Park. Set on one of the neighborhood's largest and most private lots, this exceptional residence pairs curated designer finishes and versatile living spaces with a seamless connection to the best of Mount Pleasant living.Welcome to 3909 Maidstone Drive, a five-bedroom, three-and-a-half-bath home meticulously enhanced with an extensive collection of upgrades. Sophisticated details throughout balance elevated style with everyday comfort, creating an inviting sense of warmth and ease.Classic Charleston-inspired curb appeal sets the tone with brick steps and walkway, Bahama shutters, and an inviting front porch. Inside, a light-filled foyer opens to a separate office and a separate dining room-also ideal as an additional downstairs flex space. A statement chandelier and custom wall treatments in the stairwell add visual interest, while fresh paint, designer lighting, and updated window treatments throughout the home create a polished and cohesive feel. Designed for both everyday living and entertaining, the open-concept main living area at the rear of the home flows seamlessly from the living room, featuring shiplap detail and a gas fireplace, into the spacious eat-in kitchen. The chef's kitchen is appointed with a gas range, quartz countertops, a refreshed island, new faucet, wine fridge, and abundant cabinetry and storage. A butler's pantry connecting the kitchen and dining room features designer shelving, additional cabinetry, and counter space, while a walk-in pantry with custom shelving provides even more organization. Also located on the main level is a private guest bedroom with an en-suite bath, and an upgraded powder room in the hallway. Upstairs, thoughtful designer details and new stair carpeting continue the home's elevated style. The spacious primary suite feels like a private retreat, featuring a stylish feature wall, custom drapery, and a spa-inspired en-suite bath with shiplap detailing, new mirrors, and updated faucets and fixtures. A fully customized designer closet adds both style and function, while the adjoining flex room to the primary suite offers the perfect space for a second home office space, sitting room, or fitness area. Two additional bedrooms and a full hall bath complete the second floor. The fifth bedroom offers even more flexibility and can easily serve as a playroom, media room, guest space, or additional flex room. The secondary bathrooms have also been thoughtfully upgraded with wallpaper and feature walls, quartz countertops, mirrors and lighting, and floor-to-ceiling subway tile. Throughout the home, ceiling fans, recessed lighting, and hardware further enhance the interiors. Beyond the interiors, the outdoor setting offers a peaceful sense of privacy that is increasingly hard to find in Mount Pleasant. Situated on an expansive corner lot, the fenced backyard is surrounded by mature woods, with a pond along one side of the home creating a serene backdrop from the screened porch. There is ample space to add a future pool and create your own outdoor retreat. Professional landscaping, landscape lighting, and an irrigation system enhance the grounds, while a detached two-car garage and long driveway provide generous parking and storage. Beyond the home, Carolina Park offers one of Mount Pleasant's most desirable neighborhood lifestyles, combining exceptional amenities with a true sense of community. Spend your days enjoying the neighborhood pools, tennis courts, community center, and miles of sidewalks and trails woven throughout the community. Regular neighborhood gatherings, seasonal and holiday events, food trucks, and community activities bring neighbors together throughout the year, creating the connected neighborhood feel that makes Carolina Park such a special place to call home. Walk, bike, or hop on the golf cart for an easy trip to nearby award winning schools, the library, shopping, dining, and everyday conveniences. And when it's time to venture out, Charleston's beaches, historic downtown, waterways, and endless recreation are all within easy reach. With an exceptional private lot, beautifully updated interiors, flexible living spaces, and one of Mount Pleasant's most sought-after locations, 3909 Maidstone Drive offers a rare opportunity to enjoy the very best of Carolina Park living.
| 6 hours ago | Listing updated with changes from the MLS® | |
| 7 hours ago | Listing first seen on site |

Listing information is provided by Participants of the CHS Regional MLS. IDX information is provided exclusively for personal, non-commercial use, and may not be used for any purpose other than to identify prospective properties consumers may be interested in purchasing. Information is deemed reliable but not guaranteed. Copyright 2026, CHS Regional MLS.
Last checked: 2026-10-02 11:03 PM UTC
Did you know? You can invite friends and family to your search. They can join your search, rate and discuss listings with you.