Save
Ask
Tour
Hide
Share
$665,000
New Listing

1572 Wellesley Circle
Mount Pleasant, SC 29466

For Sale|Single Family Residence|Active
4
Beds
2
Total Baths
2
Full Baths
1,946
SqFt
$342
/SqFt
2001
Built
Subdivision:
Wellesley Place
County:
Charleston
Listing courtesy of The Boulevard Company
Call Now: 1(843)990-1030
Is this the listing for you? We can help make it yours.
1(843)990-1030
1572 Wellesley Circle1572 Wellesley Circle1572 Wellesley Circle1572 Wellesley Circle
Save
Ask
Tour
Hide
Share

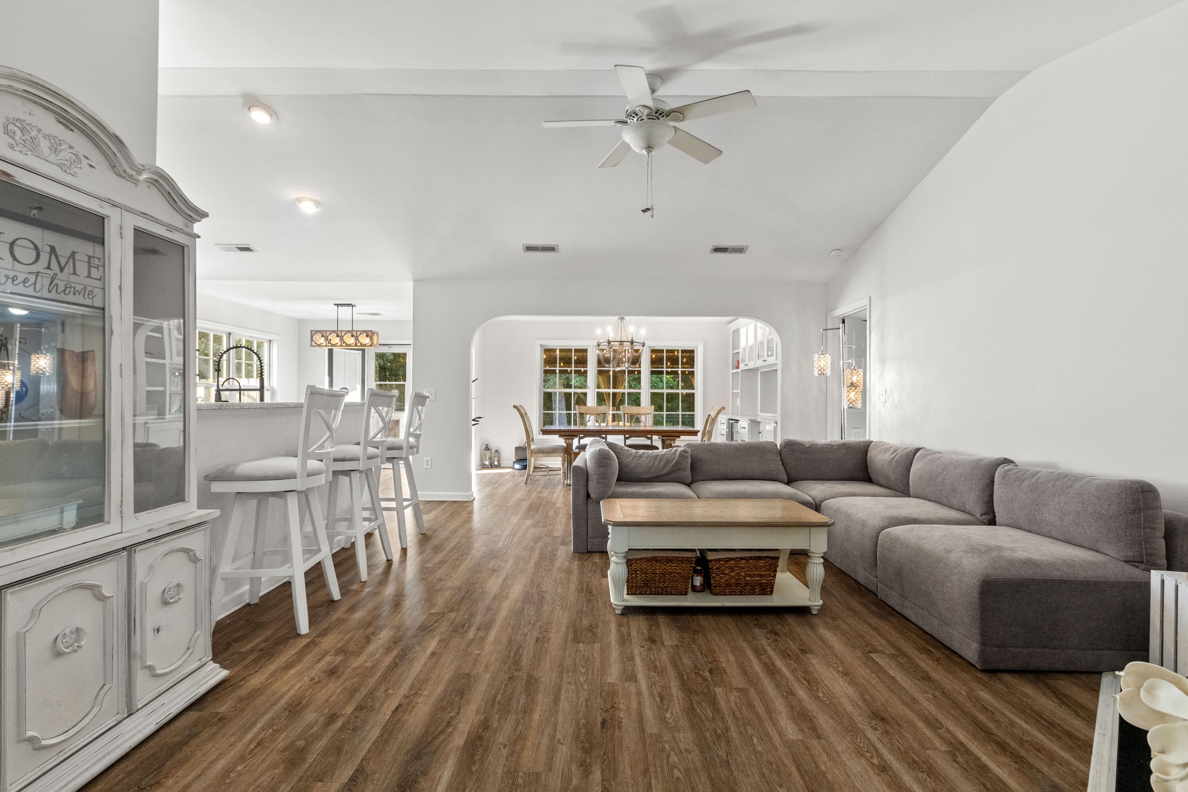
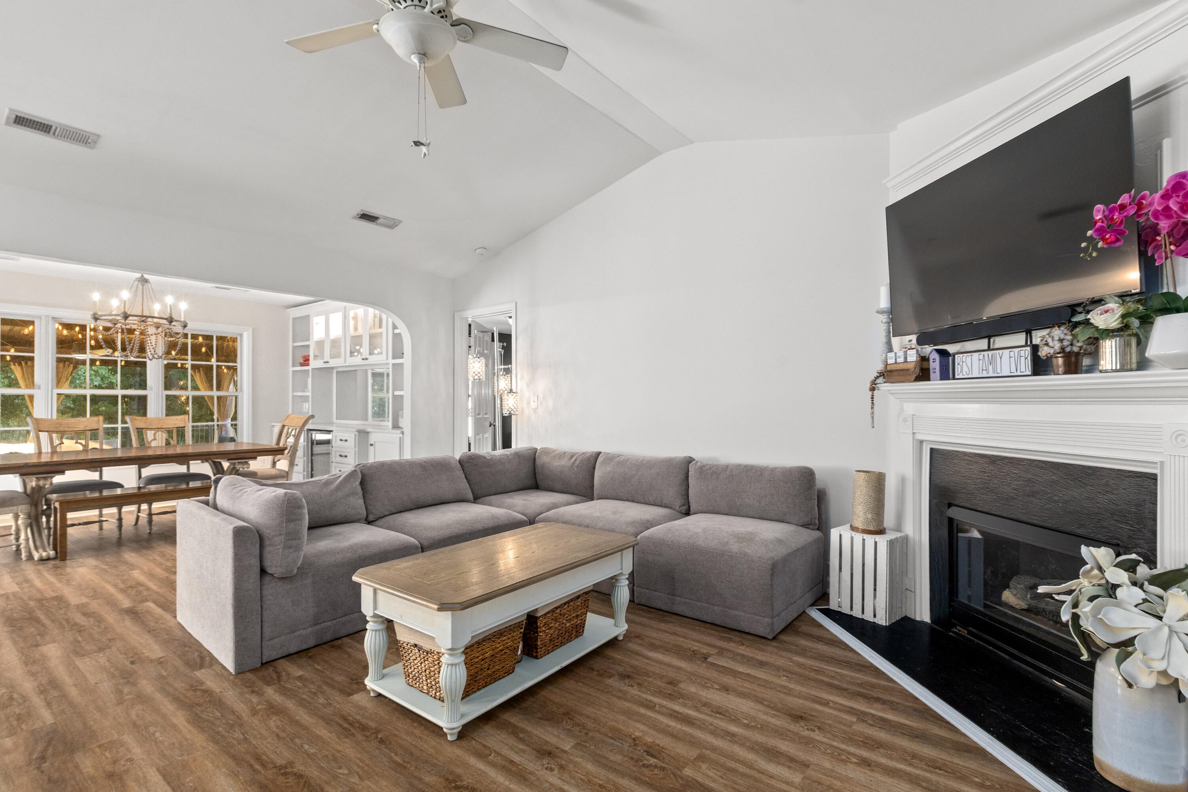
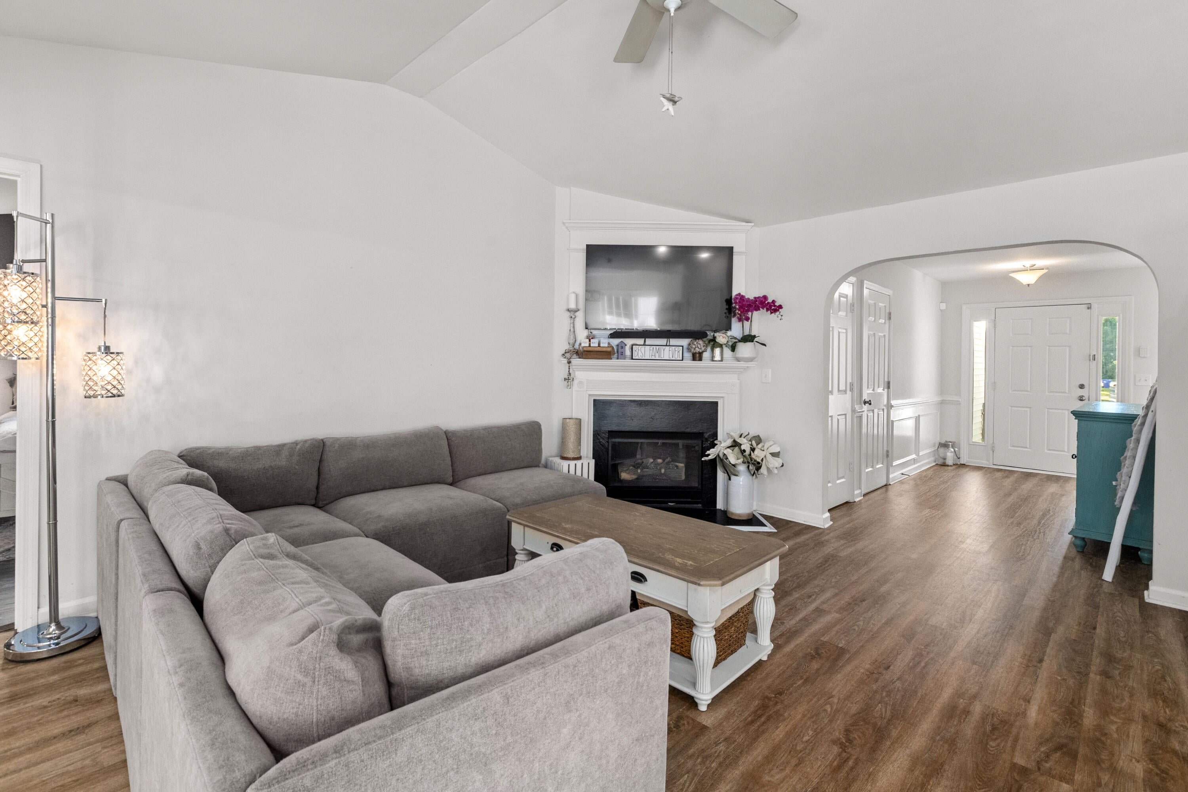
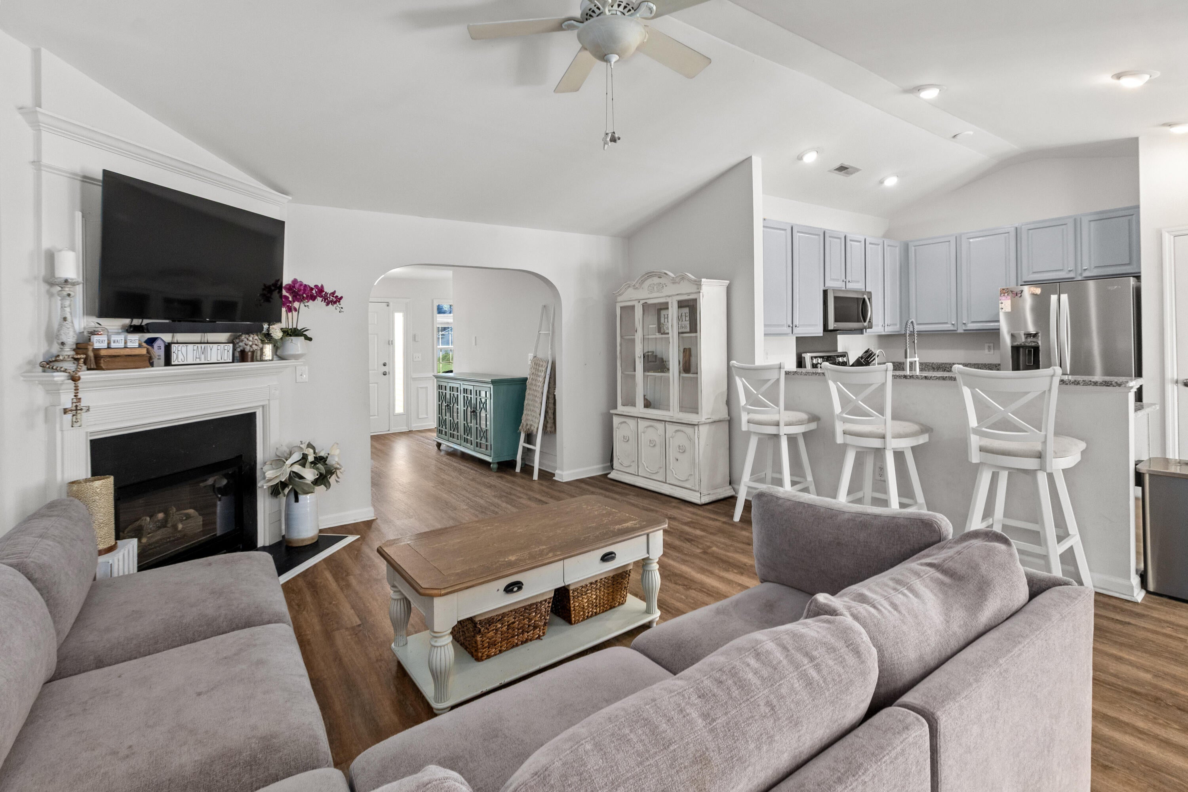
This beautifully updated 4-bedroom, 2-bathroom home features an open floor plan, vaulted ceilings, and a spacious living area perfect for everyday living and entertaining. The living room boasts a cozy gas fireplace, while the kitchen and primary suite offer vaulted ceilings that create an open, airy feel. The oversized primary bedroom provides plenty of room for a home office, workout area, or additional sitting space. The large finished room over the garage offers a large closet with the potential to add a third bathroom.Enjoy peace of mind with numerous recent updates, including a new roof (2026), fresh paint, HVAC, and flooring (2025). The backyard was thoughtfully improved in 2024 with updated grading, a patio, and a new fence. Backing up to the woods, the backyard offers added privacy and a great setting for relaxing or entertaining around the fire pit. The home also features a spacious 2-car garage! With its inviting layout, extensive updates, and private backyard, this home is ready for its next owners to enjoy!

Save
Ask
Tour
Hide
Share
Listing Snapshot
Price 
$665,000
Days On Site 
0 Days
Bedrooms 
4
Inside Area (SqFt) 
1,946 sqft
Total Baths 
2
Full Baths 
2
Partial Baths 
N/A
Lot Size 
0.14 Acres
Year Built 
2001
MLS® Number 
26027200
Status 
Active
Property Tax 
N/A
HOA/Condo/Coop Fees 
$100.42 monthly
Sq Ft Source 
Assessor
Friends & Family
Recent Activity
8 hours agoListing updated with changes from the MLS®
9 hours agoListing first seen on site
General Features
Acres 
0.14
Foundation 
Slab
Garage 
Yes
Garage Spaces 
2
Levels 
Two
Parking 
Off Street
Parking Spaces 
2
Property Sub Type 
Single Family Residence
Sewer 
Public Sewer
SqFt Total 
1946
Style 
Ranch
Water Source 
Public
Interior Features
Appliances 
DishwasherBuilt-In Electric OvenMicrowaveRefrigerator
Cooling 
Ceiling Fan(s)Central Air
Fireplace 
Yes
Fireplace Features 
Family RoomGas Log
Fireplaces 
1
Flooring 
Ceramic TileCarpetVinyl
Heating 
Forced Air
Interior 
Cathedral Ceiling(s)Walk-In Closet(s)High CeilingsCeiling Fan(s)Eat-in Kitchen
Laundry Features 
Washer HookupElectric Dryer Hookup
Window Features 
Window CoveringsWindow Treatments
Master Bedroom 
Level - Lower
Save
Ask
Tour
Hide
Share
Exterior Features
Construction Details 
Vinyl Siding
Fencing 
Wrought IronVinylWood
Patio And Porch 
PatioFront Porch
Roof 
Shingle
Windows/Doors 
Window CoveringsWindow Treatments
Community Features
Association Fee 
$1205.0
Association Fee Frequency 
Annually
Community Features 
ClubhousePoolParkTennis Court(s)
MLS Area 
41 - Mt Pleasant N of IOP Connector
Building Access 
Ground Level
Schools
School District
Unknown
Elementary School
Laurel Hill
Middle School
Cario
High School
Wando
Listing courtesy of The Boulevard Company


Listing information is provided by Participants of the CHS Regional MLS. IDX information is provided exclusively for personal, non-commercial use, and may not be used for any purpose other than to identify prospective properties consumers may be interested in purchasing. Information is deemed reliable but not guaranteed. Copyright 2026, CHS Regional MLS.
Last checked: 2026-10-01 11:14 PM UTC

Neighborhood & Commute
Source: Walkscore
Disclosure: Community information and market data powered by Constellation Data Labs. Information is deemed reliable but not guaranteed.
Save
Ask
Tour
Hide
Share