

1013 Oak Bluff AvenueCharleston, SC 29492
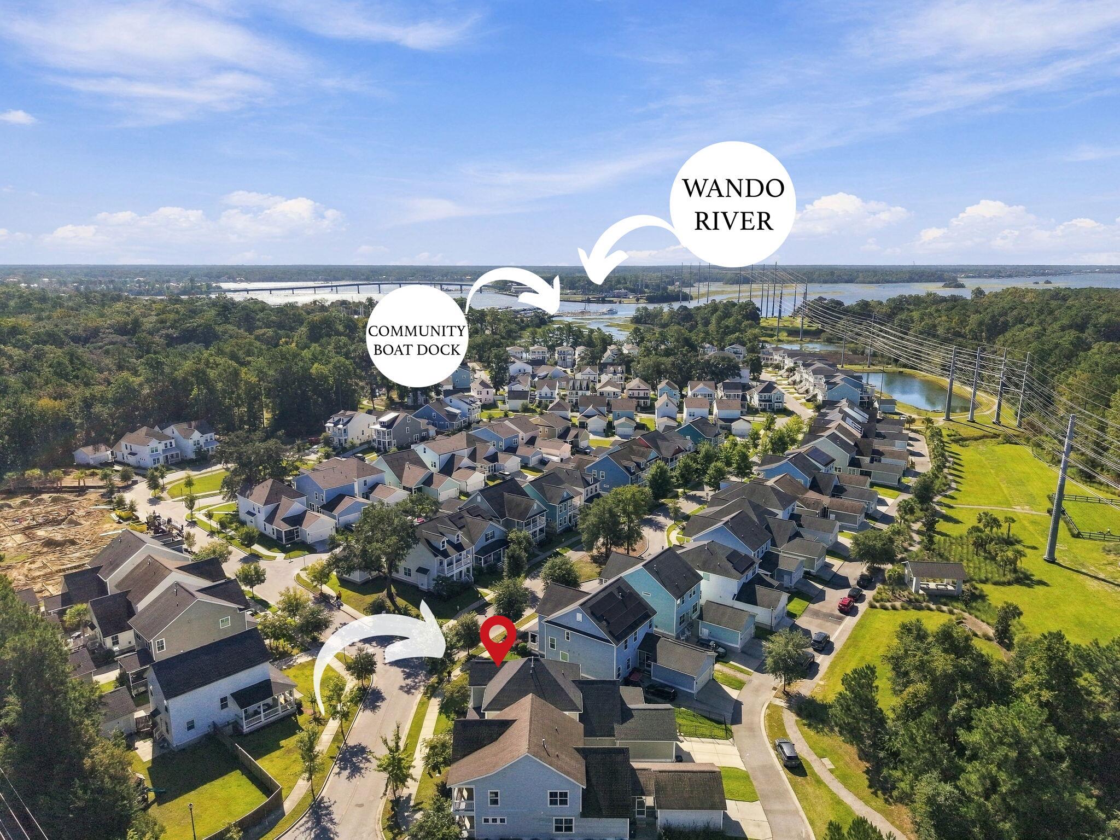
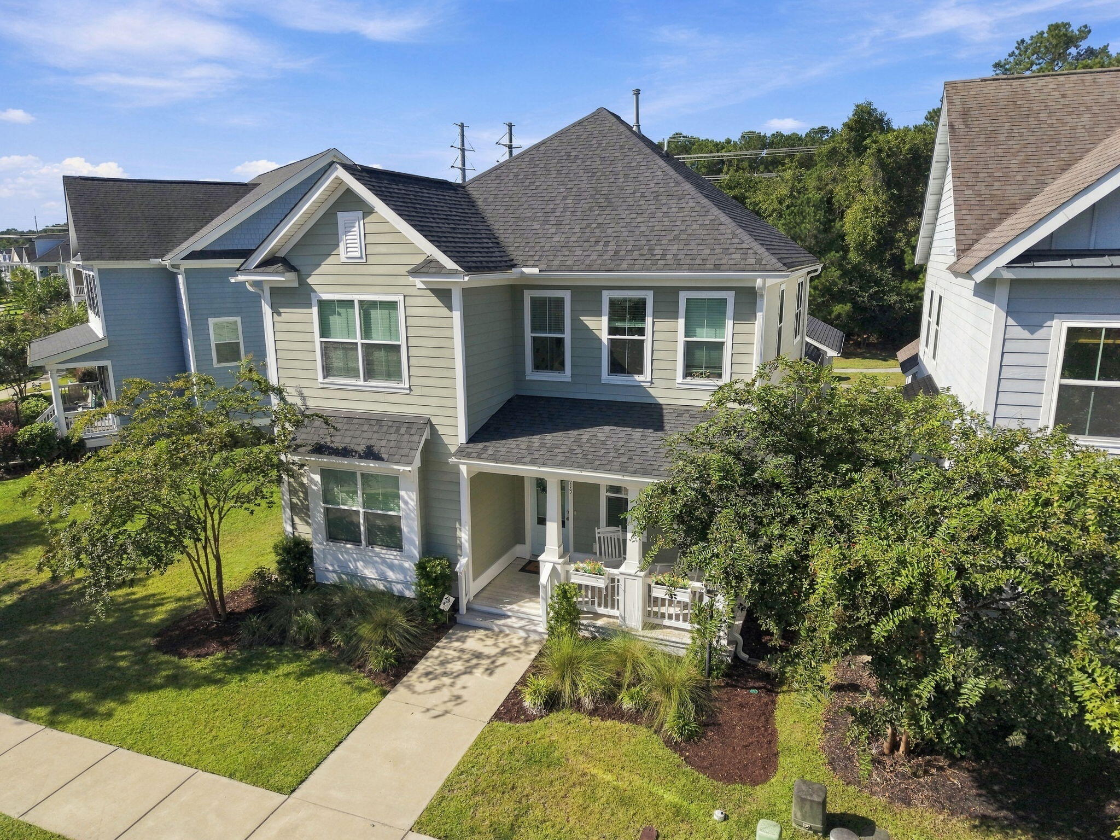
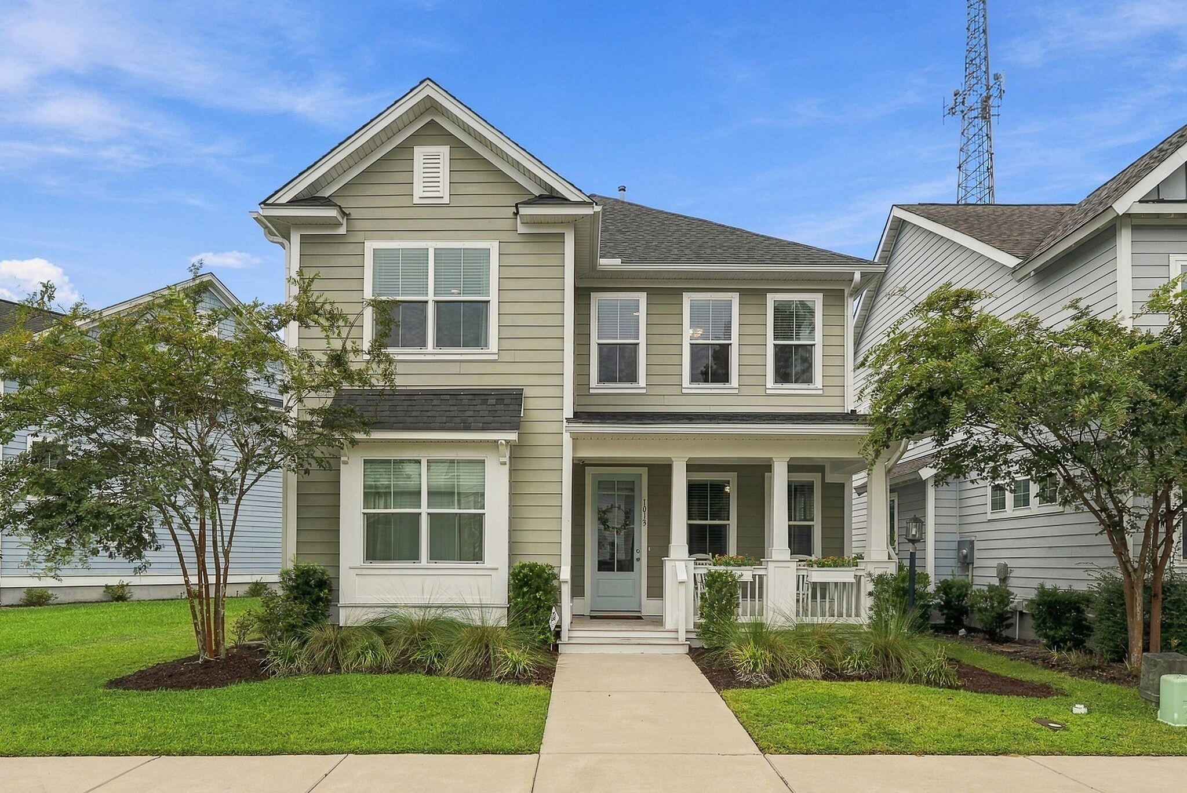
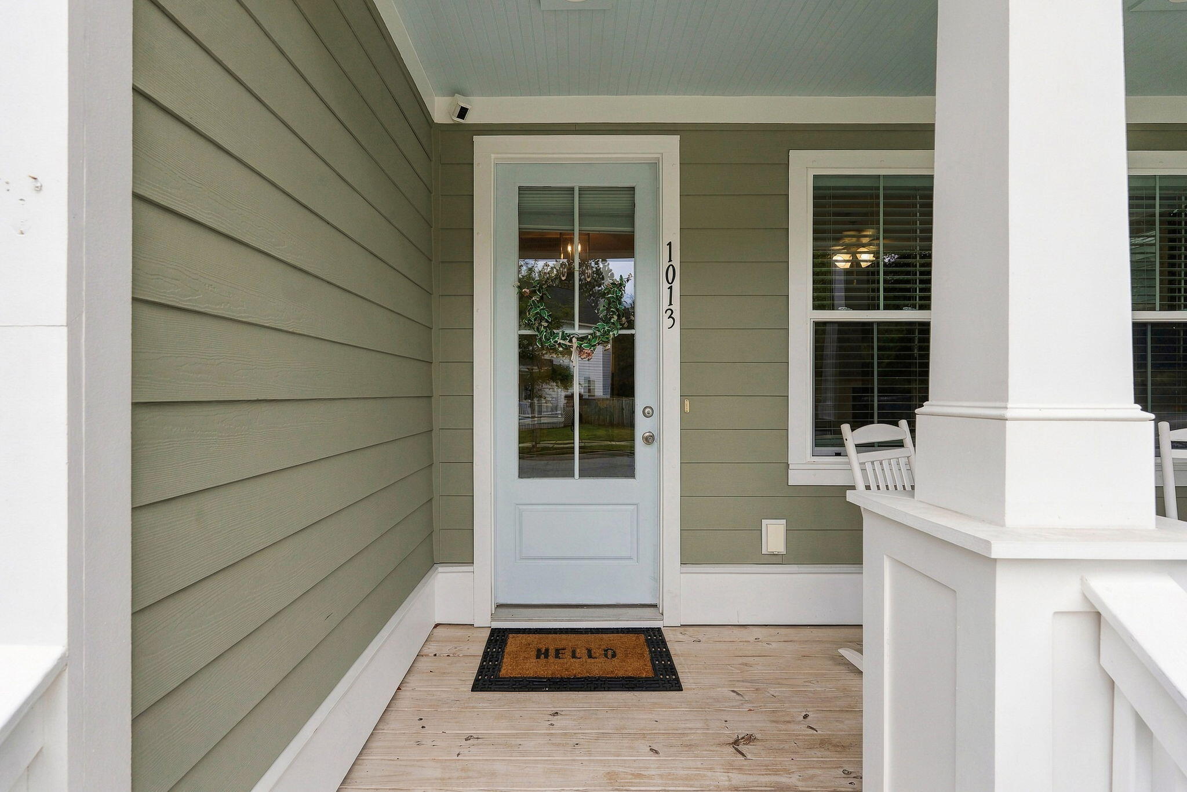
There's a lot to love about life in Oak Bluff, and this home is a perfect example of why. From its classic Lowcountry exterior to its bright and welcoming interior, this 4-bedroom, 3.5-bath home feels inviting from the moment you arrive. A welcoming foyer opens into a bright, open-concept living space designed for both everyday comfort and entertaining. The vaulted family room is centered around a cozy fireplace, while the gourmet kitchen features white cabinetry, quartz countertops, a farmhouse sink, and a generous island that naturally brings everyone together. The primary suite is conveniently located on the main floor, along with a flexible bonus space that can be tailored to your lifestyle.Upstairs, you'll find three additional bedrooms, two full baths, and a generous loft perfect for a playroom, additional home office, or second living area. The home also features a whole-house dehumidifier connected directly to the HVAC system, which provides independent moisture control, better comfort, and protection for your home. The outdoor spaces are just as inviting, with a screened porch overlooking a fully fenced backyard that offers plenty of room to relax, play, or entertain. An extended driveway provides generous off-street parking, a welcome feature in Oak Bluff. Beyond the home itself, the neighborhood offers scenic walking trails and a beautiful community dock overlooking the marsh, making it easy to enjoy the Lowcountry setting. Tucked just off Clements Ferry Road, Oak Bluff offers a neighborhood feel while keeping you within easy reach of Daniel Island, Mount Pleasant, the Wando River, and the growing conveniences along the Clements Ferry corridor. Come see why this home and community are so easy to love.
| 24 hours ago | Listing updated with changes from the MLS® | |
| yesterday | Listing first seen on site |

Listing information is provided by Participants of the CHS Regional MLS. IDX information is provided exclusively for personal, non-commercial use, and may not be used for any purpose other than to identify prospective properties consumers may be interested in purchasing. Information is deemed reliable but not guaranteed. Copyright 2026, CHS Regional MLS.
Last checked: 2026-09-30 10:19 PM UTC
Did you know? You can invite friends and family to your search. They can join your search, rate and discuss listings with you.