

658 Harbor Creek Place 29Charleston, SC 29412
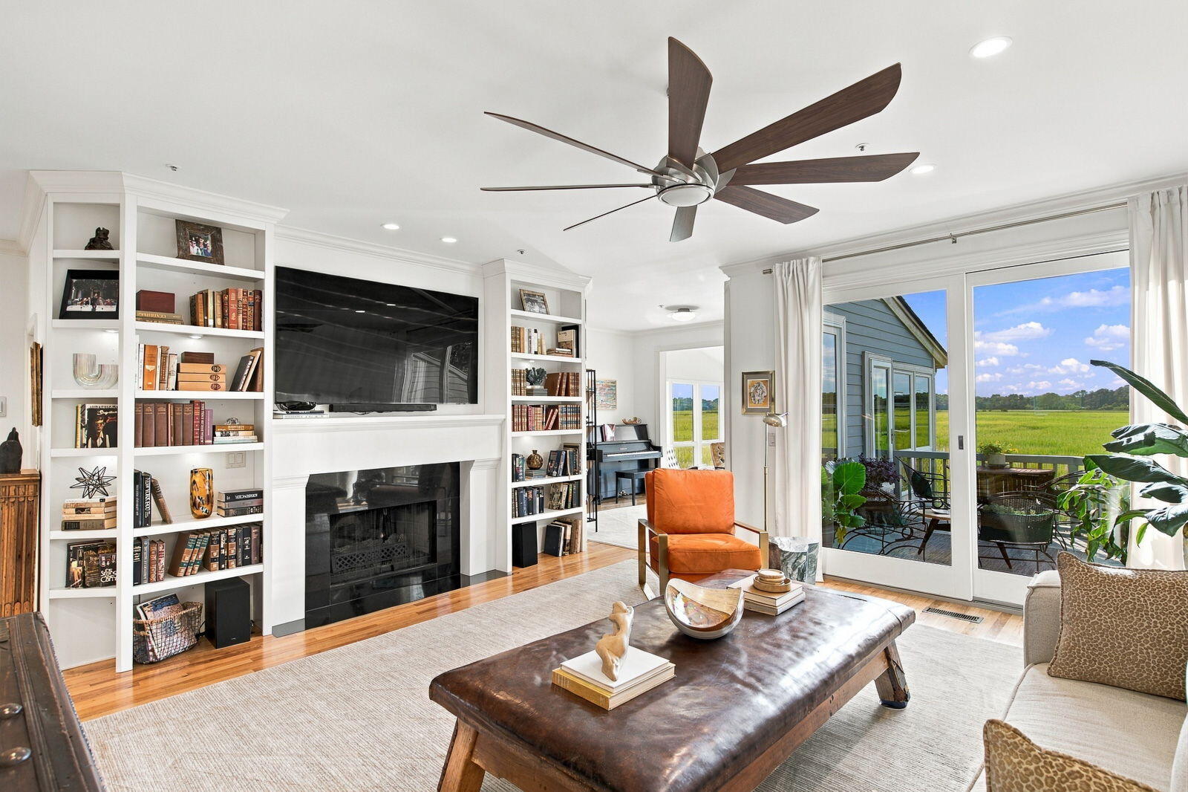
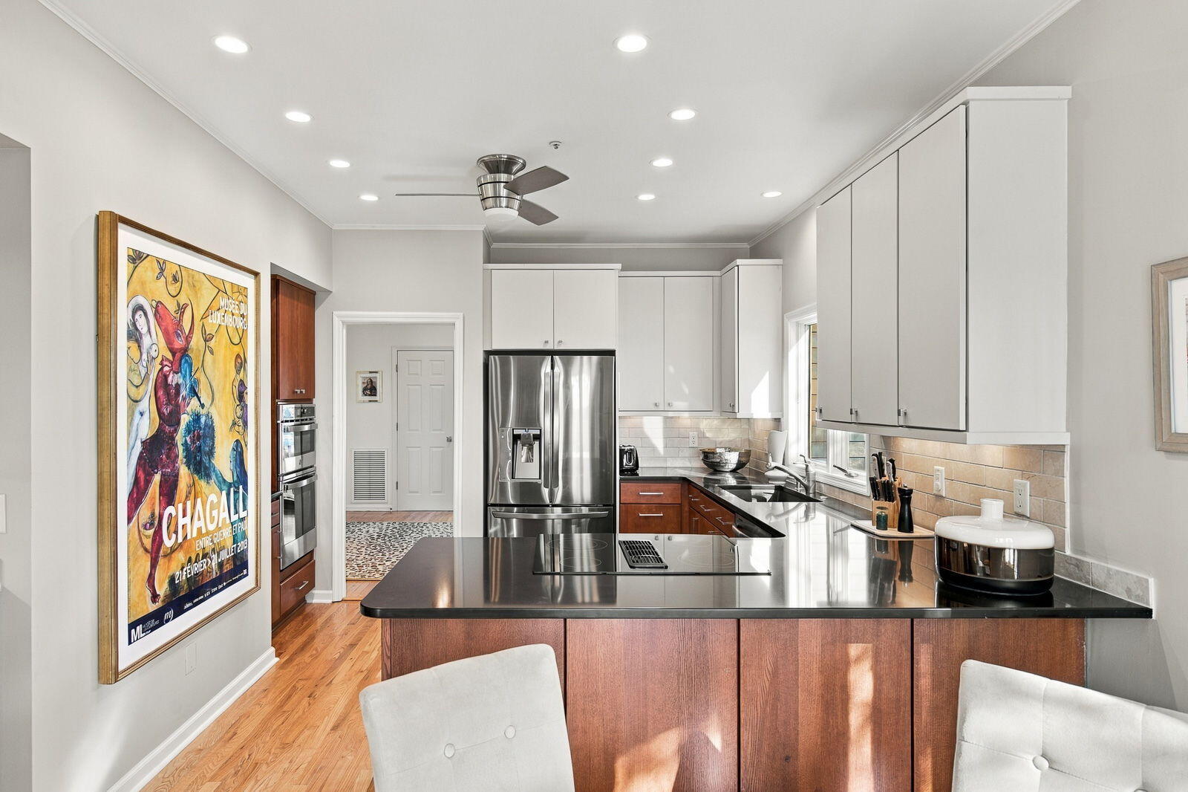
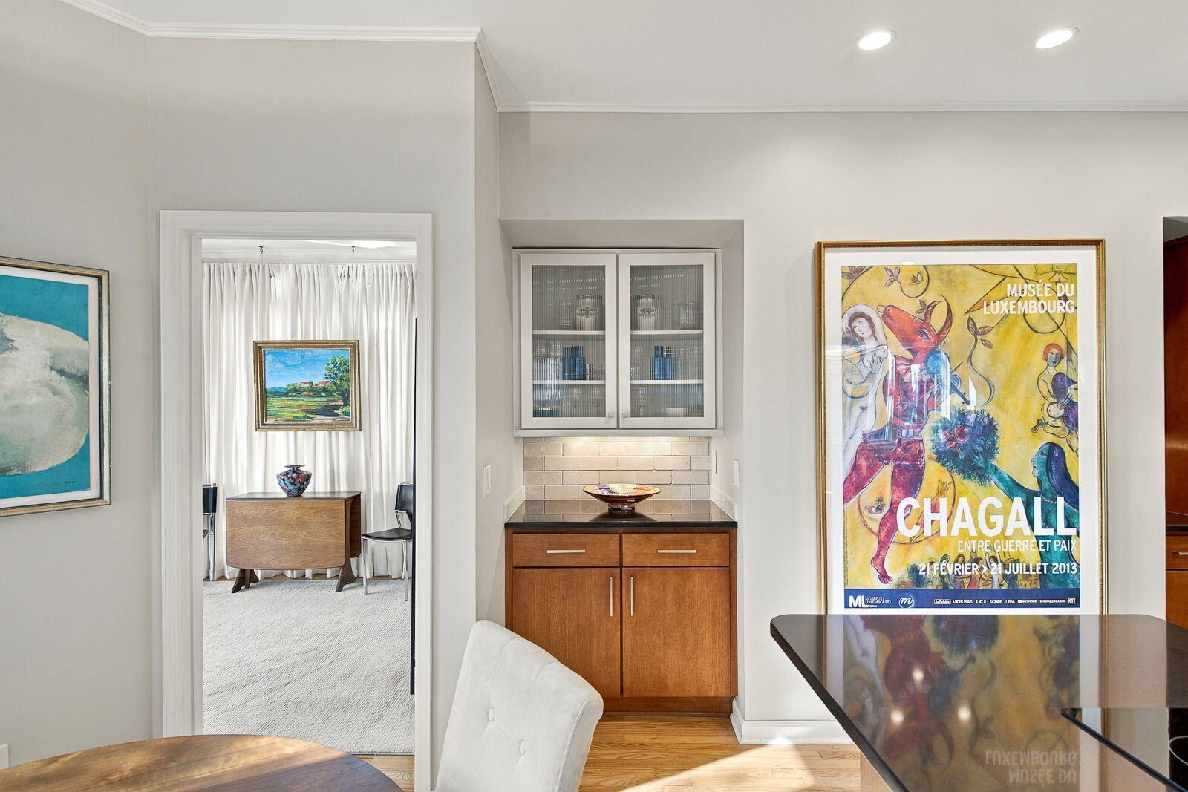
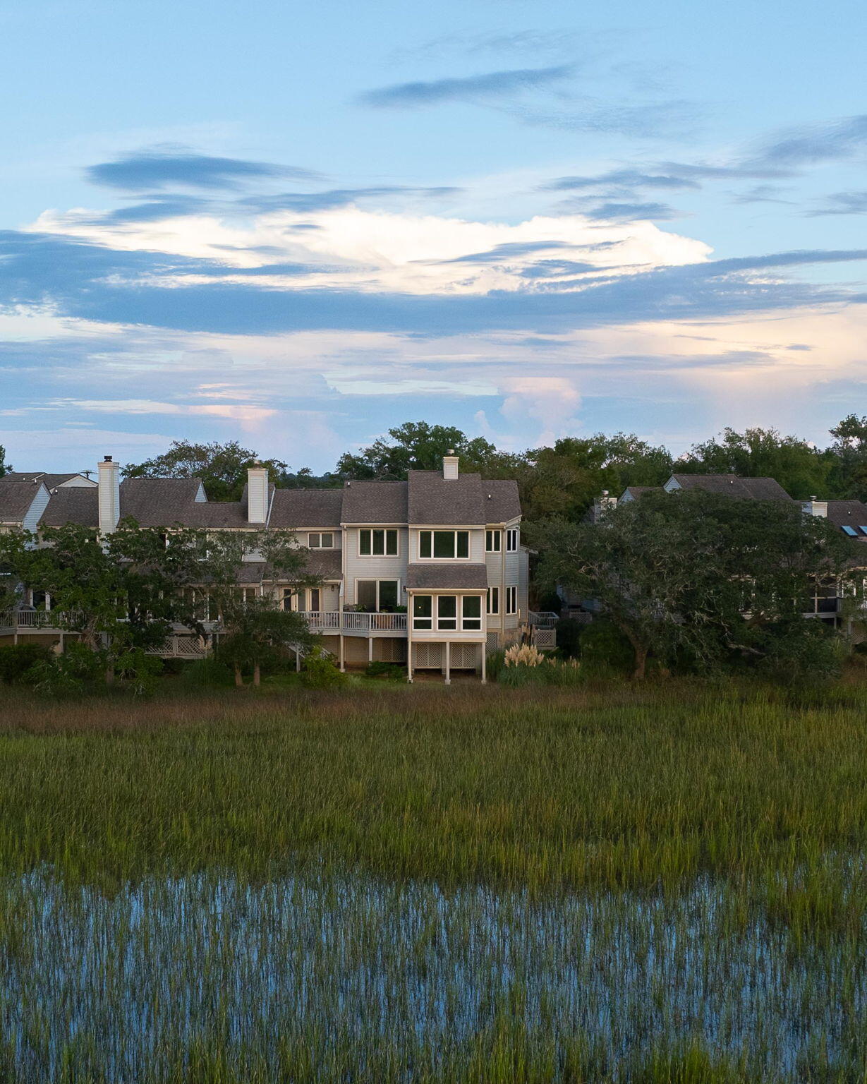
Welcome to 658 Harbor Creek Place #29, a beautifully positioned end-unit townhome offering sweeping marsh and water views, spectacular sunsets, and an easy lock-and-leave lifestyle just minutes from downtown CharlestonInside, the spacious living room feels bright and open with high ceilings, a gas fireplace, new custom built bookshelves and oversized sliding glass doors that frame the marsh views and lead to the rear deck. The adjoining dining room enjoys beautiful views and easy access to the kitchens and is currently being used as a music room. One of the home's standout spaces is the sunroom, where walls of windows provide nearly 180-degree views of the water and marsh--and a front-row seat to the sunset each evening.The eat-in kitchen is filled with natural light from floor-to-ceiling windows surrounding the breakfast nook and an additional window above the sink. Granite countertops, stainless steel appliances, abundant cabinetry, a dedicated coffee/bar area, and a nearby pantry provide plenty of storage and workspace. A main floor powder room also opens to the laundry area featuring a new stackable washer and dryer. A landing leading to the conditioned garage offers additional storage. The garage features an epoxy-coated floor and a separate exterior access door. As you head upstairs, another advantage of this end-unit location becomes apparent: a large window at the stair landing fills the staircase and foyer with natural light. The second level offers three bedrooms, each with its own ensuite bath. The spacious primary suite takes full advantage of the setting with stunning marsh views. The primary bath features a walk-in shower, double vanities, a garden tub positioned to enjoy the view, and a custom-outfitted walk-in closet. The rear guest suite also overlooks the marsh and is generously sized to accommodate a king-size bed. The third bedroom, located at the front of the home, features large windows and an ensuite bath with a tub. Harbor Creek's beautifully landscaped and well-maintained grounds create an attractive, low-maintenance setting, and residents enjoy access to the neighborhood pool. Located just off the James Island Connector and approximately 3.7 miles from King Street, this home offers an appealing combination of peaceful marshfront living and convenient access to downtown Charleston.
| 8 hours ago | Listing updated with changes from the MLS® | |
| 3 weeks ago | Listing first seen on site |

Listing information is provided by Participants of the CHS Regional MLS. IDX information is provided exclusively for personal, non-commercial use, and may not be used for any purpose other than to identify prospective properties consumers may be interested in purchasing. Information is deemed reliable but not guaranteed. Copyright 2026, CHS Regional MLS.
Last checked: 2026-10-14 01:44 AM UTC
Did you know? You can invite friends and family to your search. They can join your search, rate and discuss listings with you.