Save
Ask
Tour
Hide
Share
$625,000
New Listing

2113 Baldwin Park Drive
Mount Pleasant, SC 29466

For Sale|Single Family Residence|Active
4
Beds
2
Total Baths
2
Full Baths
1,703
SqFt
$367
/SqFt
2003
Built
Subdivision:
Park West
County:
Charleston
Listing courtesy of EXP Realty LLC
Call Now: 1(843)990-1030
Is this the listing for you? We can help make it yours.
1(843)990-1030
2113 Baldwin Park Drive2113 Baldwin Park Drive2113 Baldwin Park Drive2113 Baldwin Park Drive
Save
Ask
Tour
Hide
Share

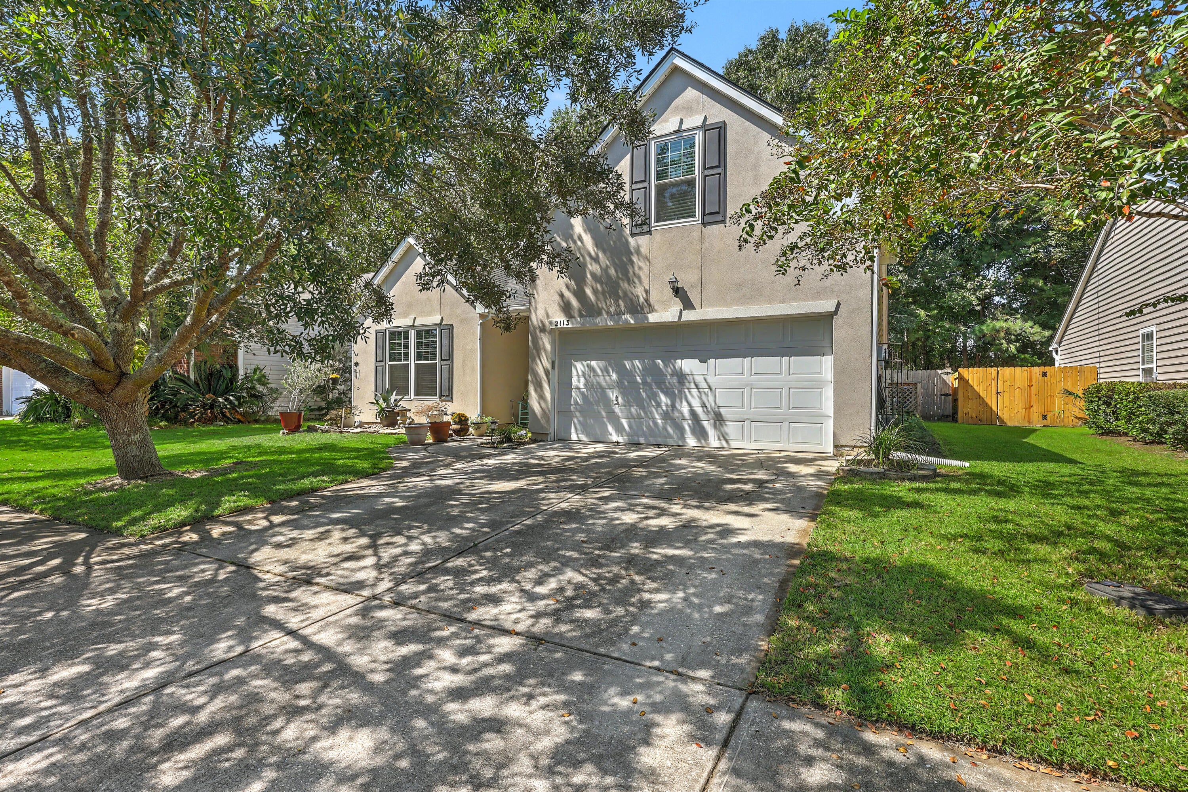
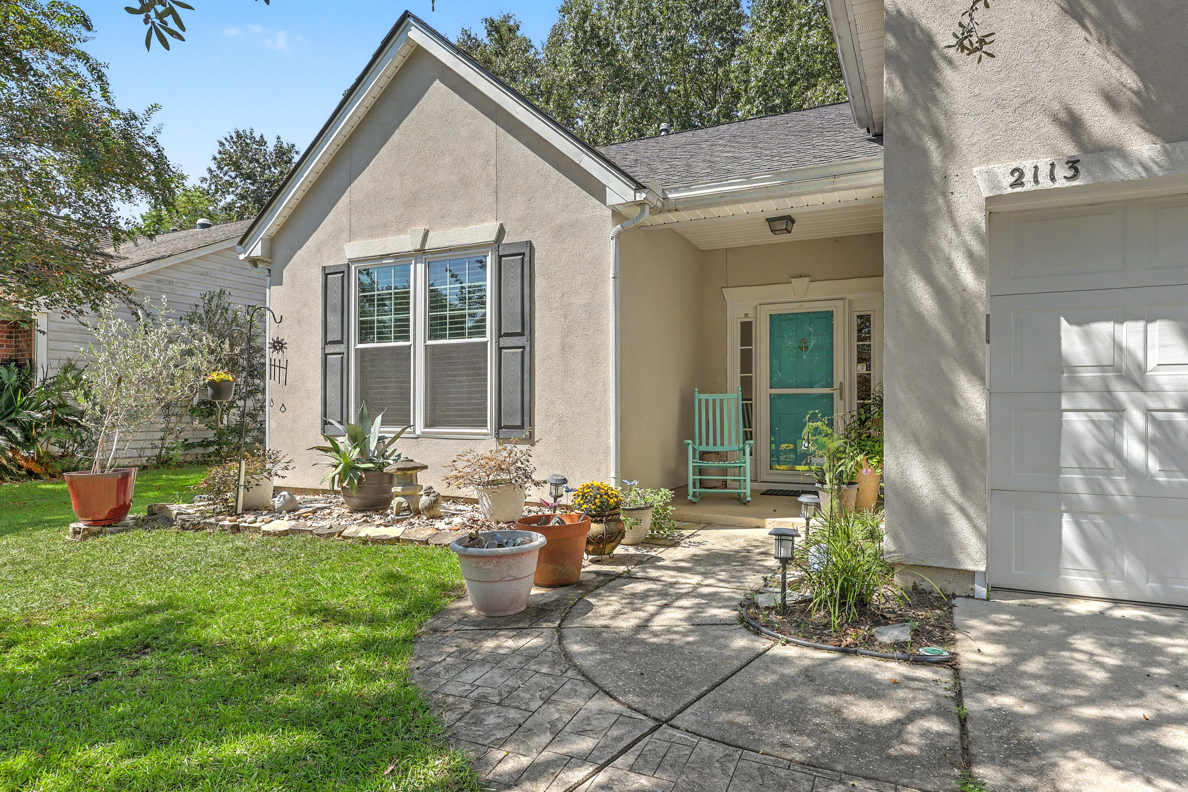
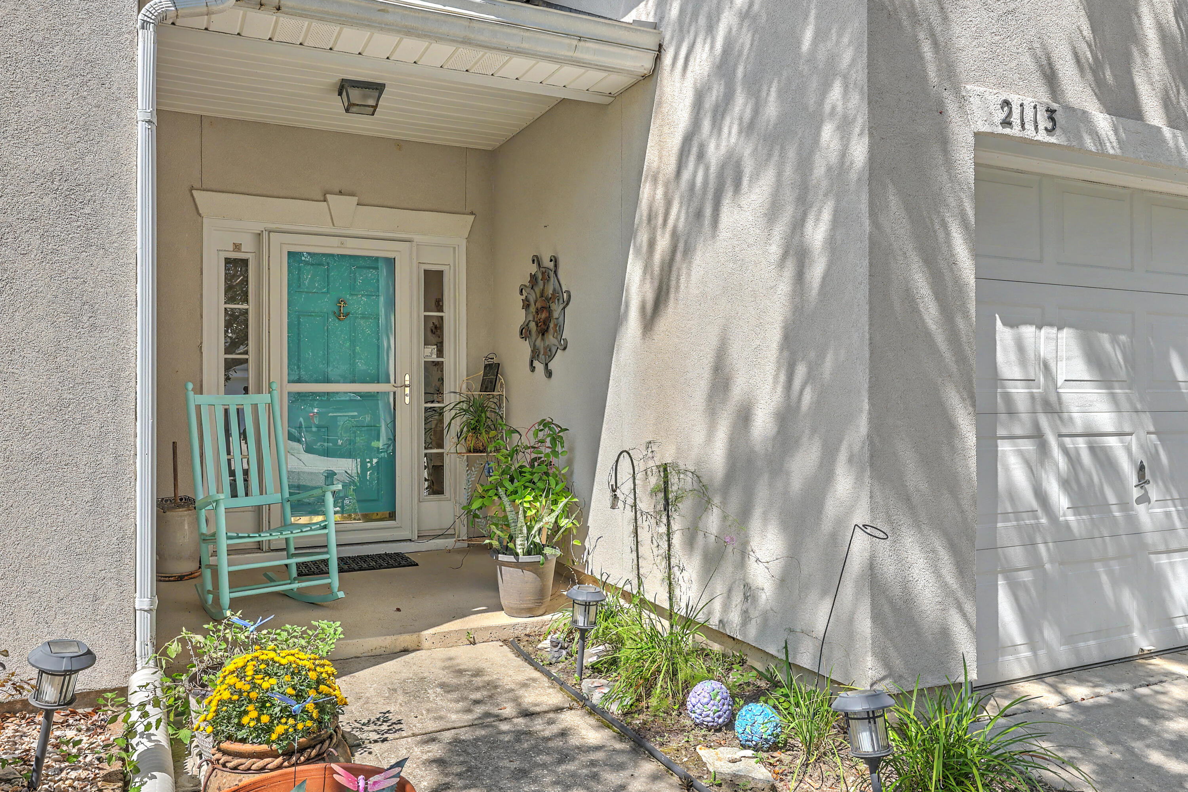
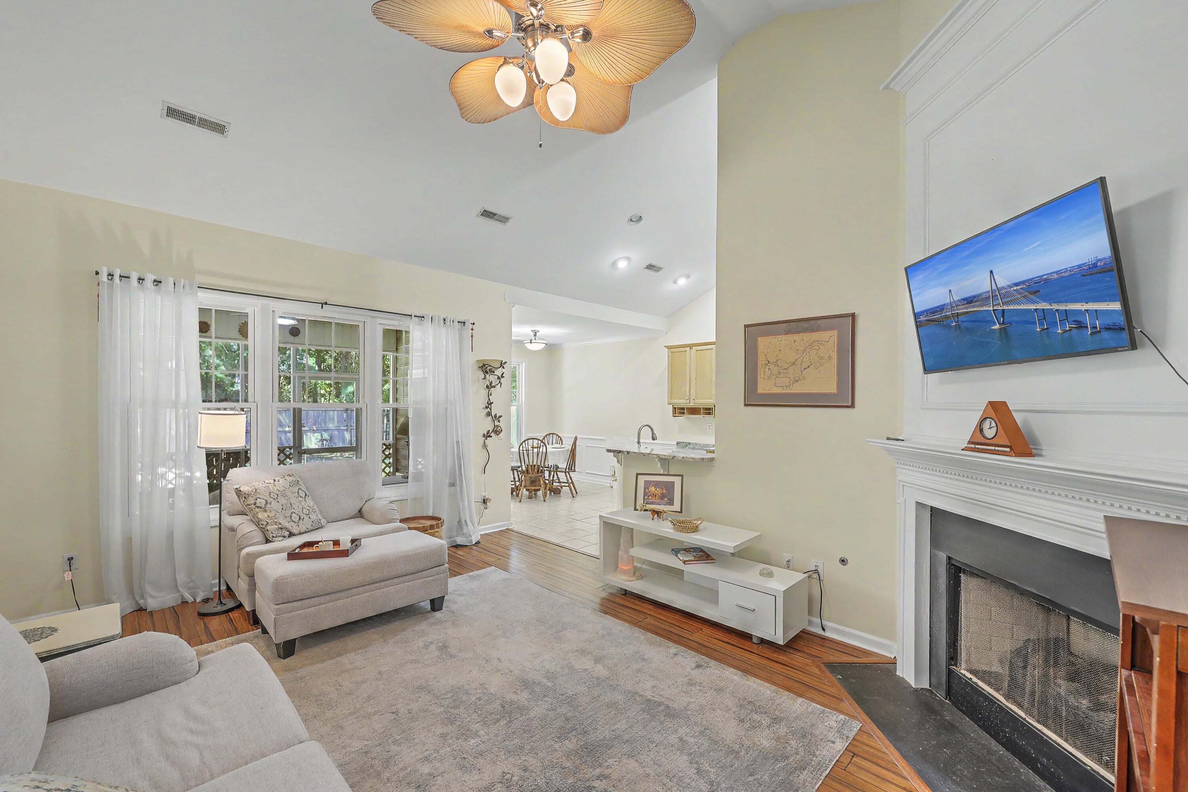
This one feels good the minute you walk in. Vaulted ceilings and big natural light set the tone, bamboo floors run underfoot, and crown molding adds a finished touch throughout. It's the kind of home that's clearly been cared for, and it shows. The kitchen works as hard as it looks, with granite countertops and a gas range for anyone who takes dinner seriously. Cooler evenings call for the gas fireplace. Warmer ones belong on the screened porch, looking out over a private backyard that feels tucked away from everything. The smart upgrades are already done. New impact-rated windows bring peace of mind when storm season rolls around. A tankless water heater means endless hot water and lower bills. And no flood insurance required, which in the Lowcountry is a quiet luxury all its own.Then there's Park West. Clubhouse, pool, tennis and pickleball courts, a fitness area, parks, and miles of walking and jogging trails winding through the neighborhood. Morning run, afternoon swim, evening match. It's all right here, minutes from Mt. Pleasant's best shopping, dining, and the beaches. Well maintained, thoughtfully updated, and ready for its owner. Come see it.

Save
Ask
Tour
Hide
Share
Listing Snapshot
Price 
$625,000
Days On Site 
0 Days
Bedrooms 
4
Inside Area (SqFt) 
1,703 sqft
Total Baths 
2
Full Baths 
2
Partial Baths 
N/A
Lot Size 
0.15 Acres
Year Built 
2003
MLS® Number 
26026317
Status 
Active
Property Tax 
$1,284
HOA/Condo/Coop Fees 
$91.67 monthly
Sq Ft Source 
N/A
Friends & Family
Recent Activity
7 hours agoListing updated with changes from the MLS®
8 hours agoListing first seen on site
General Features
Acres 
0.15
Foundation 
Slab
Garage 
Yes
Garage Spaces 
2
Levels 
Two
Parking Spaces 
2
Property Sub Type 
Single Family Residence
Sewer 
Public Sewer
SqFt Total 
1703
Style 
Traditional
Water Source 
Public
Interior Features
Appliances 
DisposalGas CooktopGas RangeMicrowaveRefrigerator
Cooling 
Ceiling Fan(s)Central Air
Fireplace 
Yes
Fireplace Features 
Gas LogGreat Room
Fireplaces 
1
Flooring 
Ceramic TileCarpetWoodBamboo
Heating 
Heat Pump
Interior 
Cathedral Ceiling(s)Walk-In Closet(s)High CeilingsCeiling Fan(s)
Laundry Features 
Washer HookupElectric Dryer Hookup
Master Bedroom 
Level - Lower
Save
Ask
Tour
Hide
Share
Exterior Features
Construction Details 
StuccoVinyl Siding
Exterior 
Rain Gutters
Fencing 
WoodPrivacy
Patio And Porch 
PatioScreened
Roof 
Shingle
Community Features
Association Fee 
$1100.0
Association Fee Frequency 
Annually
Community Features 
ClubhousePoolParkTennis Court(s)
MLS Area 
41 - Mt Pleasant N of IOP Connector
Financing Terms Available 
CashConventional
Schools
School District
Unknown
Elementary School
Charles Pinckney Elementary
Middle School
Cario
High School
Wando
Listing courtesy of EXP Realty LLC


Listing information is provided by Participants of the CHS Regional MLS. IDX information is provided exclusively for personal, non-commercial use, and may not be used for any purpose other than to identify prospective properties consumers may be interested in purchasing. Information is deemed reliable but not guaranteed. Copyright 2026, CHS Regional MLS.
Last checked: 2026-09-21 11:41 PM UTC

Neighborhood & Commute
Source: Walkscore
Disclosure: Community information and market data powered by Constellation Data Labs. Information is deemed reliable but not guaranteed.
Save
Ask
Tour
Hide
Share