Save
Ask
Tour
Hide
Share
$800,000
26 Days On Site

2202 Terrabrook Lane
Charleston, SC 29412

For Sale|Single Family Residence|Active
5
Beds
4
Total Baths
3
Full Baths
1
Partial Bath
2,687
SqFt
$298
/SqFt
2013
Built
Subdivision:
Terrabrook
County:
Charleston
Listing courtesy of Keller Williams Realty Charleston
Call Now: 1(843)990-1030
Is this the listing for you? We can help make it yours.
1(843)990-1030
2202 Terrabrook Lane2202 Terrabrook Lane2202 Terrabrook Lane2202 Terrabrook Lane
Save
Ask
Tour
Hide
Share

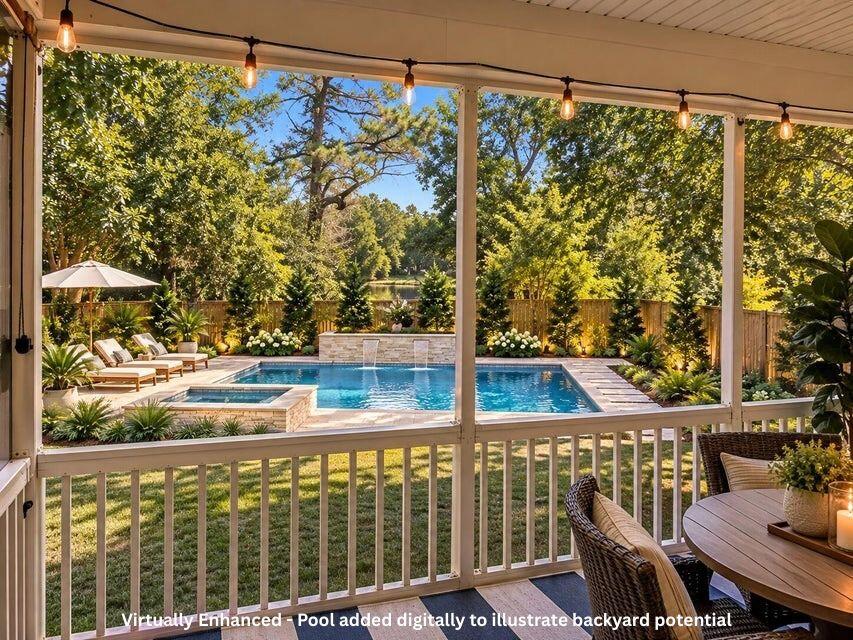
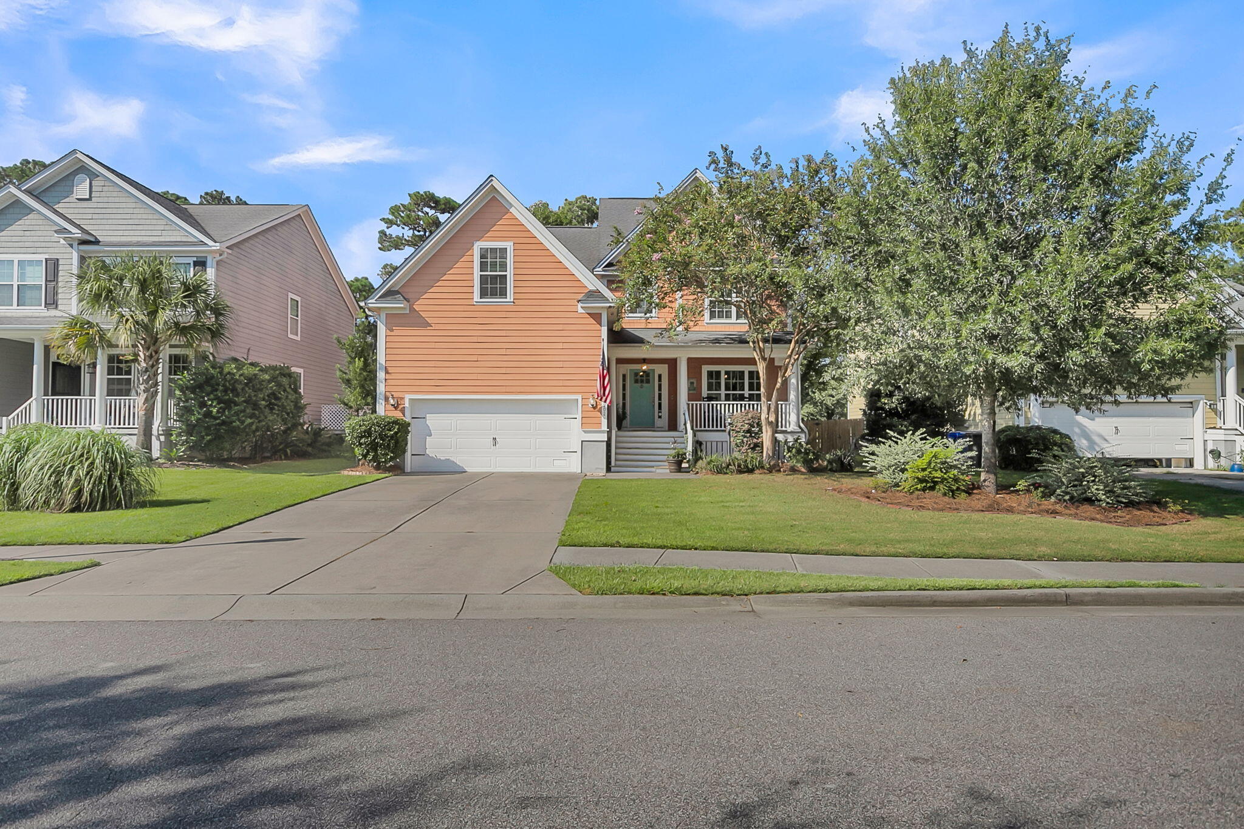
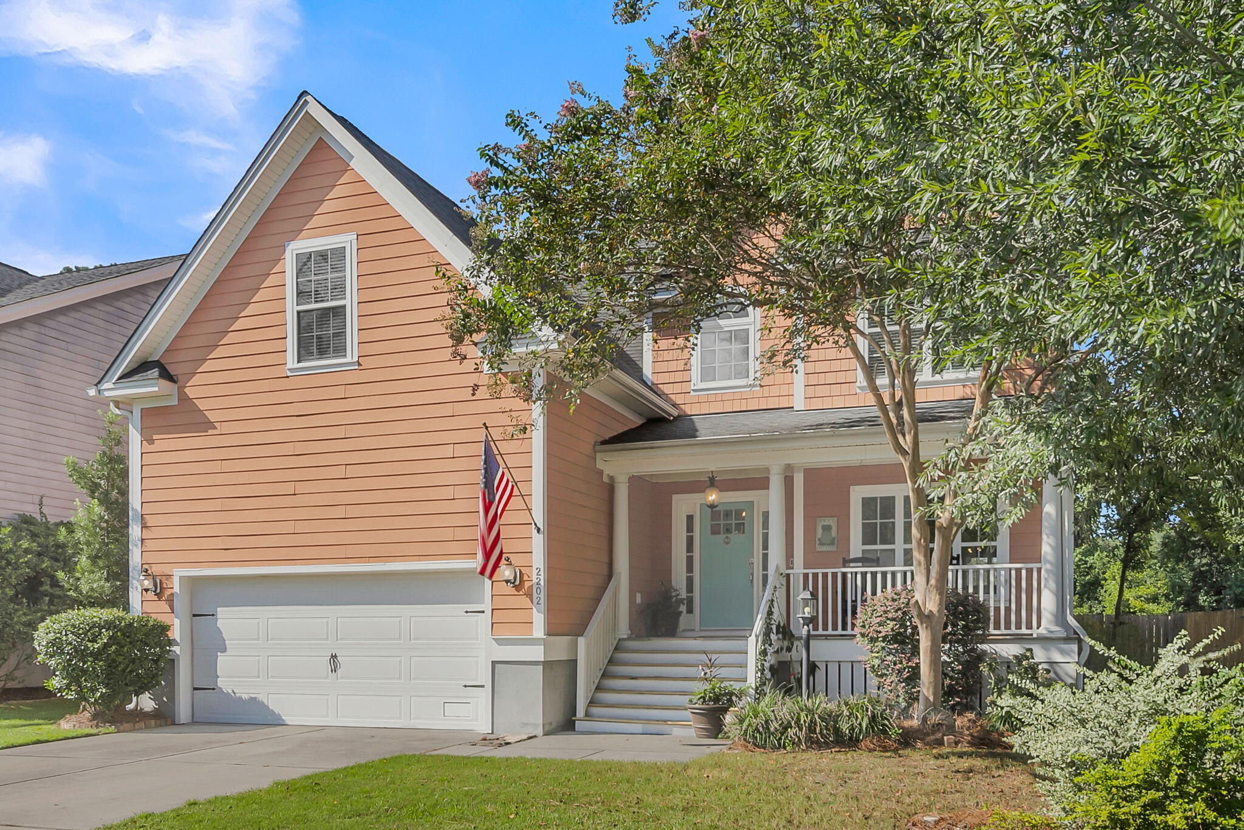
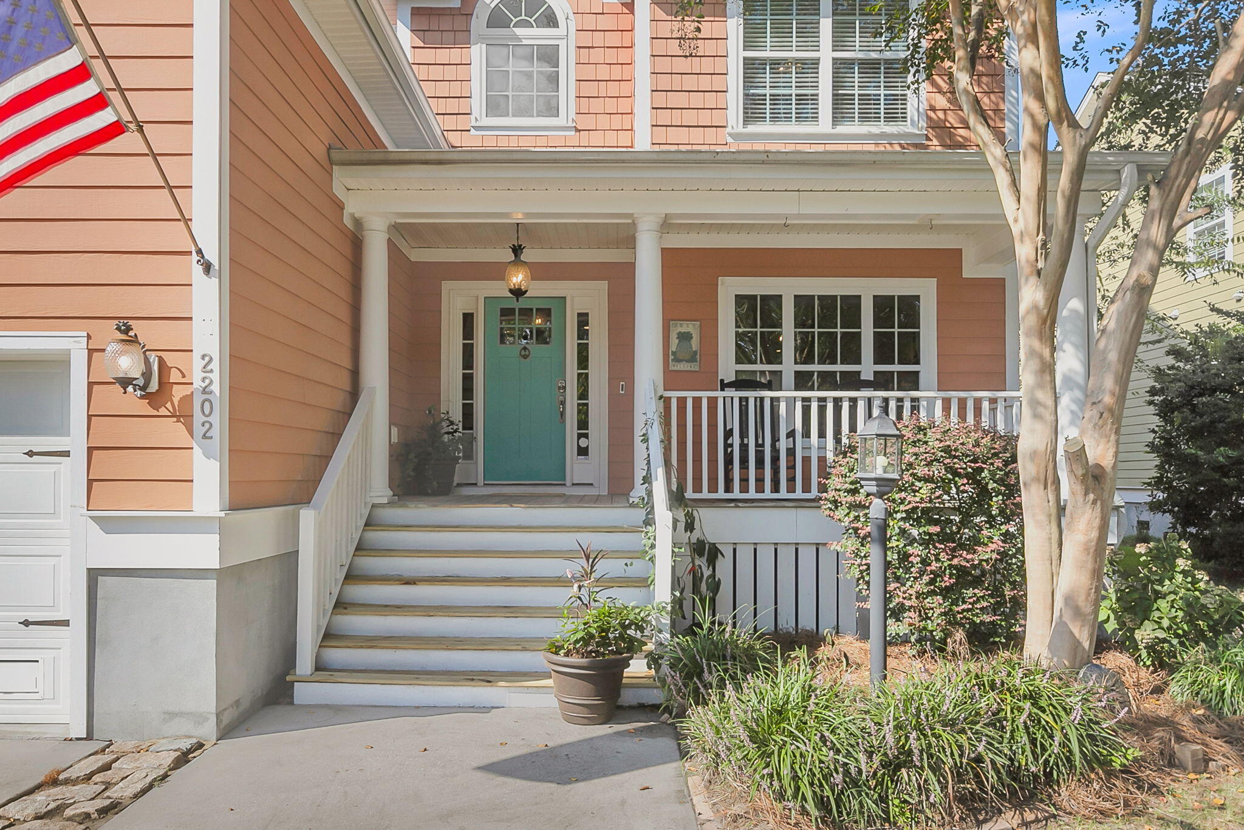
Right between two parks! See wildlife daily and walk right to a park in your backyard! This elevated home has a 25-acre park with pond view behind the property and James Island County Park in the front. On quiet cul-de-sac with easy access to the connector, downtown Charleston, and Folly Beach.This spacious 5-bedroom, 3.5-bath home offers a flexible floor plan and wonderful indoor-outdoor living with views of a pond.The main level features a welcoming foyer, formal dining room, butler's pantry, and an kitchen with granite countertops, stainless steel appliances, gas range, and eat-in kitchen area. The adjoining family room has a vaulted ceiling and gas fireplace. The first-floor primary suite offers a spacious bath with dual vanities, separate shower, garden tub, and custom cloUpstairs are four additional bedrooms and two full bathrooms. The screened porch is a true highlight, offering 12' x 16' of relaxing outdoor space with peaceful lake views. Recent improvements include a complete HVAC replacement approximately three years ago by Climate Makers, with manuals and documentation available. Additional features include new gates in the fence to access to the lake for kayaking, etc, new gutters, a tankless water heater, whole-house water filtration system, encapsulated crawl space, termite bond, quarterly pest service, and low-maintenance exterior.

Save
Ask
Tour
Hide
Share
Listing Snapshot
Price 
$800,000
Days On Site 
26 Days
Bedrooms 
5
Inside Area (SqFt) 
2,687 sqft
Total Baths 
4
Full Baths 
3
Partial Baths 
1
Lot Size 
0.2 Acres
Year Built 
2013
MLS® Number 
26025998
Status 
Active
Property Tax 
$2,707
HOA/Condo/Coop Fees 
$60 monthly
Sq Ft Source 
Assessor
Friends & Family
Recent Activity
6 days agoListing updated with changes from the MLS®
2 weeks agoPrice changed to $800,000
4 weeks agoListing first seen on site
General Features
Acres 
0.2
Attached Garage 
Yes
Foundation 
Raised
Garage 
Yes
Garage Spaces 
2
Levels 
Two
Parking 
Attached
Parking Spaces 
2
Property Sub Type 
Single Family Residence
Sewer 
Public Sewer
SqFt Total 
2687
Style 
Traditional
Water Source 
Public
Interior Features
Appliances 
DishwasherDryerGas RangeMicrowaveRefrigeratorWasherTankless Water Heater
Cooling 
Ceiling Fan(s)Central Air
Fireplace 
Yes
Fireplaces 
1
Flooring 
Ceramic TileCarpetWood
Heating 
Natural Gas
Interior 
Cathedral Ceiling(s)Walk-In Closet(s)Eat-in Kitchen
Laundry Features 
Washer HookupElectric Dryer Hookup
Window Features 
Window CoveringsWindow Treatments
Master Bedroom 
Level - Lower
Save
Ask
Tour
Hide
Share
Exterior Features
Construction Details 
Cement Siding
Fencing 
Wood
Other Structures 
Storage
Patio And Porch 
ScreenedFront Porch
Roof 
Shingle
View 
Lake
Waterfront Features 
Pond
Waterview 
Lake
Windows/Doors 
Window CoveringsWindow Treatments
Community Features
Association Fee 
$180.0
Association Fee Frequency 
Quarterly
MLS Area 
21 - James Island
Financing Terms Available 
CashConventionalVA Loan
Schools
School District
Unknown
Elementary School
Murray Lasaine
Middle School
Camp Road
High School
James Island Charter
Listing courtesy of Keller Williams Realty Charleston


Listing information is provided by Participants of the CHS Regional MLS. IDX information is provided exclusively for personal, non-commercial use, and may not be used for any purpose other than to identify prospective properties consumers may be interested in purchasing. Information is deemed reliable but not guaranteed. Copyright 2026, CHS Regional MLS.
Last checked: 2026-10-14 01:44 AM UTC

Neighborhood & Commute
Source: Walkscore
Disclosure: Community information and market data powered by Constellation Data Labs. Information is deemed reliable but not guaranteed.
Save
Ask
Tour
Hide
Share