

4886 Sound View DriveMount Pleasant, SC 29466
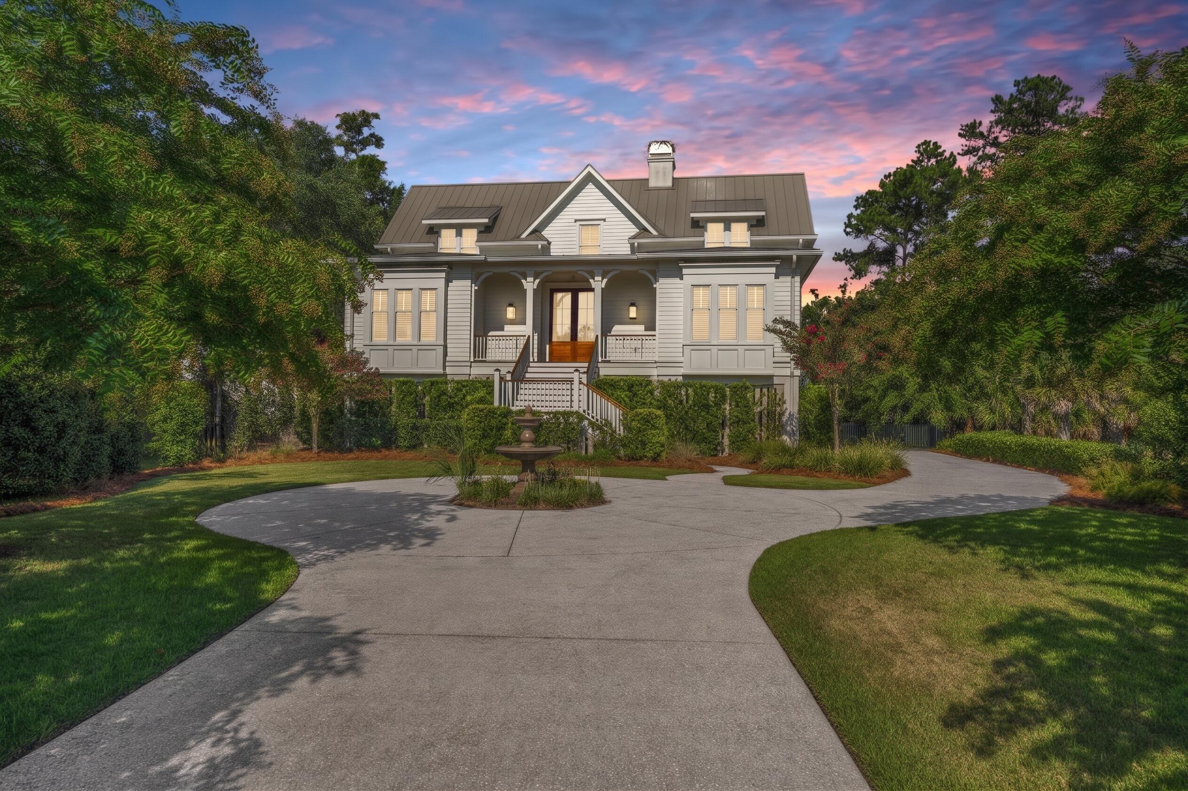
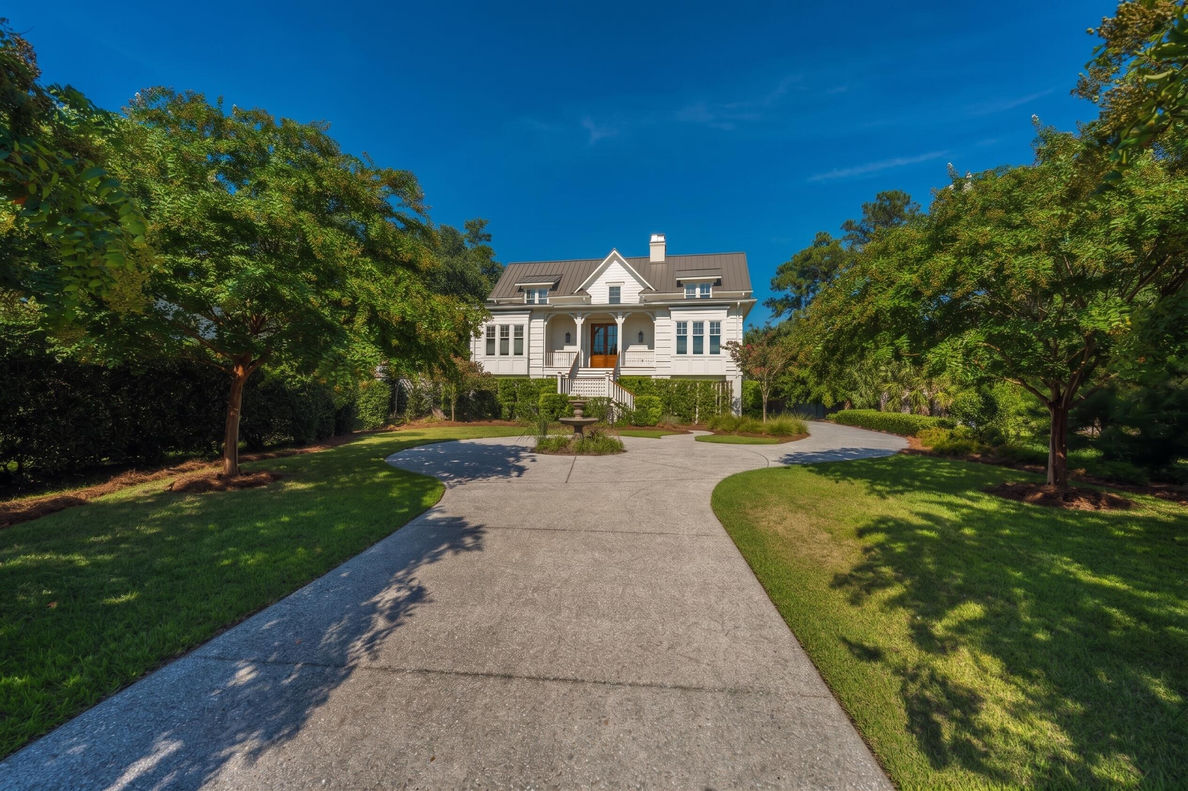
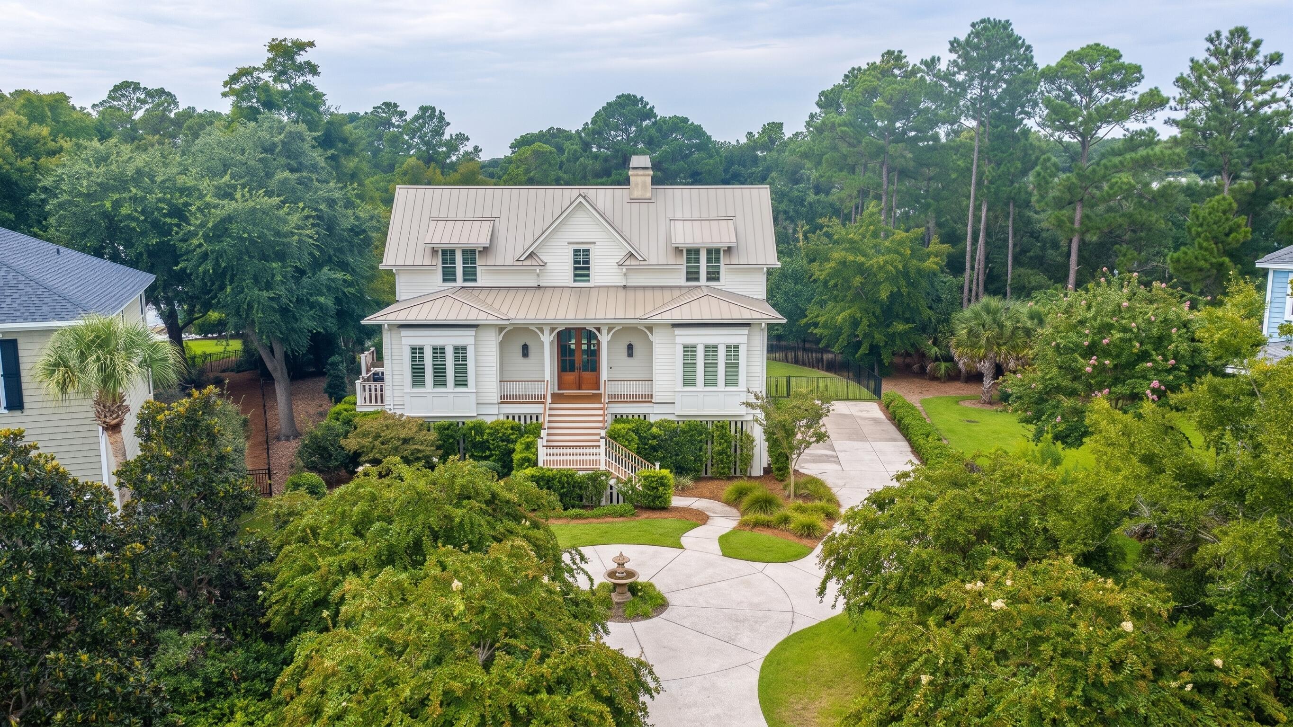
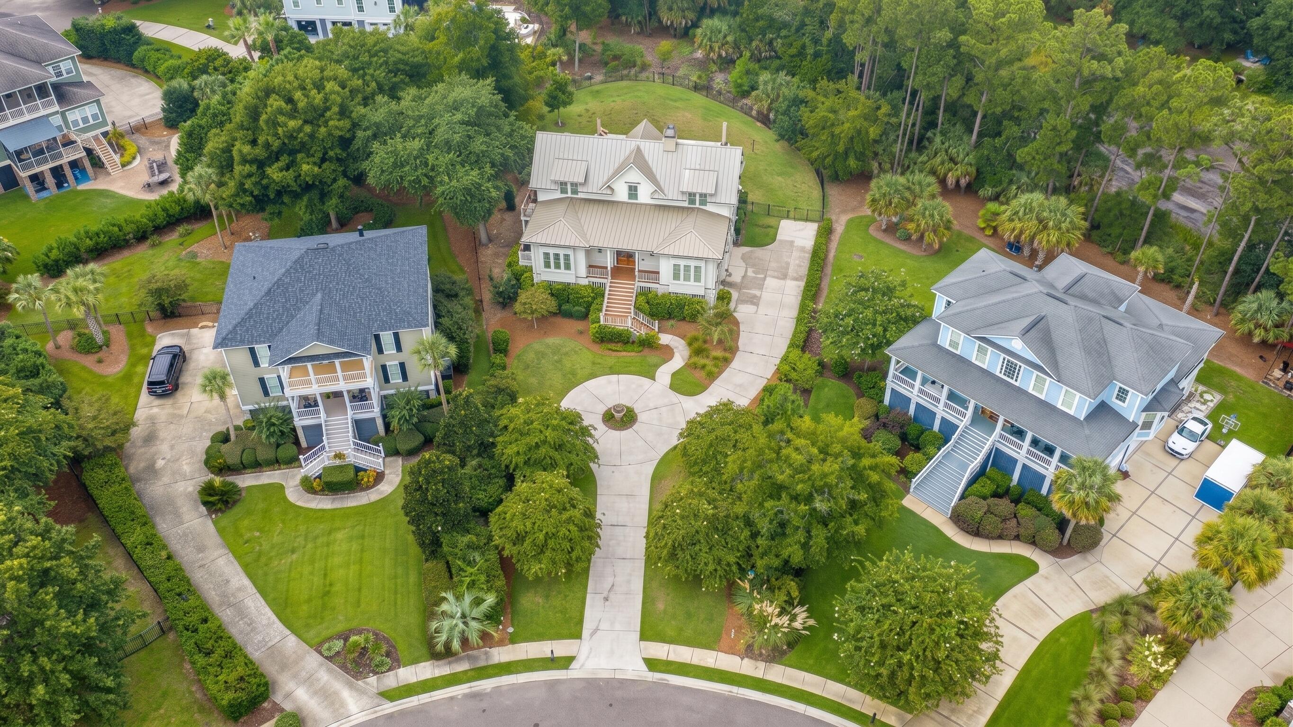
Incredible Lowcountry Home in The Sound at Hamlin PlantationExperience exceptional Lowcountry living in this stunning home, set on a spacious .65-acre lot in The Sound at Hamlin Plantation. Offering a perfect blend of coastal charm, modern amenities, and beautiful natural surroundings, this exceptional property features a gorgeous in-ground pool and spa buffered by beautiful marsh views, creating a private backyard oasis that is perfect for entertaining family and friends.Impeccable landscaping and a circular driveway lead to the elevated home, where a welcoming front porch with elegant gas lanterns offers views of the pond and surrounding sound. Step through the impressive 9-foot double glass doors into a dramatic foyer with soaring 13-foot vaulted ceilings.Beautiful wood flooring, crown molding, and abundant natural light continue throughout the open floor plan, with lush backyard and marsh views throughout the home. The inviting family room features a gas fireplace surrounded by built-in shelving, while oversized sliding glass doors open to the expansive elevated back porch and its serene views. The chef's kitchen features crisp white cabinetry, beautiful countertops, stainless steel appliances, and a large center island perfect for casual dining and gathering. The adjoining dining area provides direct access to the back porch, creating an ideal flow for entertaining. French doors open to the spacious main-level primary suite, a peaceful retreat filled with natural light and featuring a large walk-in closet and private access to the back deck. The luxurious ensuite bath offers a freestanding soaking tub, large frameless step-in shower, and dual-sink vanity. The main level also includes a versatile bedroom or office, laundry room, and convenient two-stop elevator providing easy access from the garage to the first floor. Upstairs, glass-front French doors open to a flexible space ideal for a bedroom, media room, or additional living area. Two additional bedrooms, including one with an ensuite bath, plus a separate full bathroom complete the second level. Outside, the private backyard is a true oasis with an in-ground pool and spa surrounded by mature landscaping, wooded areas, and marsh views that provide both privacy and a beautiful natural setting. The expansive porch and pool area offer the perfect setting for relaxing afternoons, outdoor dining, and entertaining family and friends. Additional features include a spacious garage with epoxy flooring and enclosed storage room for beach and pool gear, Trex decking on the back porch, hurricane-rated windows and doors, and a durable metal roof. In addition to all this home has to offer, Hamlin Plantation has wonderful community amenities, including a neighborhood pool and clubhouse, trails and plenty of opportunities for recreation and gatherings. This is the best of Lowcountry living, combining beautiful views, thoughtful amenities, and an incredible setting designed for enjoying life with family and friends.
| 20 hours ago | Listing updated with changes from the MLS® | |
| 21 hours ago | Listing first seen on site |

Listing information is provided by Participants of the CHS Regional MLS. IDX information is provided exclusively for personal, non-commercial use, and may not be used for any purpose other than to identify prospective properties consumers may be interested in purchasing. Information is deemed reliable but not guaranteed. Copyright 2026, CHS Regional MLS.
Last checked: 2026-09-08 11:00 AM UTC
Did you know? You can invite friends and family to your search. They can join your search, rate and discuss listings with you.