Save
Ask
Tour
Hide
Share
$530,000
New Listing

1443 Thin Pine Drive
Johns Island, SC 29455

For Sale|Single Family Residence|Active
3
Beds
2
Total Baths
2
Full Baths
1,557
SqFt
$340
/SqFt
2020
Built
Subdivision:
Riverview Estates
County:
Charleston
Listing courtesy of EXP Realty LLC
Call Now: 1(843)990-1030
Is this the listing for you? We can help make it yours.
1(843)990-1030
Upcoming Open Houses
Sun, Sep 6, 12:00 PM - 2:00 PM
1443 Thin Pine Drive1443 Thin Pine Drive1443 Thin Pine Drive1443 Thin Pine Drive
Save
Ask
Tour
Hide
Share

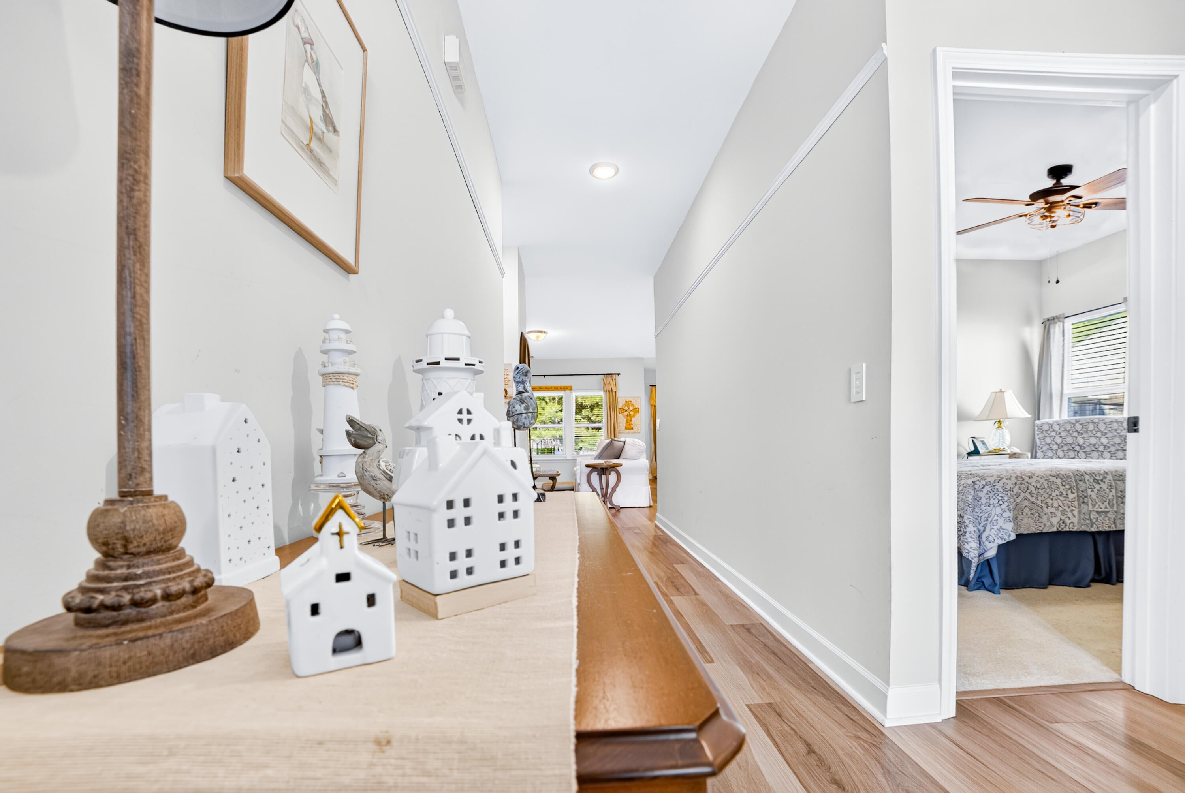
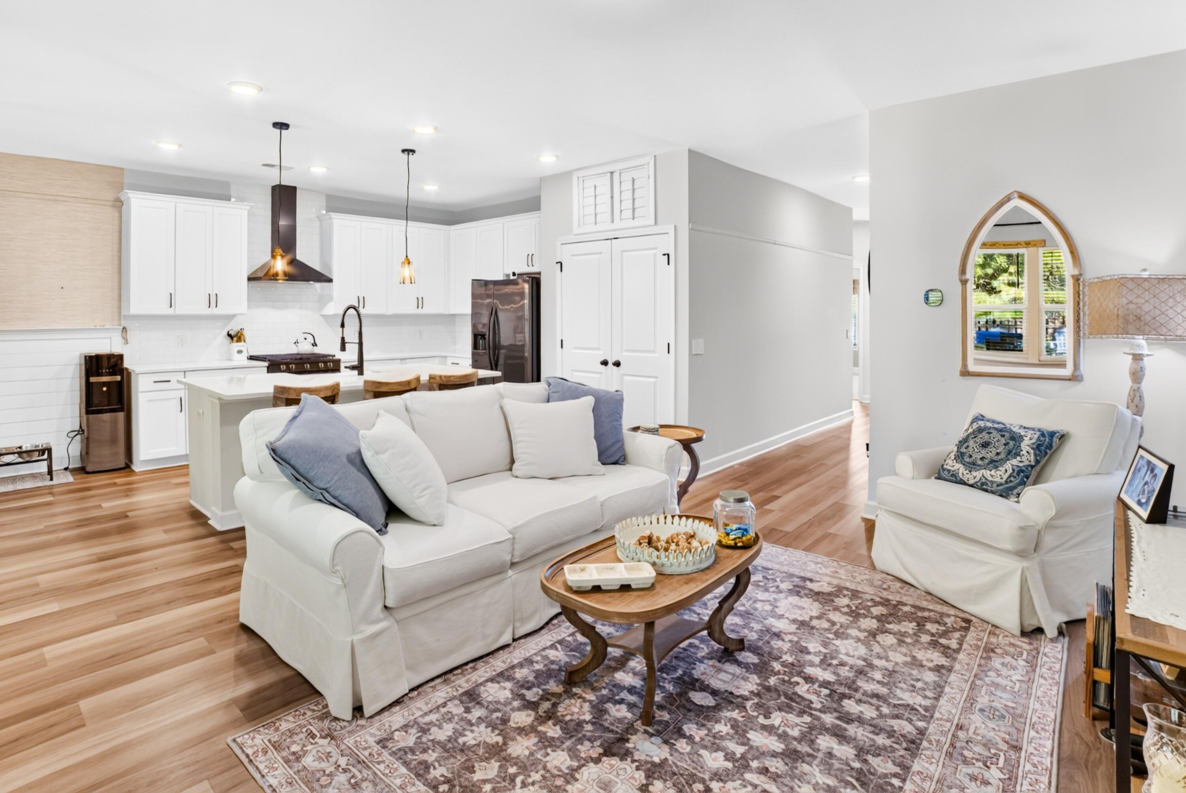
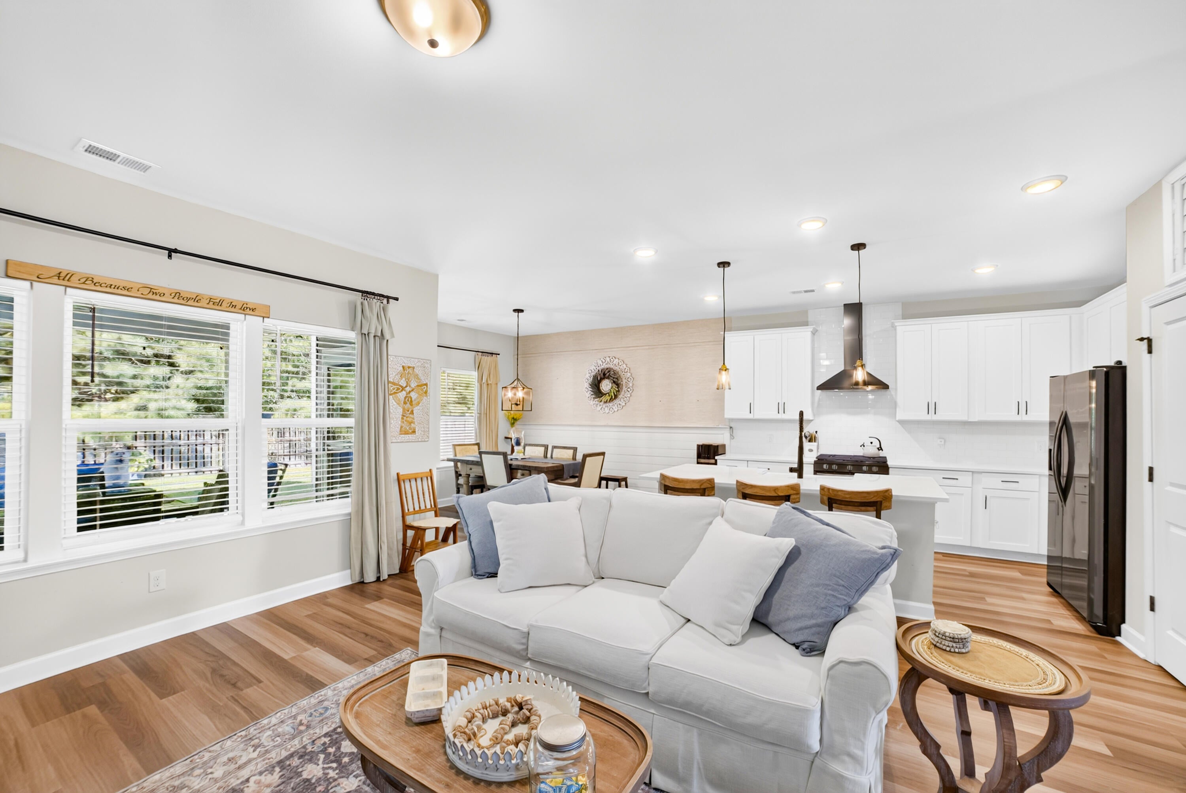
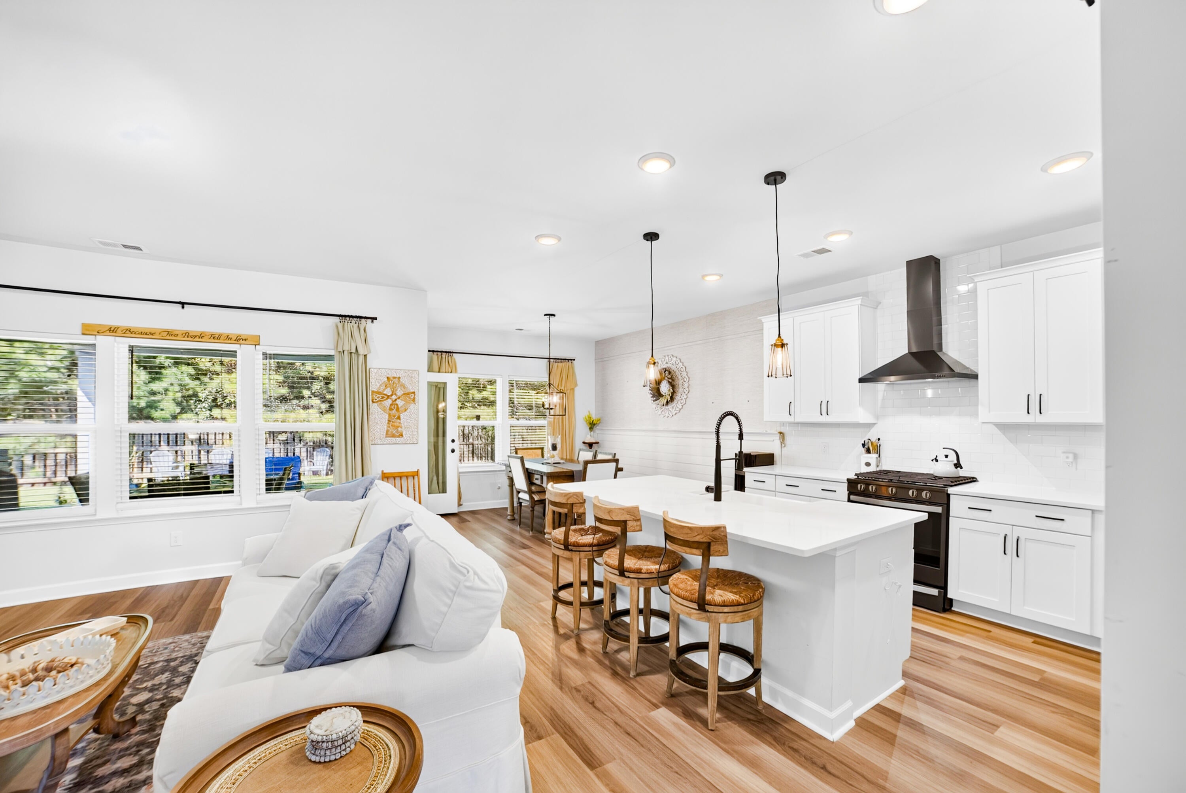
Welcome to 1443 Thin Pine Drive, a beautifully designed single-story home in Riverview Estates on Johns Island. This three bedroom, two bath home features an open floor plan, nine-foot ceilings, and abundant natural light. The kitchen offers white 42-inch cabinetry, quartz countertops, a large center island, farmhouse sink, gas range, and spacious pantry. The private primary suite is thoughtfully separated from the secondary bedrooms and includes two walk-in closets, a dual-sink vanity, and an oversized shower with dual showerheads and a built-in bench. Two additional bedrooms and a full bathroom provide comfortable space for guests or a home office. Step outside to an extended covered patio and privacy-fenced backyard overlooking a peaceful wooded buffer, an ideal setting for relaxing.The attached two-car garage is air-conditioned and enhanced with built-in cabinetry for organized storage, hobbies, or a workshop. Conveniently located near Johns Island dining, shopping, area beaches, and historic downtown Charleston, this home offers comfort, privacy, and an easy Lowcountry lifestyle.

Save
Ask
Tour
Hide
Share
Listing Snapshot
Price 
$530,000
Days On Site 
0 Days
Bedrooms 
3
Inside Area (SqFt) 
1,557 sqft
Total Baths 
2
Full Baths 
2
Partial Baths 
N/A
Lot Size 
0.21 Acres
Year Built 
2020
MLS® Number 
26025142
Status 
Active
Property Tax 
$2,391
HOA/Condo/Coop Fees 
$62.5 monthly
Sq Ft Source 
N/A
Friends & Family
Recent Activity
18 hours agoListing updated with changes from the MLS®
20 hours agoListing first seen on site
General Features
Acres 
0.21
Foundation 
Slab
Garage 
Yes
Garage Spaces 
2
Levels 
One
Parking Spaces 
2
Property Sub Type 
Single Family Residence
Sewer 
Public Sewer
SqFt Total 
1557
Style 
Traditional
Water Source 
Public
Interior Features
Appliances 
DisposalGas CooktopMicrowaveRefrigeratorTankless Water Heater
Cooling 
Ceiling Fan(s)Central Air
Flooring 
CarpetCeramic TileVinyl
Heating 
CentralNatural Gas
Interior 
Walk-In Closet(s)High CeilingsKitchen IslandCeiling Fan(s)Eat-in KitchenPantry
Laundry Features 
Washer HookupLaundry Room
Window Features 
Window CoveringsWindow Treatments
Master Bedroom 
Level - Lower
Save
Ask
Tour
Hide
Share
Exterior Features
Construction Details 
Vinyl Siding
Exterior 
Rain Gutters
Fencing 
Wood
Lot Features 
Wooded
Other Structures 
Shed(s)
Patio And Porch 
Patio
Roof 
Asphalt
Windows/Doors 
Window CoveringsWindow Treatments
Community Features
Association Dues 
750
Building Access 
Ground Level
Financing Terms Available 
CashConventionalFHAVA Loan
HOA Fee Frequency 
Annually
MLS Area 
23 - Johns Island
Schools
School District
Unknown
Elementary School
Johns Island Elementary
Middle School
Haut Gap
High School
St. Johns
Listing courtesy of EXP Realty LLC


Listing information is provided by Participants of the CHS Regional MLS. IDX information is provided exclusively for personal, non-commercial use, and may not be used for any purpose other than to identify prospective properties consumers may be interested in purchasing. Information is deemed reliable but not guaranteed. Copyright 2026, CHS Regional MLS.
Last checked: 2026-09-06 08:04 AM UTC

Neighborhood & Commute
Source: Walkscore
Disclosure: Community information and market data powered by Constellation Data Labs. Information is deemed reliable but not guaranteed.
Save
Ask
Tour
Hide
Share