Save
Ask
Tour
Hide
Share
$2,250
1 Day On Site

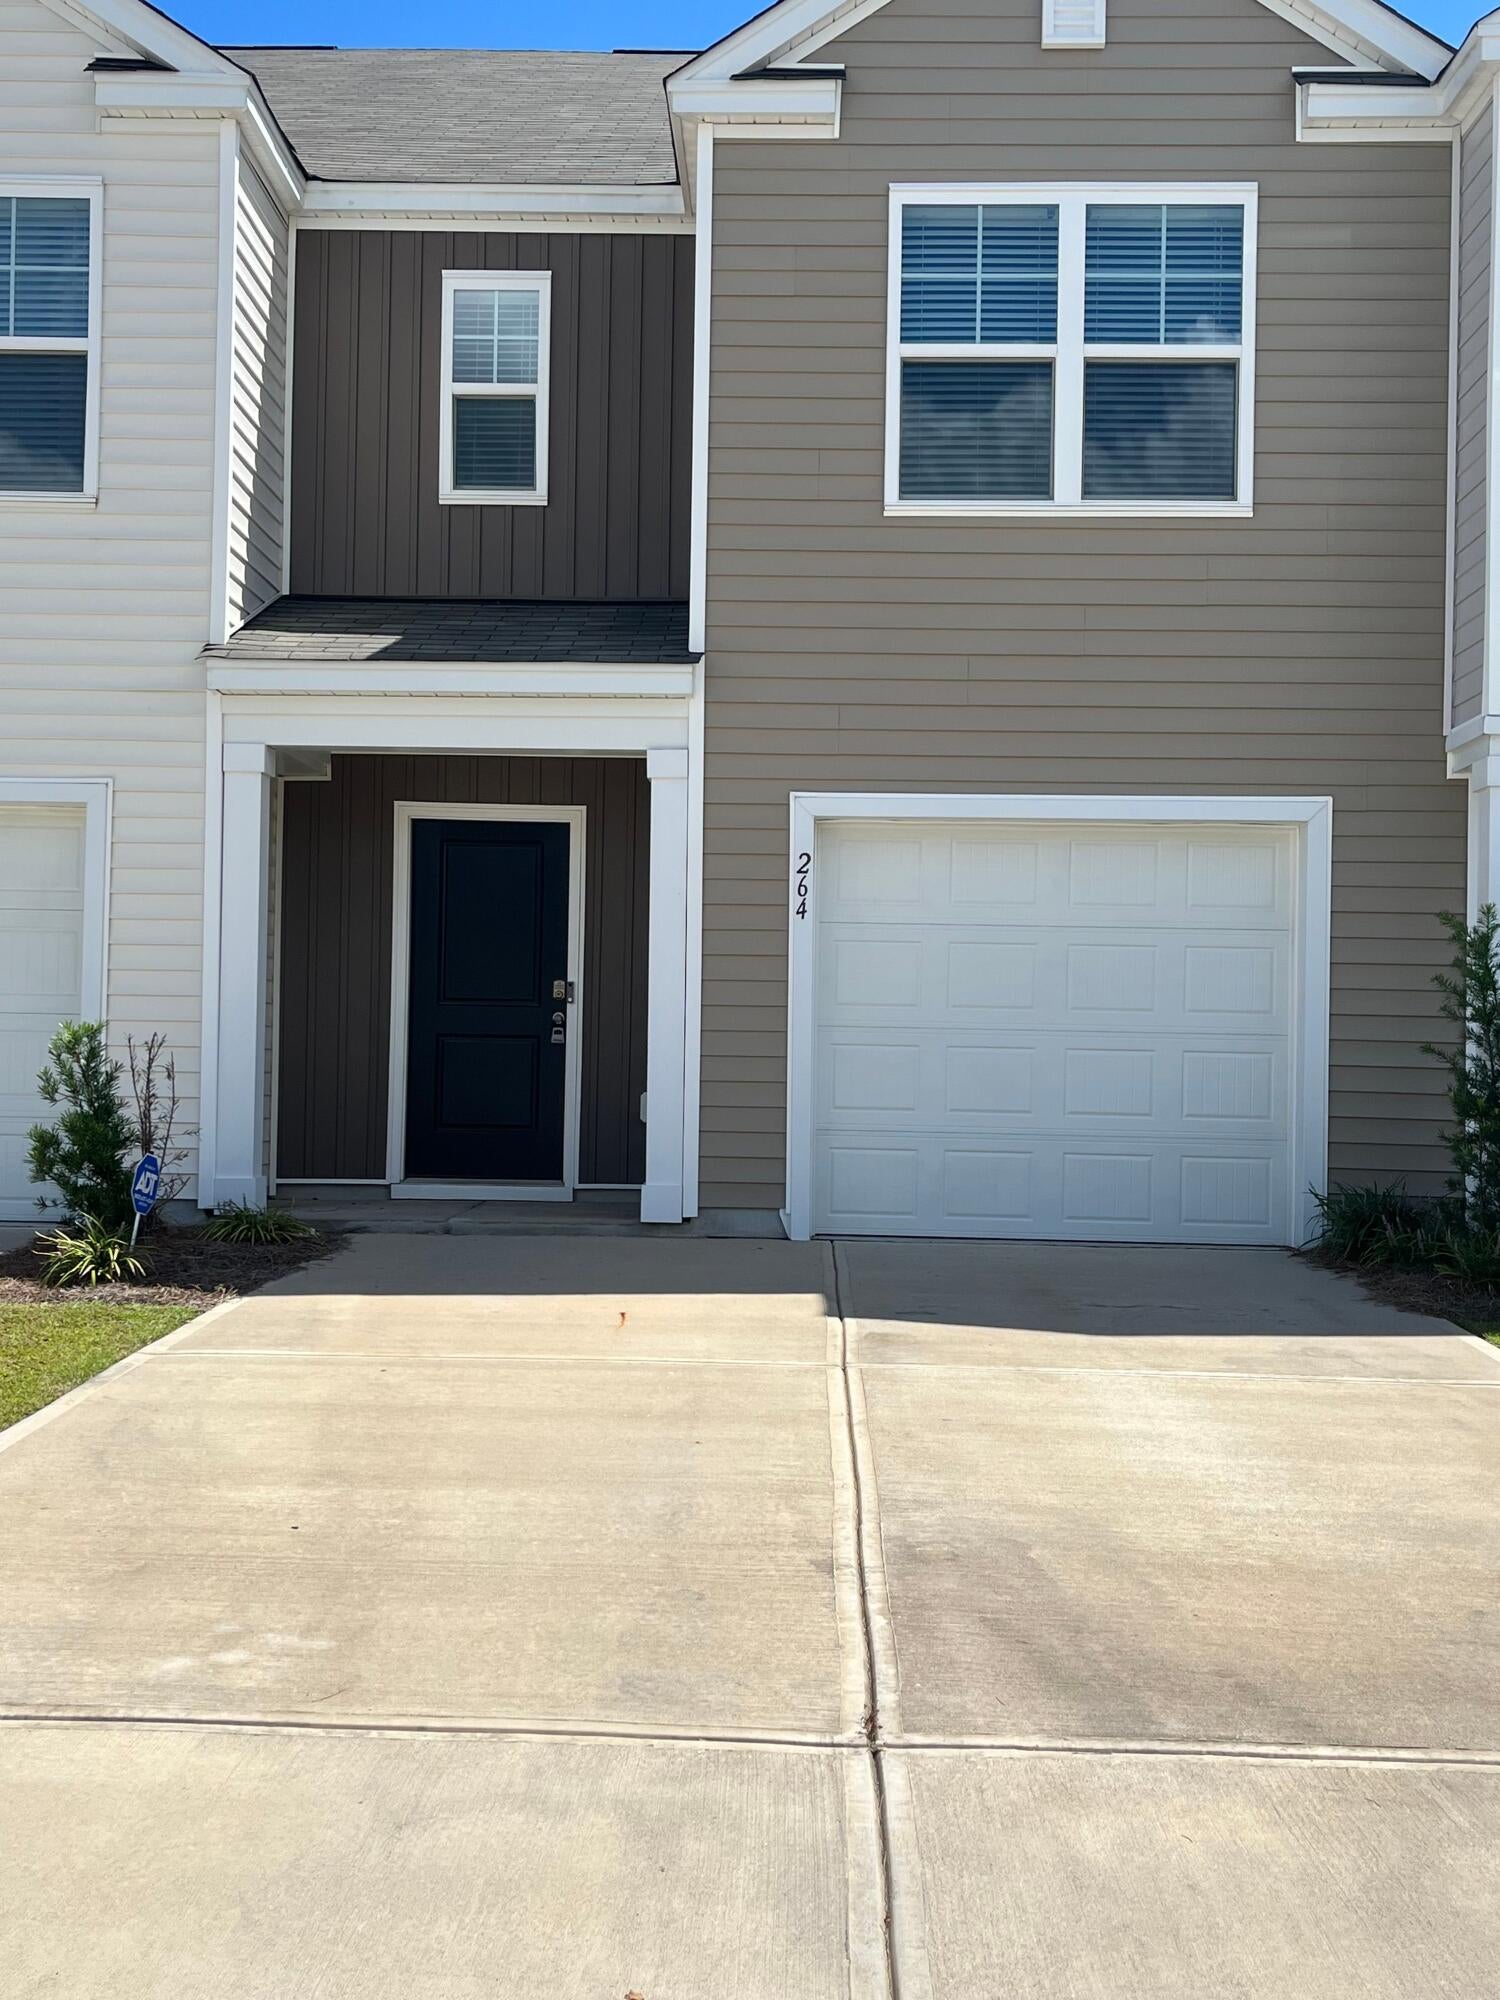
264 Blue Haw Drive
Moncks Corner, SC 29461

For Rent|Residential Lease|Active
3
Beds
3
Total Baths
2
Full Baths
1
Partial Bath
1,473
SqFt
$2
/SqFt
2024
Built
Subdivision:
Carolina Groves
County:
Berkeley
Listing courtesy of AgentOwned Realty Co. Premier Group, Inc.
Call Now: 1(843)990-1030
Is this the listing for you? We can help make it yours.
1(843)990-1030
264 Blue Haw Drive264 Blue Haw Drive264 Blue Haw Drive264 Blue Haw Drive
Save
Ask
Tour
Hide
Share

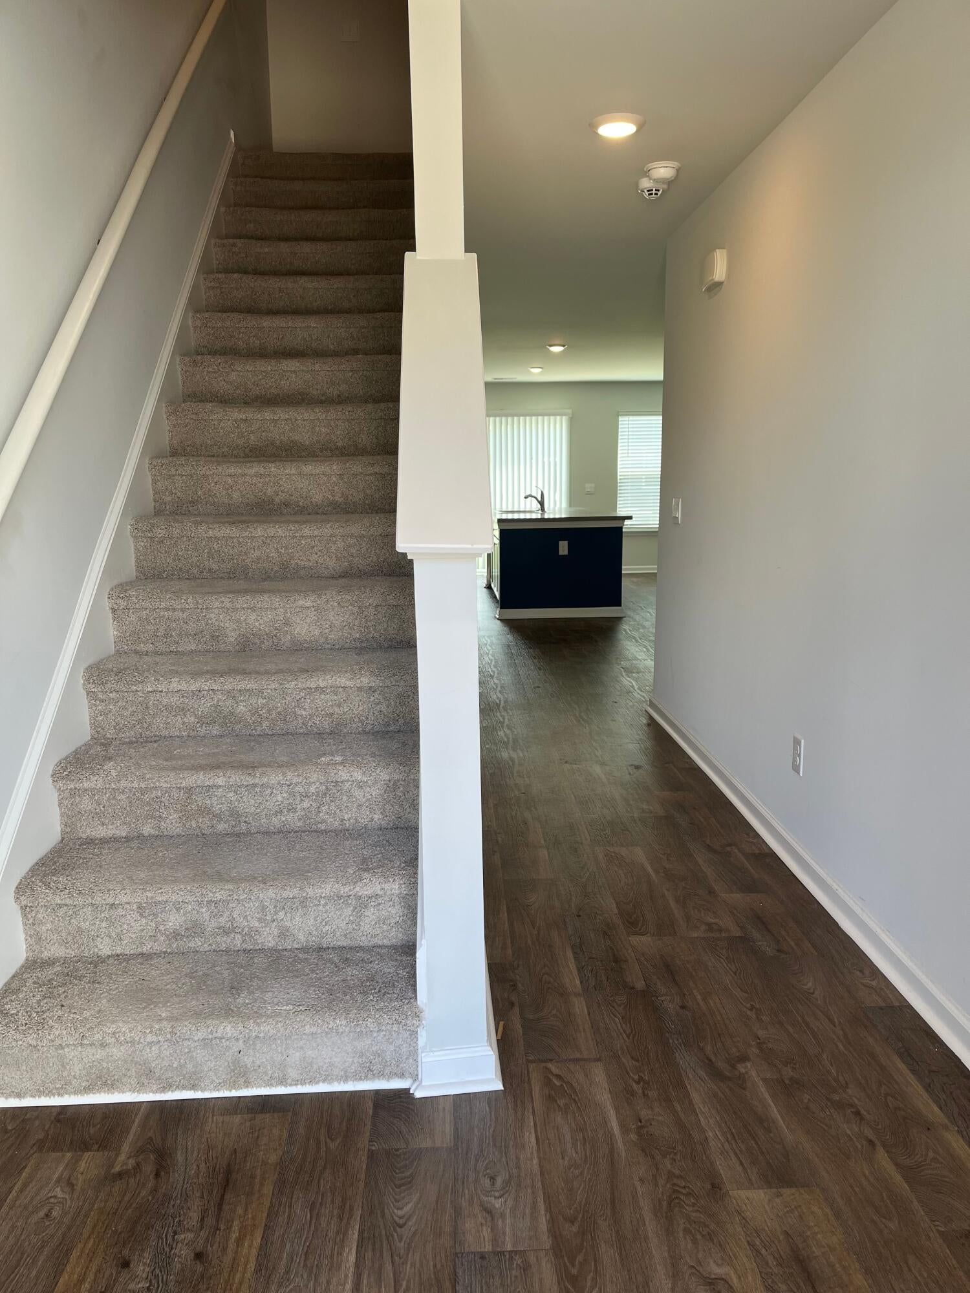
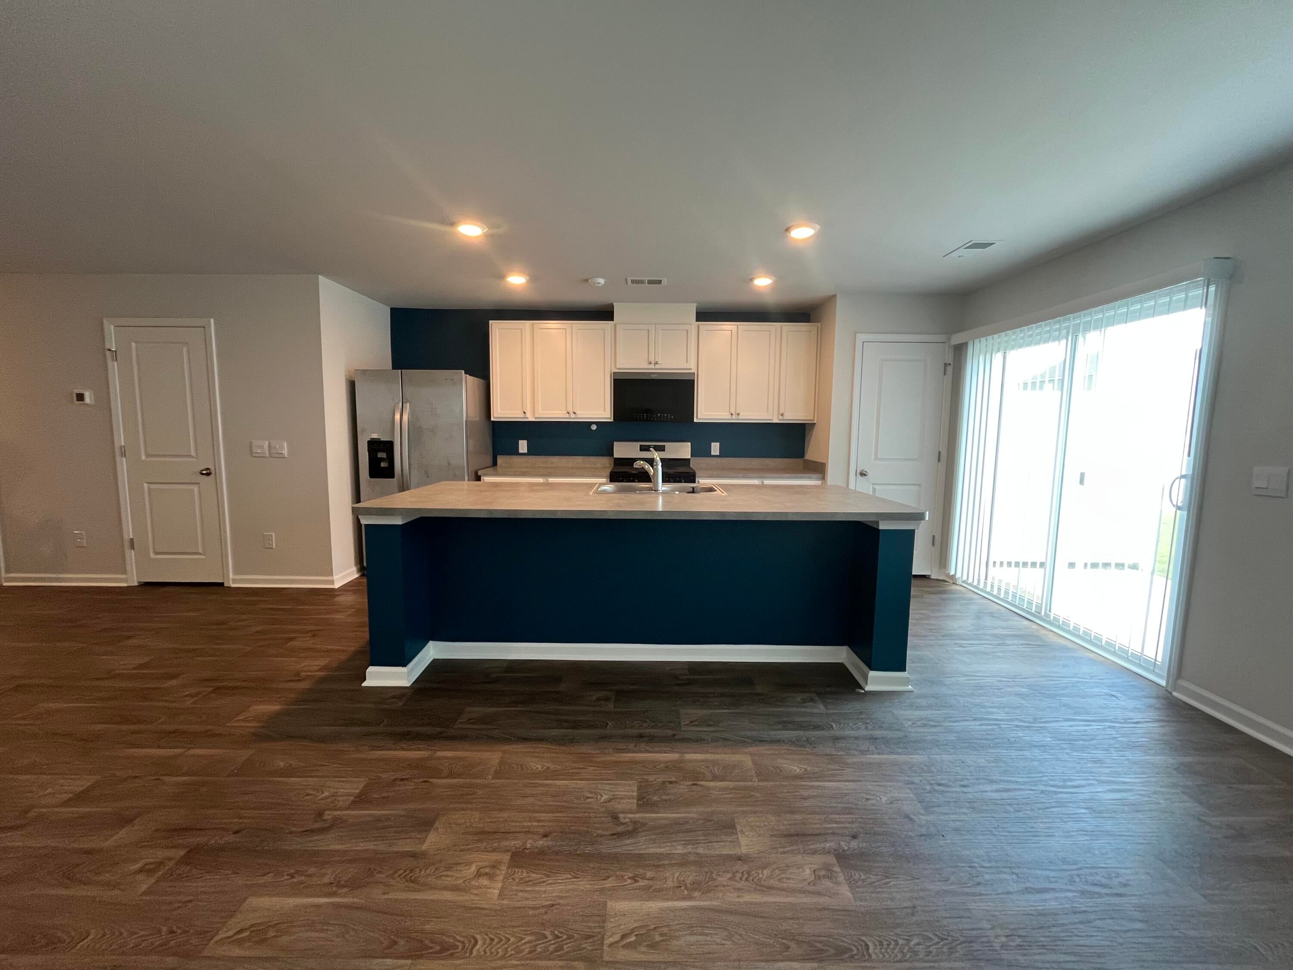
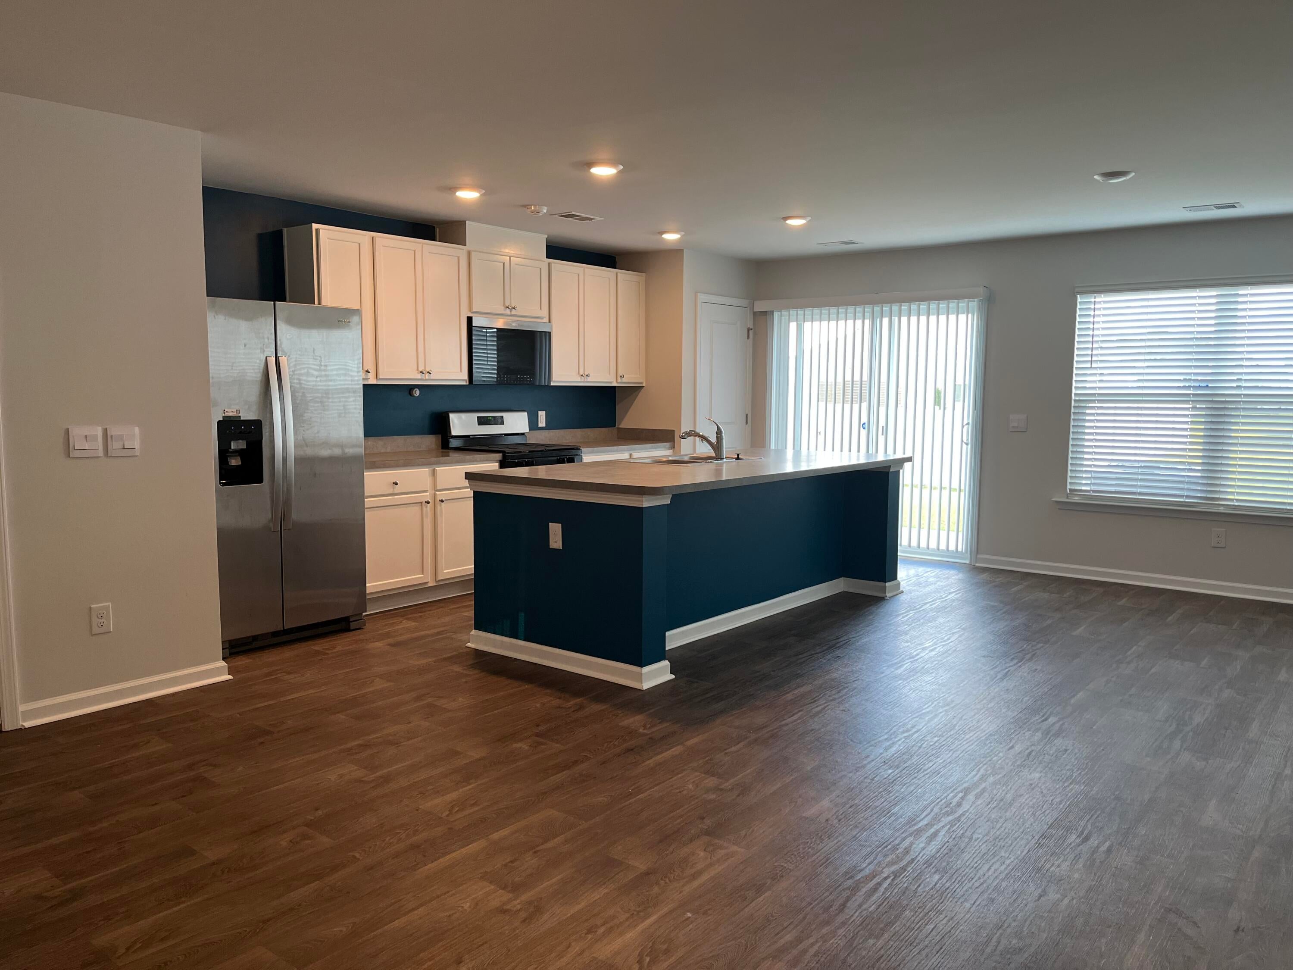
This well-maintained, two-story home (Denmark floorplan) in the Carolina Groves community features three bedrooms, 2.5 bathrooms, and a one-car garage. Built to high-efficiency Energy Star standards, the property offers access to resort-style amenities and includes luxury vinyl plank flooring throughout the main level and carpeting upstairs.Key features include:- First Floor: Open-concept living space, a spacious kitchen island with 36-inch cabinets, a full appliance package (including a gas range and exterior vented hood), and window blinds throughout.- Second Floor: Primary suite featuring double vanities and a walk-in closet, two additional bedrooms, a full secondary bathroom, and a dedicated laundry room equipped with a washer and dryer.- Energy Upgrades: High-efficiency 15 SEER 2 Carrier HVAC system and a tankless water heater.

Save
Ask
Tour
Hide
Share
Listing Snapshot
Price 
$2,250
Days On Site 
1 Day
Bedrooms 
3
Inside Area (SqFt) 
1,473 sqft
Total Baths 
3
Full Baths 
2
Partial Baths 
1
Lot Size 
N/A
Year Built 
2024
MLS® Number 
26025117
Status 
Active
Property Tax 
N/A
HOA/Condo/Coop Fees 
N/A
Sq Ft Source 
Assessor
Friends & Family
Recent Activity
yesterdayListing updated with changes from the MLS®
yesterdayListing first seen on site
General Features
Garage 
Yes
Garage Spaces 
1
Lease Term 
12 Months
Levels 
Two
Parking Spaces 
1
Pets 
Yes
Sewer 
Public Sewer
SqFt Total 
1473
Style 
Traditional
Water Source 
Public
Interior Features
Appliances 
DishwasherDisposalDryerGas CooktopGas RangeMicrowaveRefrigeratorWasher
Cooling 
Central Air
Flooring 
CarpetVinyl
Furnished 
Unfurnished
Heating 
Natural Gas
Interior 
Walk-In Closet(s)Eat-in KitchenPantry
Laundry Features 
Laundry Room
Master Bedroom 
Level - Upper
Save
Ask
Tour
Hide
Share
Exterior Features
Lot Features 
Level
Patio And Porch 
Patio
Community Features
Community Features 
ParkPool
MLS Area 
76 - Moncks Corner Above Oakley Rd
Schools
School District
Unknown
Elementary School
Berkeley
Middle School
Berkeley Intermediate
High School
Berkeley
Listing courtesy of AgentOwned Realty Co. Premier Group, Inc.


Listing information is provided by Participants of the CHS Regional MLS. IDX information is provided exclusively for personal, non-commercial use, and may not be used for any purpose other than to identify prospective properties consumers may be interested in purchasing. Information is deemed reliable but not guaranteed. Copyright 2026, CHS Regional MLS.
Last checked: 2026-09-06 07:59 AM UTC

Neighborhood & Commute
Source: Walkscore
Disclosure: Community information and market data powered by Constellation Data Labs. Information is deemed reliable but not guaranteed.
Save
Ask
Tour
Hide
Share