

867 Colony Drive 104Charleston, SC 29407


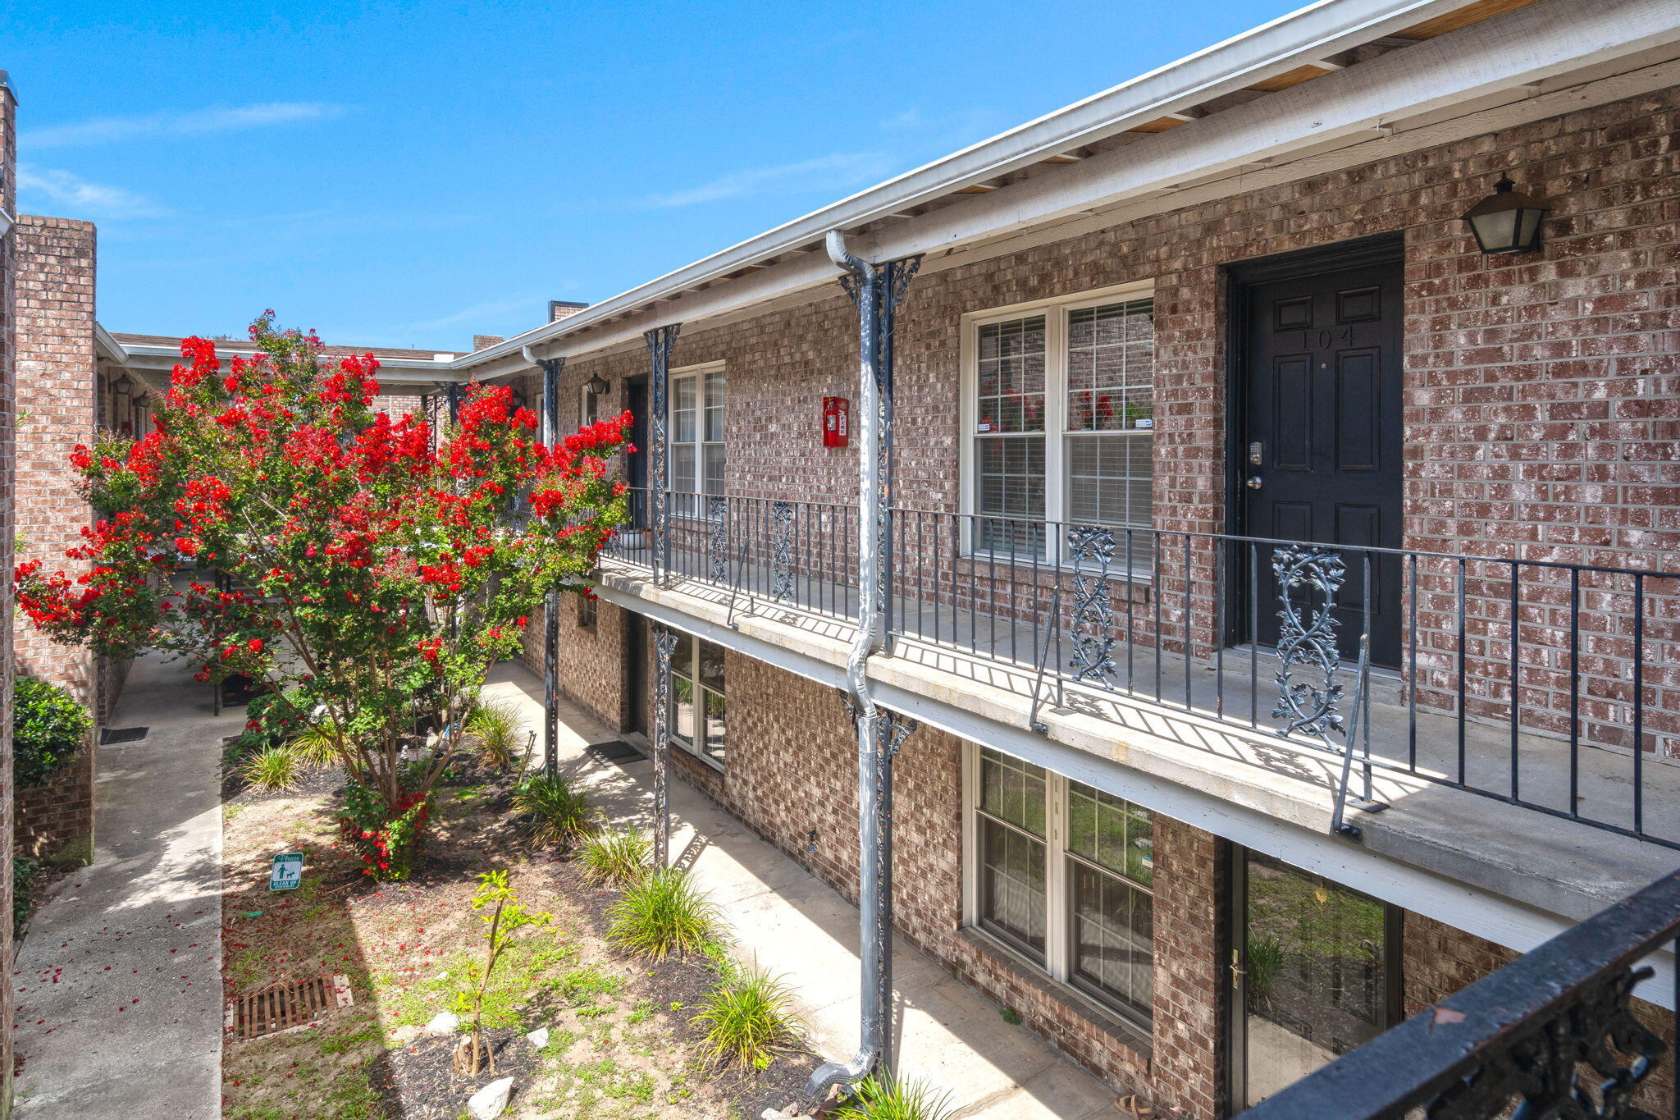
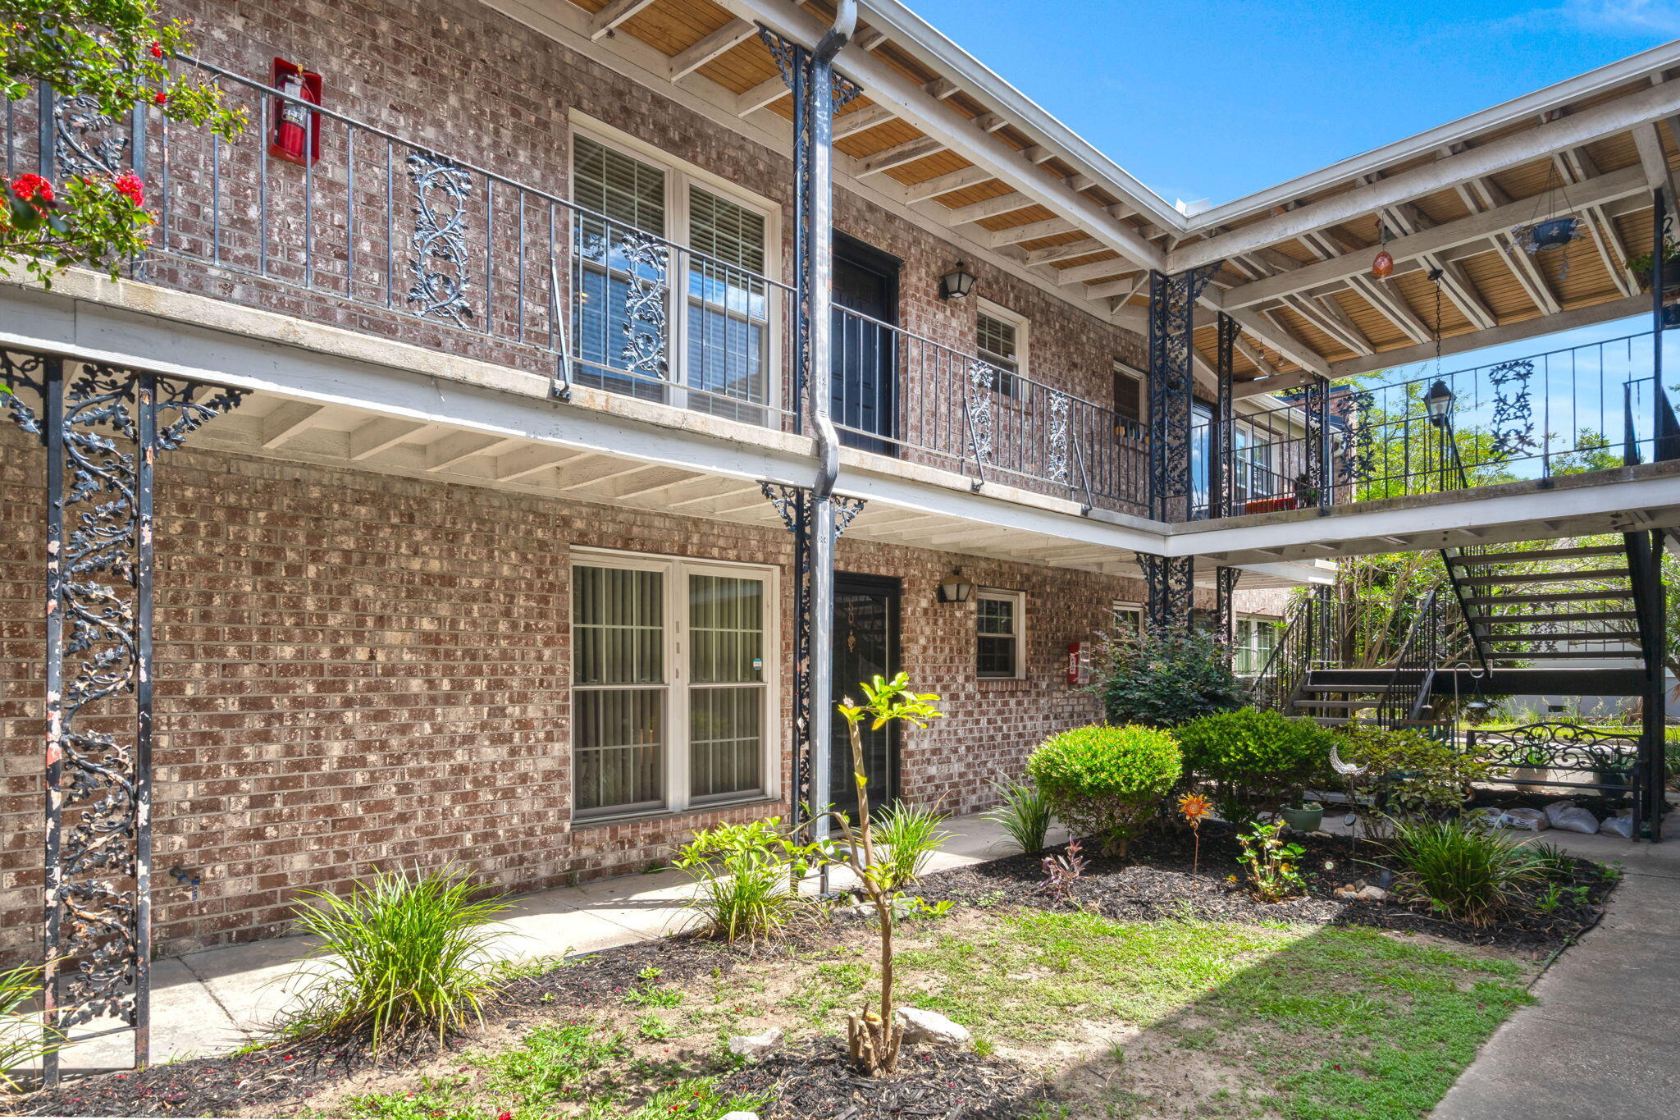
Welcome home to this beautifully refreshed 1-bedroom, 1-bathroom apartment offering 575 square feet of thoughtfully designed living space. Recently renovated throughout, this residence combines modern finishes, comfortable living, and everyday convenience in a welcoming community setting-all just 5 minutes from Downtown Charleston.Step inside to discover a bright, updated interior featuring contemporary flooring, a beautifully refreshed kitchen, and stainless steel appliances, including a refrigerator, oven, and range. The renovated bathroom offers an updated shower/tub, vanity, and toilet, while an updated air conditioning system provides year-round comfort.Beyond your front door, enjoy an array of community amenities designed to complement your lifestyle. Take a refreshing swim in the expansive community pool or unwind beneath the covered patio area. An onsite laundry facility adds convenience, while ample complimentary off-street parking provides easy access for residents and guests. Enjoy beautifully maintained grounds and professionally cared-for landscaping, with exterior upkeep handled by the HOA for effortless, worry-free living. The HOA fee also covers water, trash, and building insurance, providing added value and convenience
| yesterday | Listing updated with changes from the MLS® | |
| yesterday | Listing first seen on site |

Listing information is provided by Participants of the CHS Regional MLS. IDX information is provided exclusively for personal, non-commercial use, and may not be used for any purpose other than to identify prospective properties consumers may be interested in purchasing. Information is deemed reliable but not guaranteed. Copyright 2026, CHS Regional MLS.
Last checked: 2026-09-06 07:59 AM UTC
Did you know? You can invite friends and family to your search. They can join your search, rate and discuss listings with you.