

104 Lakeview DriveSummerville, SC 29485
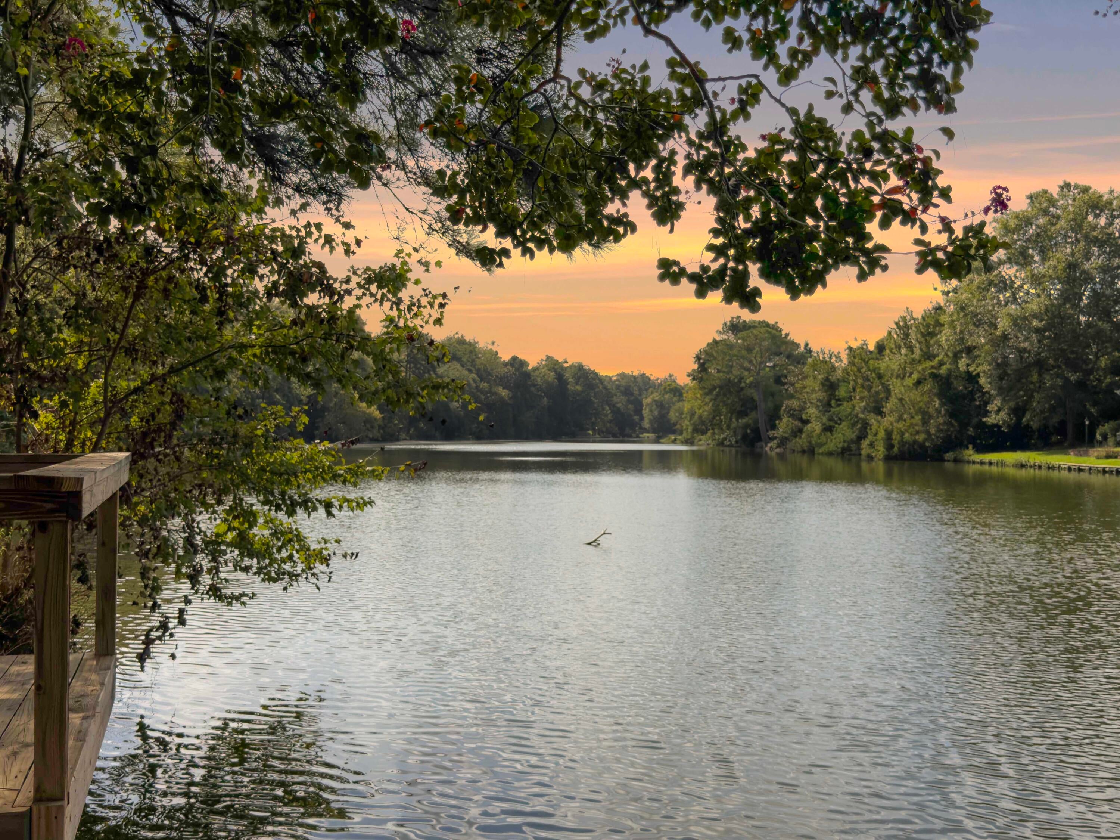
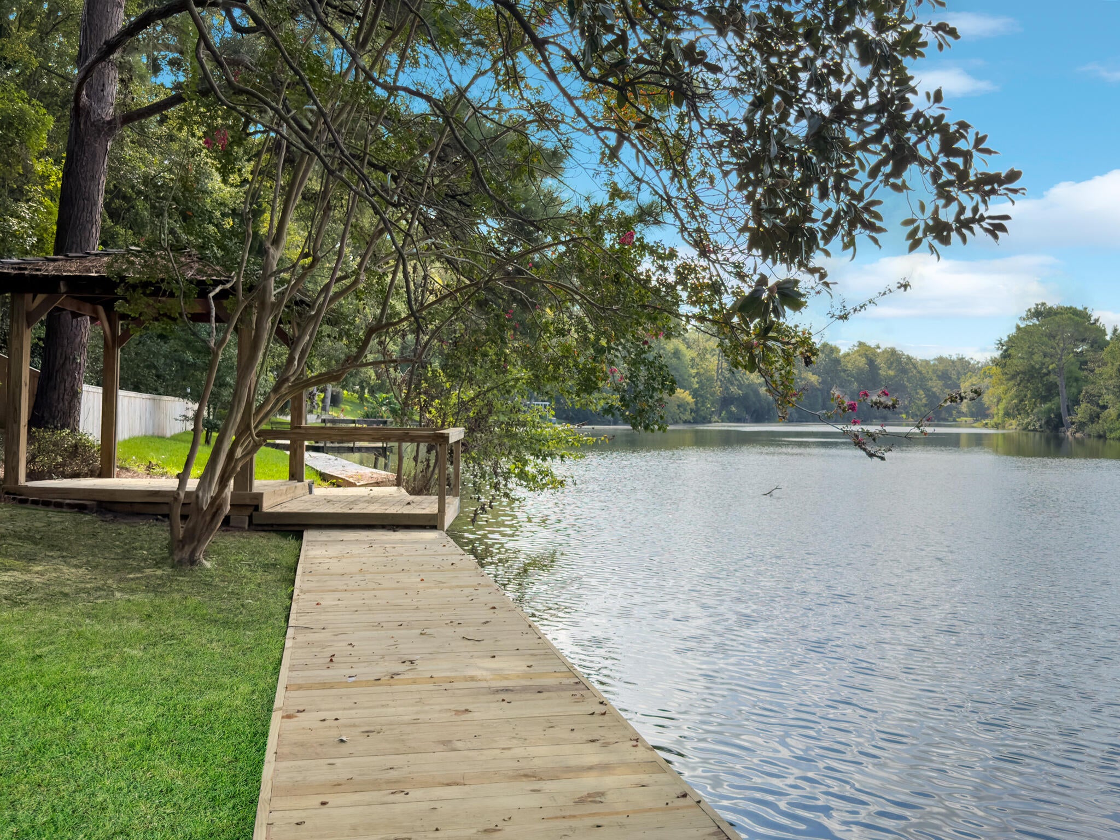
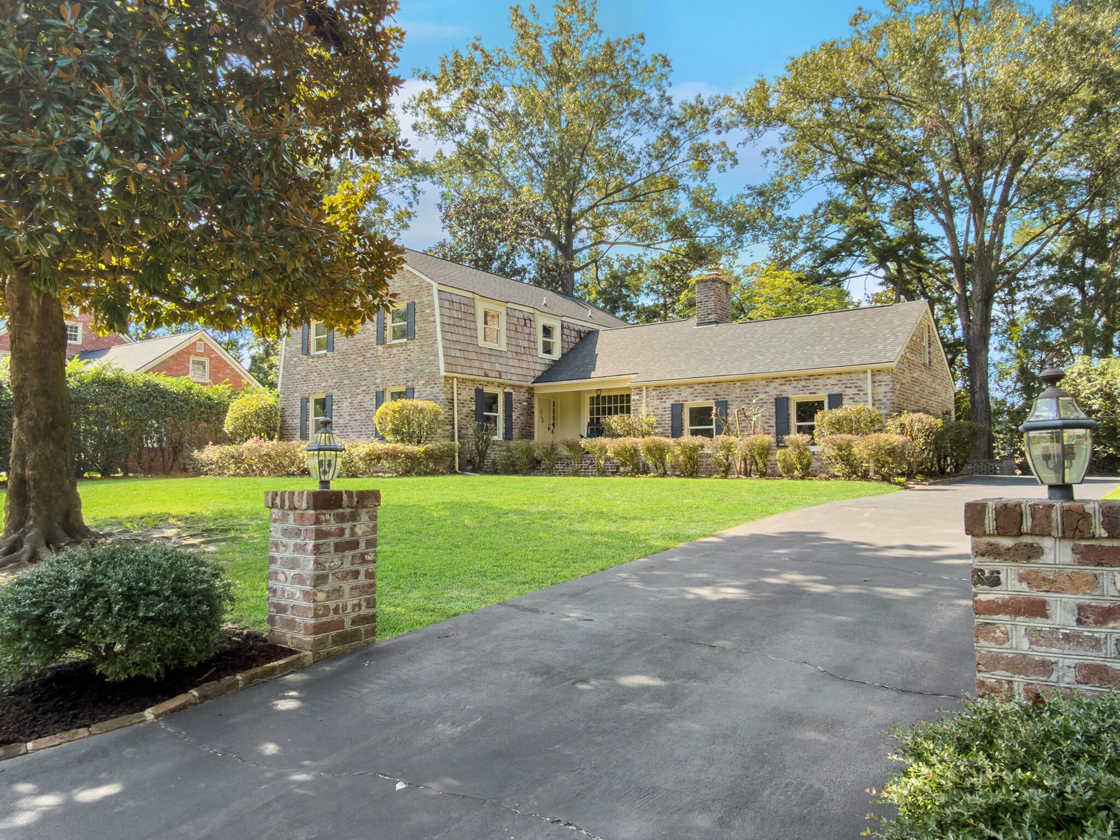
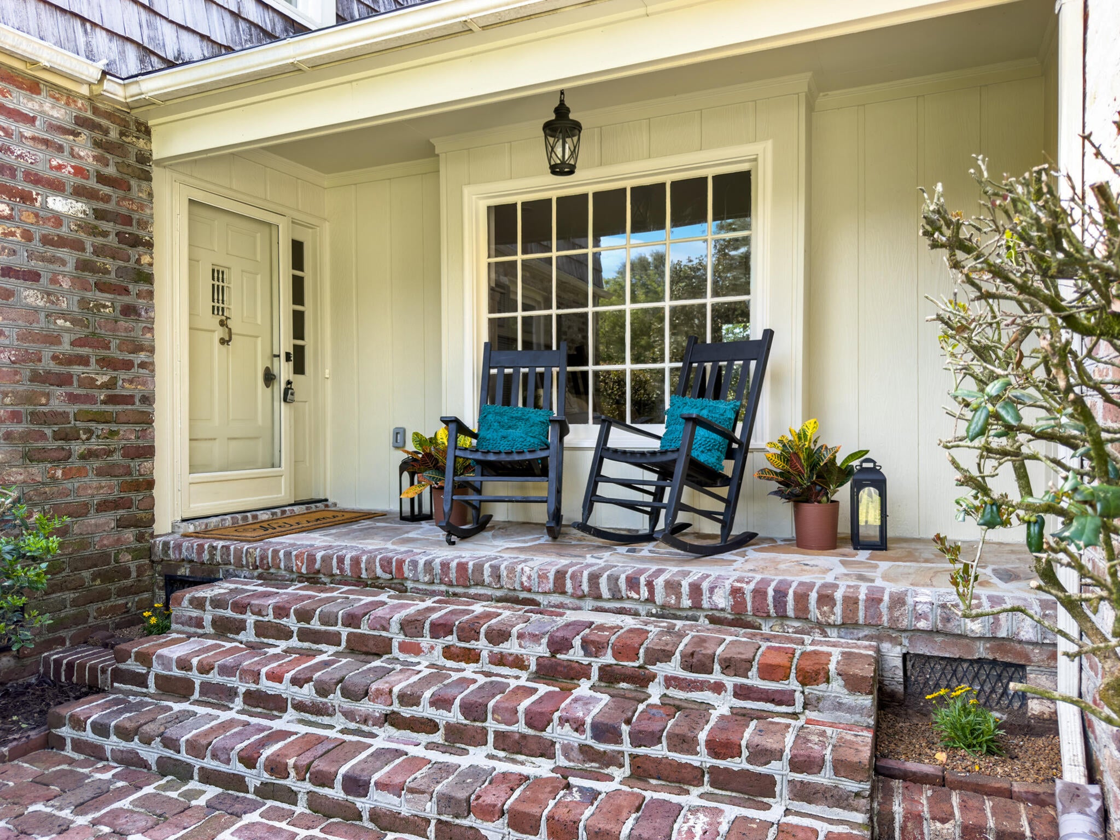
COMPLETELY RENOVATED LAKE-VIEW RETREAT WITH PRIVATE DOCKWelcome to this beautifully renovated, 2,958-square foot home, perfectly situated on an expansive .42-acre lot with stunning lake views and a private dock. From the moment you arrive, the exceptional landscape with picturesque curb appeal sets the tone for the high-quality and elegance you will find throughout this exquisite property. Inside, abundant natural light fills the spacious, thoughtfully designed living areas. The stunning, designer kitchen is the heart of the home, offering an ideal space for entertaining, gathering, and creating memories. The home features four generously sized bedrooms and 4 and a half bathrooms, including three bedrooms with private ensuite bathrooms and custom walk-in closets.A spacious primary suite is conveniently located on the main level, providing comfort and privacy. This home offers high-end finishes and fixtures throughout, including custom walk-in closets, custom walk-in tiled showers, designer kitchen, top-of-the line appliances, and custom board-and batten wainscoting throughout the primary living areas and dining room. Outside, enjoy your own private lakeside retreat with a private dock and plenty of room to relax and entertain. The community offers an impressive array of amenities, including a clubhouse, swimming pool, tennis courts, sports field, park, and playgrounds. Additionally, major home systems have been replaced including one of the HVAC units, tankless water heater, and new roof to provide peace of mind for years to come. This property is located in the desirable DD2 school district and conveniently near restaurants, shopping and downtown Summerville. With its combination of lake views, private dock, quality renovations, beautiful lot, spacious floor plan, and exceptional amenities, this resort-style property offers the perfect blend of luxury, comfort and lifestyle. Schedule your showing today!
| 19 hours ago | Listing updated with changes from the MLS® | |
| yesterday | Listing first seen on site |

Listing information is provided by Participants of the CHS Regional MLS. IDX information is provided exclusively for personal, non-commercial use, and may not be used for any purpose other than to identify prospective properties consumers may be interested in purchasing. Information is deemed reliable but not guaranteed. Copyright 2026, CHS Regional MLS.
Last checked: 2026-09-06 07:59 AM UTC
Did you know? You can invite friends and family to your search. They can join your search, rate and discuss listings with you.